
29684 Olympia Court, Farmington Hills, MI 48336
Local realty services provided by:ERA Prime Real Estate Group
29684 Olympia Court,Farmingtonhills, MI 48336
$205,000
- 2 Beds
- 2 Baths
- 1,008 sq. ft.
- Single family
- Active
Listed by: timothy j gilson
Office: good company
MLS#:20261064961
Source:MI_REALCOMP
Price summary
- Price:$205,000
- Price per sq. ft.:$203.37
- Monthly HOA dues:$238
About this home
Ranch-style 2-bedroom, 2-bath condo in a smaller Farmington Hills community offering low-maintenance, one-level living with substantial additional space in the full basement. The main level features vaulted ceilings, laminate flooring throughout much of the living area, ceiling fans, and convenient main-level laundry with washer and dryer. Kitchen includes gas range, refrigerator and dishwasher. The full basement is partially finished and provides extensive storage plus flexible space for recreation, hobbies, office use or additional storage. Furnace replaced in 2019 and central air in 2017. Sump pump includes a water-pressure backup system. The private rear deck features durable polymer decking designed for long-term outdoor use. Additional features include a carport and one assigned parking space dedicated to the unit. Tucked into the interior of the development for added privacy and quiet, yet within walking distance of shopping and everyday conveniences. A stylish, comfortable and practical option for buyers seeking easy ranch-style living with a full basement and significant storage....
Contact an agent
Home facts
- Year built:1989
- Subdivision & Development:BRIARWOOD VILLAGE CONDO
- Listing ID #:20261064961
- Added:1 day(s) ago
- Updated:August 26, 2026 at 10:15 AM
Rooms and interior
- Bedrooms:2
- Total bathrooms:2
- Full bathrooms:2
- Rooms Total:4
- Basement Description:Full, Private, Unfinished
- Living area:1,008 sq. ft.
Heating and cooling
- Cooling:Ceiling Fans, Central Air
- Heating:Forced Air, Natural Gas
Structure and exterior
- Roof:Asphalt
- Year built:1989
- Building area:1,008 sq. ft.
- Architectural Style:Ranch
- Construction Materials:Brick, Wood Siding
- Exterior Features:Covered, Deck, Grounds Maintenance, Lighting, Porch, Private Entrance
- Foundation Description:Basement, Poured, Sump Pump
- Levels:One
Utilities
- Water:Public
- Sewer:Public Sewer
Finances and disclosures
- Price:$205,000
- Price per sq. ft.:$203.37
- Tax amount:$2,093
Features and amenities
- Appliances:Dishwasher, Disposal, Dryer, Free Standing Gas Range, Free Standing Refrigerator, Stainless Steel Appliances, Washer
- Laundry features:In Unit
- Amenities:Programmable Thermostat
Parking
- Parking description:Assigned 1 Space, Carport, No Garage, Parking Lot

New listings near 29684 Olympia Court
- New
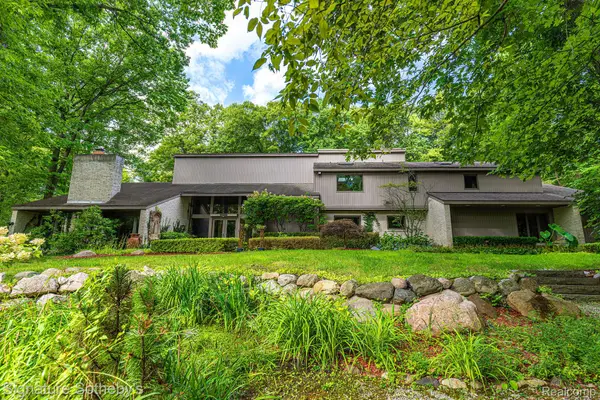 $1,499,000Active4 beds 6 baths6,152 sq. ft.
28575 Danvers Court, FarmingtonHills, MI 48334
MLS# 20261063535Listed by: SIGNATURE SOTHEBY'S INTERNATIONAL REALTY BHAM - Open Sat, 12 to 2pmNew
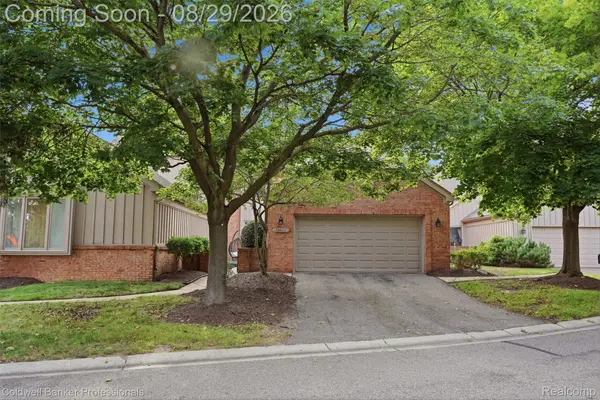 $380,000Active2 beds 3 baths1,819 sq. ft.
28625 Auburn Court, FarmingtonHills, MI 48331
MLS# 20261060317Listed by: COLDWELL BANKER PROFESSIONALS-BIRM - New
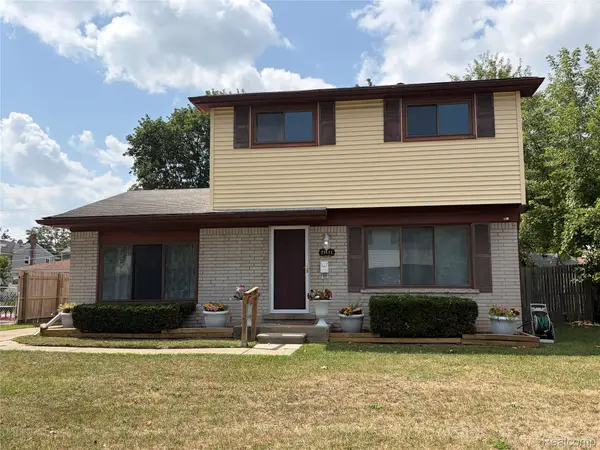 $317,000Active3 beds 3 baths2,574 sq. ft.
23101 Purdue Avenue, FarmingtonHills, MI 48336
MLS# 20261067459Listed by: RUSH REALTY - New
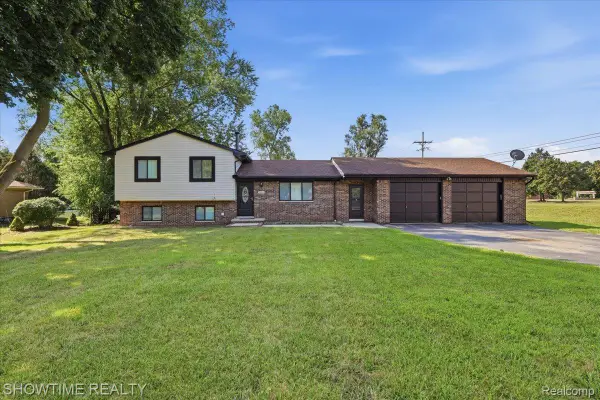 $369,900Active3 beds 2 baths1,624 sq. ft.
29255 Utley Road, FarmingtonHills, MI 48334
MLS# 20261067605Listed by: SHOWTIME REALTY - Open Sat, 4 to 6pmNew
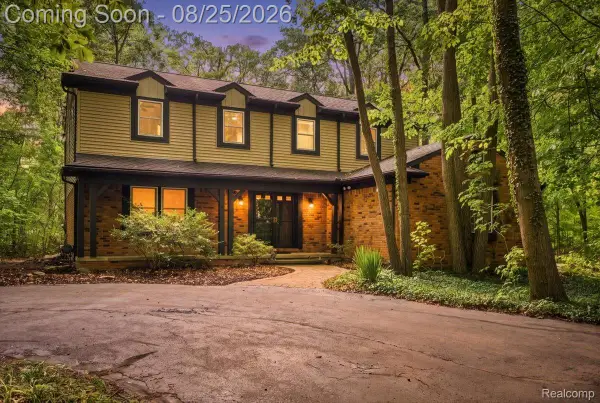 $514,900Active4 beds 3 baths2,413 sq. ft.
30249 Westgate Road, FarmingtonHills, MI 48334
MLS# 20261067803Listed by: KW DOMAIN - New
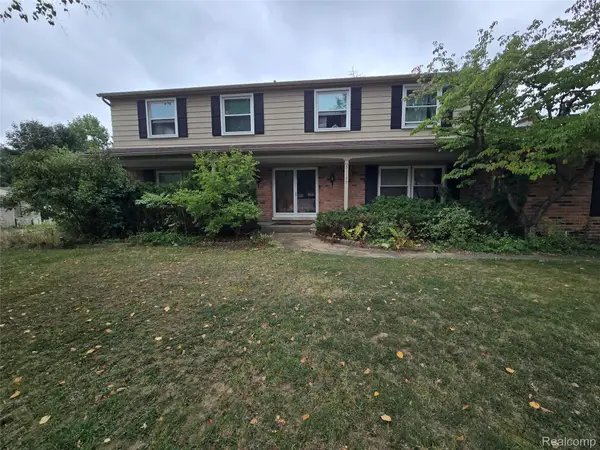 $434,999Active5 beds 3 baths2,931 sq. ft.
31129 Sturbridge Street, FarmingtonHills, MI 48331
MLS# 20261067811Listed by: MODERN WAY REALTY LLC - New
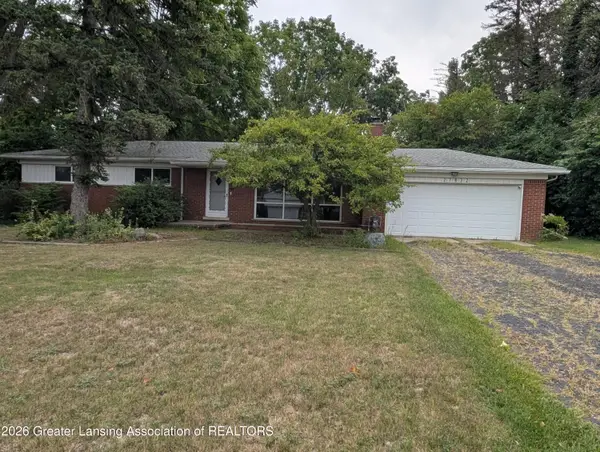 $359,000Active3 beds 2 baths2,175 sq. ft.
27832 Kendallwood Drive, Farmington Hills, MI 48334
MLS# 298715Listed by: CENTURY 21 AFFILIATED - Open Sun, 11am to 2pmNew
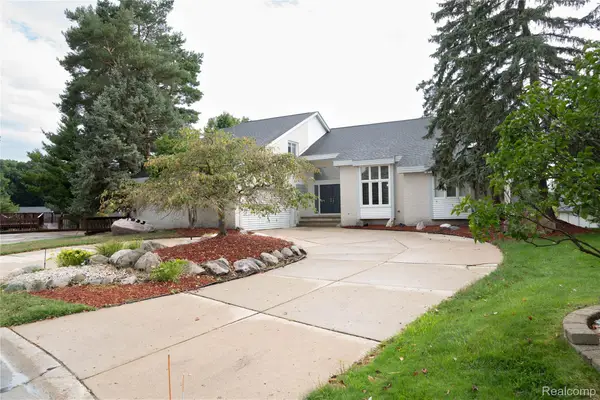 $617,000Active5 beds 6 baths5,244 sq. ft.
31033 Evergreen Court, FarmingtonHills, MI 48331
MLS# 20261063748Listed by: THE VIRTUAL REALTY GROUP - New
 $579,900Active5 beds 4 baths4,089 sq. ft.
29621 Fernhill Drive, FarmingtonHills, MI 48334
MLS# 20261067379Listed by: UTICA REALTY LLC


Protect your home and budget from life's surprises with an Assurant Home Warranty, backed by a partner that supports you through every step of homeownership. Explore Plans.
© 2023 - 2026 ERA Franchise Systems LLC. All rights reserved. ERA Franchise Systems LLC fully supports the principles of the Fair Housing Act and the Equal Opportunity Act. ERA, ERA Real Estate powered, and their respective logos are registered service marks of ERA Franchise Systems LLC. Each office is independently owned and operated.