
28625 Auburn Court, Farmington Hills, MI 48331
Local realty services provided by:ERA Prime Real Estate Group
Listed by: laura garcia
Office: coldwell banker professionals-birm
MLS#:20261072527
Source:MI_REALCOMP
Price summary
- Price:$369,500
- Price per sq. ft.:$203.13
- Monthly HOA dues:$425
About this home
***SELLER OFFERING $10,000 TOWARD AN INTEREST RATE BUYDOWN AND/OR CLOSING COSTS (based on loan type and buyer qualification) WITH AN ACCEPTABLE OFFER - AN OPPORTUNITY TO LOWER YOUR MONTHLY PAYMENT!*** Move-in ready and offering close to 2,000 square feet, this spacious Chestnut Ridge condo feels like a single-family home, with no one above or below, a private courtyard entrance, and an attached 2-car garage. Set among lush green space, the home features generous room sizes, abundant natural light, and plenty of space to spread out. The main level includes a dedicated home office, convenient half bath, and kitchen and living areas that flow easily for everyday living and entertaining, with views of the surrounding green space adding to the peaceful feel. Upstairs, two spacious bedroom suites each offer a private full bath and generous closet space. The oversized primary suite is especially impressive, with exceptional proportions, abundant closet space, and a large private bath—a true retreat. The basement provides additional storage and future possibilities, while the attached garage and mudroom/laundry room add everyday convenience. Located in the established Chestnut Ridge community, this home offers the space and feel of a single-family home with the ease of condo living. Conveniently located near shopping, dining, major roadways, and everything Farmington Hills and the surrounding communities have to offer. Exclusions: Refrigerator in garage, bike racks on wall in garage....
Contact an agent
Home facts
- Year built:1988
- Subdivision & Development:CHESTNUT RIDGE CONDO
- Listing ID #:20261072527
- Added:21 day(s) ago
- Updated:September 29, 2026 at 10:07 AM
Rooms and interior
- Bedrooms:2
- Total bathrooms:3
- Full bathrooms:2
- Half bathrooms:1
- Rooms Total:8
- Basement Description:Full, Unfinished
- Living area:1,819 sq. ft.
Heating and cooling
- Cooling:Central Air
- Heating:Forced Air, Natural Gas
Structure and exterior
- Roof:Asphalt
- Year built:1988
- Building area:1,819 sq. ft.
- Architectural Style:Colonial
- Construction Materials:Brick, Wood Siding
- Exterior Features:Deck, Grounds Maintenance, Lighting
- Foundation Description:Basement, Poured
- Levels:Two
Utilities
- Water:Public
- Sewer:Public Sewer
Finances and disclosures
- Price:$369,500
- Price per sq. ft.:$203.13
- Tax amount:$7,046
Features and amenities
- Appliances:Built-In Electric Oven, Built-In Electric Range, Dishwasher, Disposal, Free Standing Refrigerator
- Laundry features:Laundry Room
Parking
- Parking description:Attached, Direct Access, Electricity In Garage, Garage Door Opener, Two Car Garage
- Garage spaces:2

New listings near 28625 Auburn Court
- New
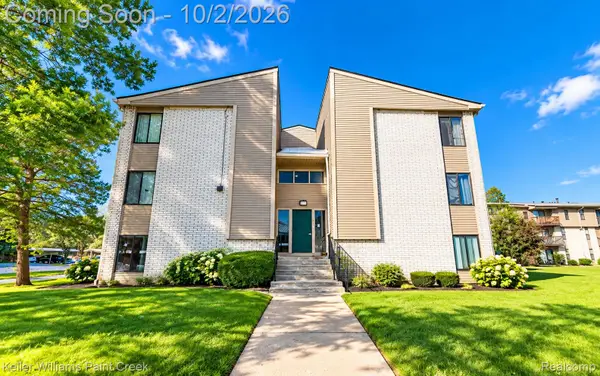 $168,000Active2 beds 2 baths924 sq. ft.
31993 W 12 Mile Road #313, FarmingtonHills, MI 48334
MLS# 20261074951Listed by: KELLER WILLIAMS PAINT CREEK - New
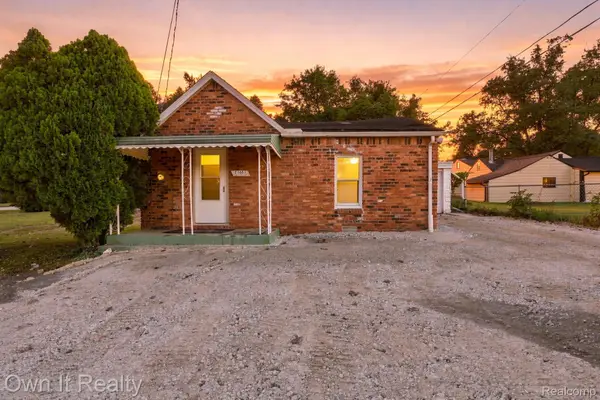 $145,000Active2 beds 1 baths800 sq. ft.
21651 Jacksonville Street, FarmingtonHills, MI 48336
MLS# 20261079054Listed by: OWN IT REALTY - New
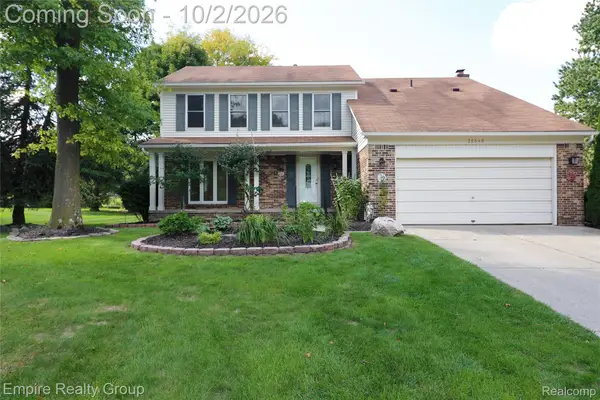 $449,000Active4 beds 3 baths2,200 sq. ft.
28545 Lake Park Drive, FarmingtonHills, MI 48331
MLS# 20261077518Listed by: EMPIRE REALTY GROUP - Open Sat, 12 to 2pmNew
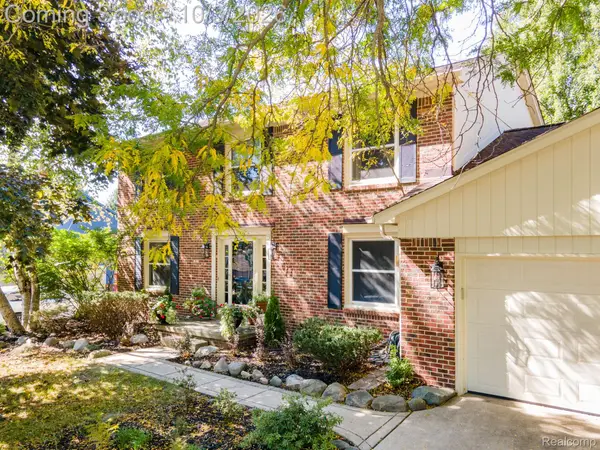 $550,000Active4 beds 4 baths3,346 sq. ft.
25523 Hunt Club Boulevard, FarmingtonHills, MI 48335
MLS# 20261078683Listed by: RE/MAX, THE COLLECTIVE AGENCY - New
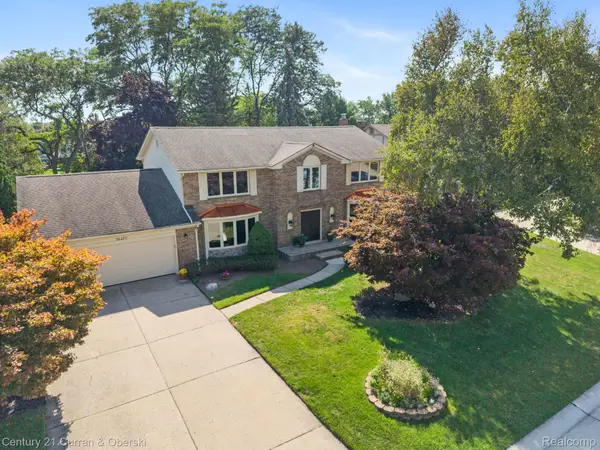 $599,900Active4 beds 3 baths5,086 sq. ft.
36233 Trenton Court, FarmingtonHills, MI 48335
MLS# 20261079164Listed by: CENTURY 21 CURRAN & OBERSKI - New
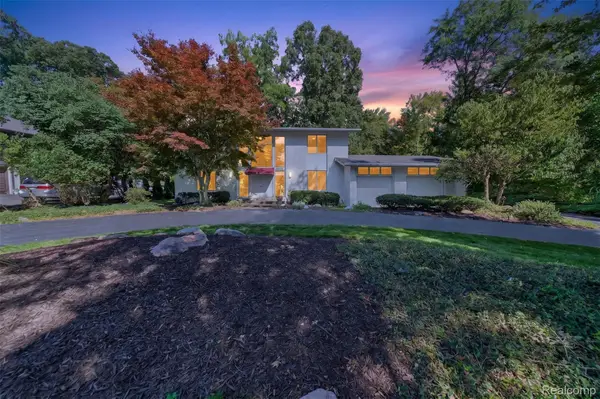 $580,000Active4 beds 3 baths4,113 sq. ft.
28256 Harwich Drive, FarmingtonHills, MI 48334
MLS# 20261078485Listed by: KESSLER AND COMPANY REALTY - New
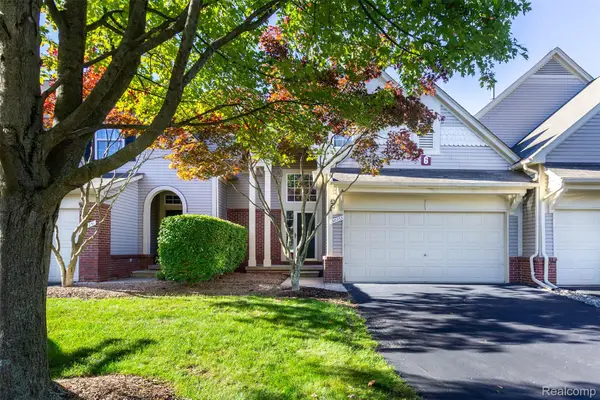 $359,900Active3 beds 3 baths1,447 sq. ft.
38253 Saratoga Circle, FarmingtonHills, MI 48331
MLS# 20261078813Listed by: EXP Z REAL ESTATE - Open Thu, 5 to 7pmNew
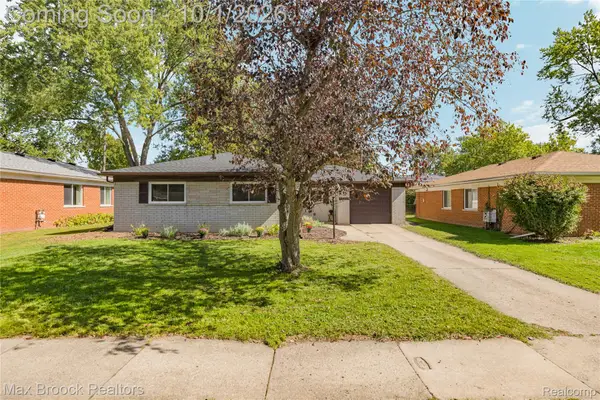 $275,000Active3 beds 2 baths1,215 sq. ft.
23244 Tuck Road, FarmingtonHills, MI 48336
MLS# 20261077402Listed by: MAX BROOCK REALTORS - Open Sat, 11am to 2pmNew
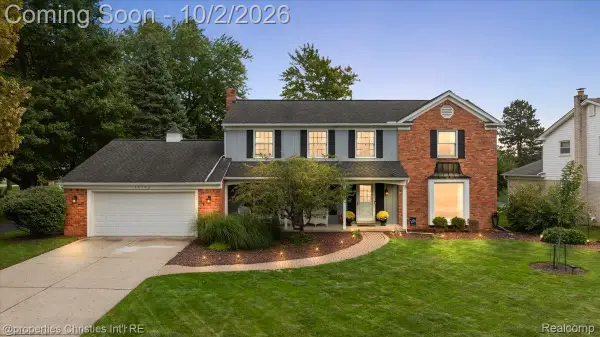 $574,900Active4 beds 3 baths4,502 sq. ft.
36342 Old Homestead Drive, FarmingtonHills, MI 48335
MLS# 20261076656Listed by: @PROPERTIES CHRISTIE'S INT'L R.E. BIRMINGHAM - New
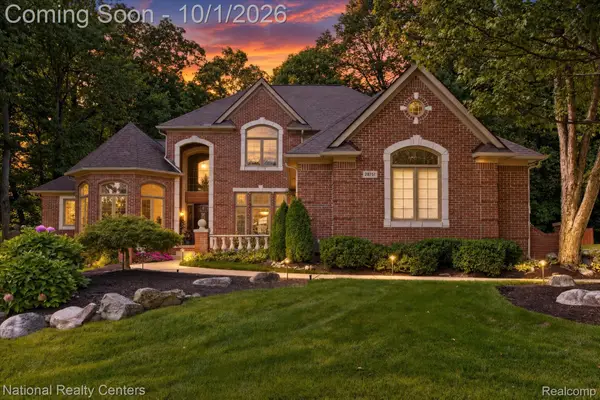 $799,900Active4 beds 6 baths5,766 sq. ft.
28751 Wintergreen, FarmingtonHills, MI 48331
MLS# 20261078094Listed by: NATIONAL REALTY CENTERS, INC


Protect your home and budget from life's surprises with an Assurant Home Warranty, backed by a partner that supports you through every step of homeownership. Explore Plans.
© 2023 - 2026 ERA Franchise Systems LLC. All rights reserved. ERA Franchise Systems LLC fully supports the principles of the Fair Housing Act and the Equal Opportunity Act. ERA, ERA Real Estate powered, and their respective logos are registered service marks of ERA Franchise Systems LLC. Each office is independently owned and operated.