
30129 Deer Run, Farmington Hills, MI 48331
Local realty services provided by:ERA Prime Real Estate Group
30129 Deer Run,Farmingtonhills, MI 48331
$485,000
- 4 Beds
- 5 Baths
- 5,000 sq. ft.
- Single family
- Active
Listed by: larry gotcher
Office: resource realty group
MLS#:20261076968
Source:MI_REALCOMP
Price summary
- Price:$485,000
- Price per sq. ft.:$97
- Monthly HOA dues:$125
About this home
BEST DEAL ON THE MARKET UNDER $500,000!~ BRAND NEW Roof & Skylights w/built-in Shades! Stately Colonial sits on a hill & ready for a new Family! Updated Kitchen w/Granite Counters & Backsplash, Stainless Stl Appliances, Island w/snack Bar & Custom Pantry flows into a BFast Nook w/Wood Floor & Custom Walnut Inlay, Bow Window & DD to Huge Custom Deck w/Built-in Seating & Dining & view of Private yard! Custom Built to Size-Massive Family Rm boasts Fireplace w/Brick Surround & Wood Mantle plus exposed Beams for decor & Doorwall to Yard. 4 Bedrms w/potential for a 5th- including a Private Master Ste W/Wood Flrs, Huge Walk-in & 2nd Closets, Sitting area & Tiled Bath. Finished Basement is perfect for family events with Huge Rec Rm, Full Kitchen & Full Bath! Custom Items include: Cedar Closets, Built-in Shelves, Brick Terrace w/private patio, Deck w/built-in Seating & Dining, 2nd Concrete Patio & Towering Shade Trees! Don't forget the Gated Community w/24/7 Security & Clubhouse w/Pool.
Contact an agent
Home facts
- Year built:1979
- Subdivision & Development:RAMBLEWOOD 3
- Listing ID #:20261076968
- Added:5 day(s) ago
- Updated:September 30, 2026 at 10:32 AM
Rooms and interior
- Bedrooms:4
- Total bathrooms:5
- Full bathrooms:3
- Half bathrooms:2
- Rooms Total:8
- Basement Description:Finished
- Living area:5,000 sq. ft.
Heating and cooling
- Heating:Forced Air, Natural Gas
Structure and exterior
- Year built:1979
- Building area:5,000 sq. ft.
- Lot area:0.35 Acres
- Architectural Style:Colonial
- Construction Materials:Aluminum Siding, Brick
- Exterior Features:Deck, Patio
- Foundation Description:Basement, Poured
- Levels:Two
Utilities
- Water:Public
- Sewer:Public Sewer
Finances and disclosures
- Price:$485,000
- Price per sq. ft.:$97
- Tax amount:$6,833
Features and amenities
- Appliances:Built-In Gas Oven, Dishwasher, Dryer, Free Standing Refrigerator, Gas Cooktop, Washer
- Pool features:Community
Parking
- Parking description:Attached, Two Car Garage
- Garage spaces:2

New listings near 30129 Deer Run
- New
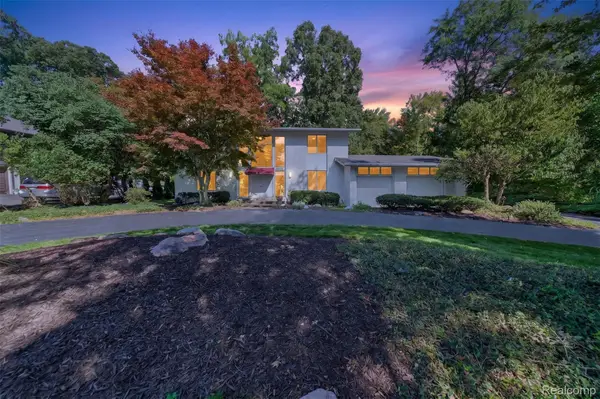 $580,000Active4 beds 3 baths4,113 sq. ft.
28256 Harwich Drive, FarmingtonHills, MI 48334
MLS# 20261078485Listed by: KESSLER AND COMPANY REALTY - New
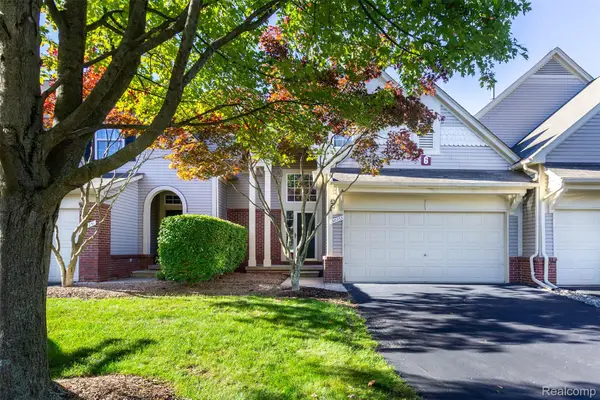 $359,900Active3 beds 3 baths1,447 sq. ft.
38253 Saratoga Circle, FarmingtonHills, MI 48331
MLS# 20261078813Listed by: EXP Z REAL ESTATE - Open Thu, 5 to 7pmNew
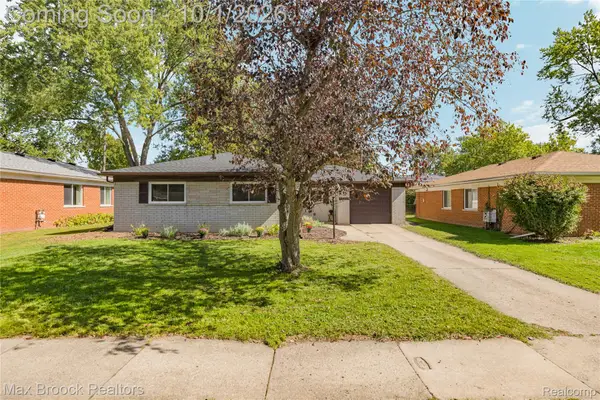 $275,000Active3 beds 2 baths1,215 sq. ft.
23244 Tuck Road, FarmingtonHills, MI 48336
MLS# 20261077402Listed by: MAX BROOCK REALTORS - Open Sat, 11am to 2pmNew
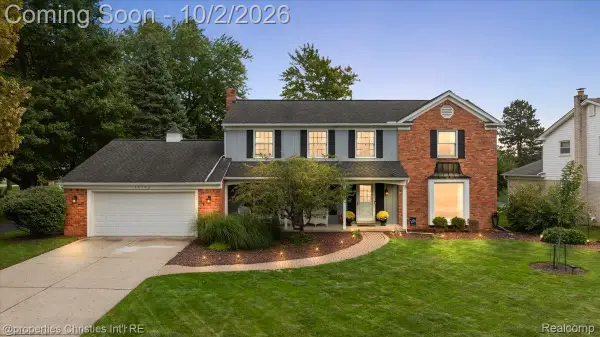 $574,900Active4 beds 3 baths4,502 sq. ft.
36342 Old Homestead Drive, FarmingtonHills, MI 48335
MLS# 20261076656Listed by: @PROPERTIES CHRISTIE'S INT'L R.E. BIRMINGHAM - New
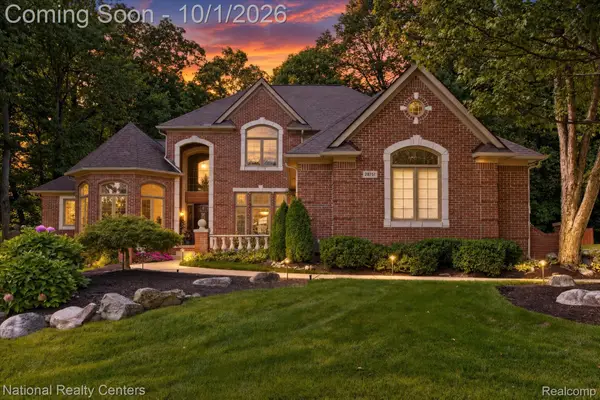 $799,900Active4 beds 6 baths5,766 sq. ft.
28751 Wintergreen, FarmingtonHills, MI 48331
MLS# 20261078094Listed by: NATIONAL REALTY CENTERS, INC - New
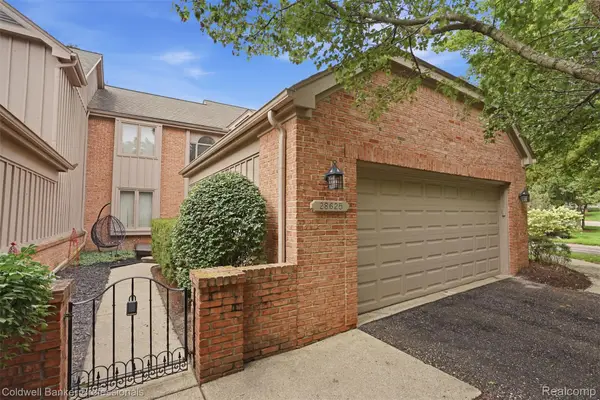 $349,700Active2 beds 3 baths1,819 sq. ft.
28625 Auburn Court, FarmingtonHills, MI 48331
MLS# 20261078665Listed by: COLDWELL BANKER PROFESSIONALS-BIRM - New
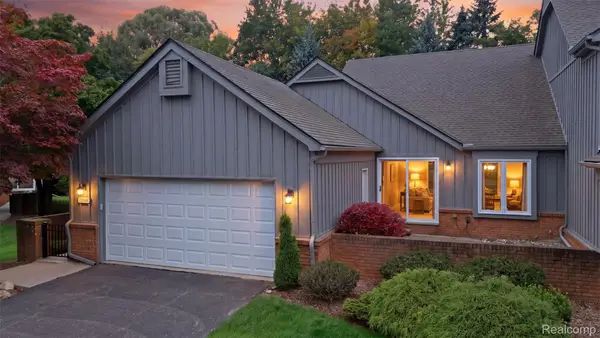 $390,000Active2 beds 3 baths3,250 sq. ft.
28516 Venice Circle, FarmingtonHills, MI 48334
MLS# 20261078598Listed by: MACFARLAND AND COMPANY REAL ESTATE - New
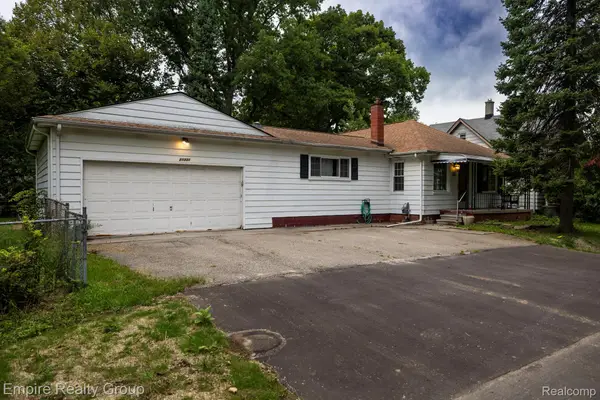 $204,900Active3 beds 2 baths1,904 sq. ft.
21331 Collingham Avenue, FarmingtonHills, MI 48336
MLS# 20261078574Listed by: EMPIRE REALTY GROUP - New
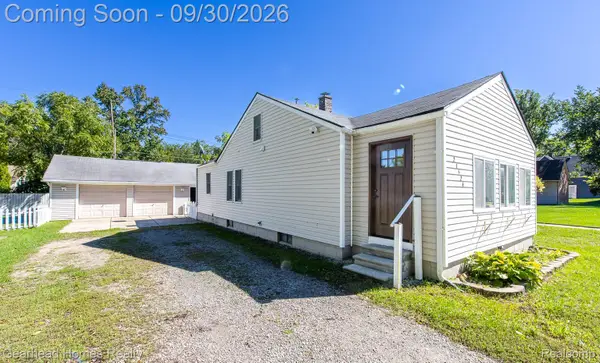 $225,000Active2 beds 1 baths880 sq. ft.
21524 Roosevelt Avenue, FarmingtonHills, MI 48336
MLS# 20261078126Listed by: GEARHEAD HOMES REALTY INC - New
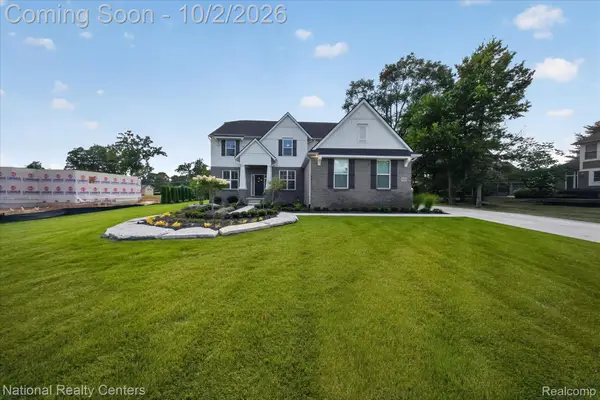 $875,000Active5 beds 3 baths3,172 sq. ft.
21115 Prestwick Drive, FarmingtonHills, MI 48335
MLS# 20261066002Listed by: NATIONAL REALTY CENTERS, INC


Protect your home and budget from life's surprises with an Assurant Home Warranty, backed by a partner that supports you through every step of homeownership. Explore Plans.
© 2023 - 2026 ERA Franchise Systems LLC. All rights reserved. ERA Franchise Systems LLC fully supports the principles of the Fair Housing Act and the Equal Opportunity Act. ERA, ERA Real Estate powered, and their respective logos are registered service marks of ERA Franchise Systems LLC. Each office is independently owned and operated.