
34985 Valley Forge Drive, Farmington Hills, MI 48331
Local realty services provided by:ERA Prime Real Estate Group
34985 Valley Forge Drive,Farmingtonhills, MI 48331
$435,000
- 3 Beds
- 3 Baths
- 2,702 sq. ft.
- Single family
- Pending
Listed by: marie dowler, kaitlin dowler
Office: max broock, realtors-birmingham
MLS#:20261061114
Source:MI_REALCOMP
Price summary
- Price:$435,000
- Price per sq. ft.:$160.99
- Monthly HOA dues:$31.67
About this home
Welcome home to this beautifully updated colonial, perfectly situated on a spacious, partially wooded lot in a fantastic location! Freshly painted and thoughtfully updated, this inviting home offers the ideal blend of comfort, functionality, and flexibility. The open floor plan seamlessly connects the kitchen and family room, creating the perfect space for everyday living and entertaining. The inviting family room features a cozy fireplace, making it the perfect gathering place on cool evenings. Step directly from the family room onto the deck, where you can enjoy peaceful views of the private, partially wooded backyard. Hardwood floors enhance the living and dining rooms, adding warmth and timeless appeal. A convenient first-floor laundry room and partially finished basement provide additional living space and everyday practicality. Upstairs, you'll find a flexible 3- or 4-bedroom layout. Two bedrooms have been combined to create an oversized room, making it perfect as a spacious bedroom, playroom, teen retreat, hobby room, or additional home office. If desired, the wall can easily be restored, converting the home back to four bedrooms.
Enjoy the wonderful screened porch overlooking the backyard—an ideal place to relax with your morning coffee, unwind after a long day, or entertain family and friends while taking in the peaceful wooded surroundings. Offering generous living space, tasteful updates, a versatile floor plan, and an exceptional setting, this move-in-ready colonial is one you won't want to miss!...
Contact an agent
Home facts
- Year built:1978
- Subdivision & Development:FARMINGTON GREEN 2
- Listing ID #:20261061114
- Added:55 day(s) ago
- Updated:September 30, 2026 at 09:22 AM
Rooms and interior
- Bedrooms:3
- Total bathrooms:3
- Full bathrooms:2
- Half bathrooms:1
- Rooms Total:8
- Basement Description:Partially Finished
- Living area:2,702 sq. ft.
Heating and cooling
- Cooling:Ceiling Fans, Central Air
- Heating:Forced Air, Natural Gas
Structure and exterior
- Roof:Asphalt
- Year built:1978
- Building area:2,702 sq. ft.
- Lot area:0.23 Acres
- Architectural Style:Colonial
- Construction Materials:Brick Veneer, Vinyl Siding
- Exterior Features:Deck, Enclosed, Lighting, Porch, Spa/Hot-tub
- Foundation Description:Basement, Poured
- Levels:Two
Utilities
- Water:Public
- Sewer:Public Sewer
Finances and disclosures
- Price:$435,000
- Price per sq. ft.:$160.99
- Tax amount:$7,685
Features and amenities
- Appliances:Dishwasher, Disposal, Dryer, Free Standing Gas Range, Free Standing Refrigerator, Microwave, Washer
Parking
- Parking description:Attached, Garage Door Opener, Two Car Garage
- Garage spaces:2

New listings near 34985 Valley Forge Drive
- New
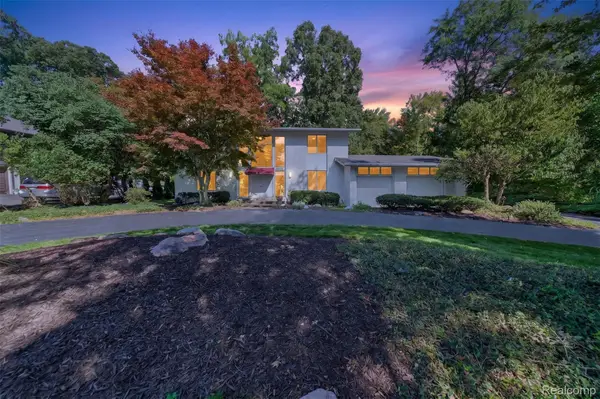 $580,000Active4 beds 3 baths4,113 sq. ft.
28256 Harwich Drive, FarmingtonHills, MI 48334
MLS# 20261078485Listed by: KESSLER AND COMPANY REALTY - New
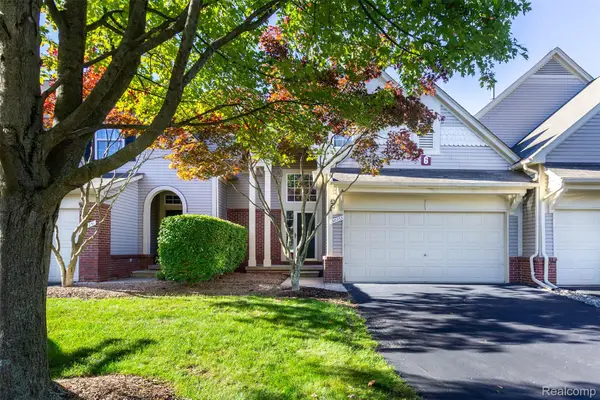 $359,900Active3 beds 3 baths1,447 sq. ft.
38253 Saratoga Circle, FarmingtonHills, MI 48331
MLS# 20261078813Listed by: EXP Z REAL ESTATE - Open Thu, 5 to 7pmNew
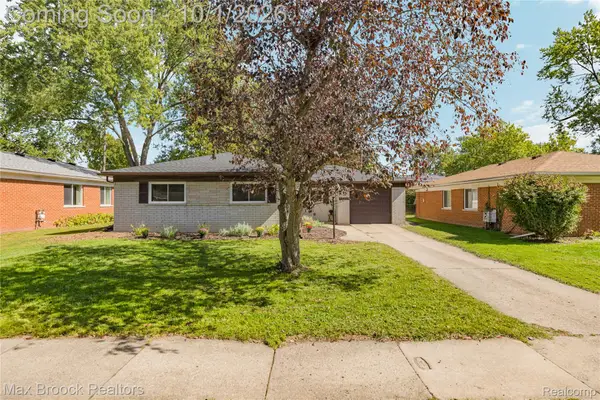 $275,000Active3 beds 2 baths1,215 sq. ft.
23244 Tuck Road, FarmingtonHills, MI 48336
MLS# 20261077402Listed by: MAX BROOCK REALTORS - Open Sat, 11am to 2pmNew
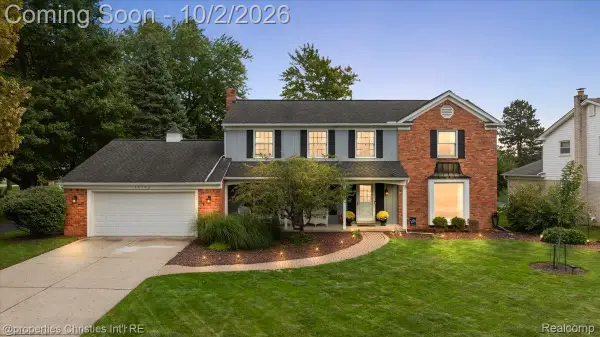 $574,900Active4 beds 3 baths4,502 sq. ft.
36342 Old Homestead Drive, FarmingtonHills, MI 48335
MLS# 20261076656Listed by: @PROPERTIES CHRISTIE'S INT'L R.E. BIRMINGHAM - New
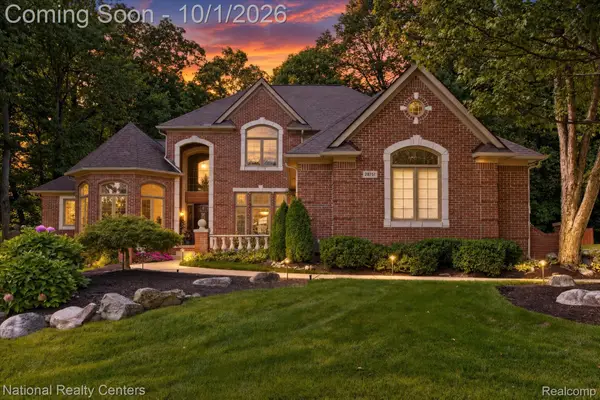 $799,900Active4 beds 6 baths5,766 sq. ft.
28751 Wintergreen, FarmingtonHills, MI 48331
MLS# 20261078094Listed by: NATIONAL REALTY CENTERS, INC - New
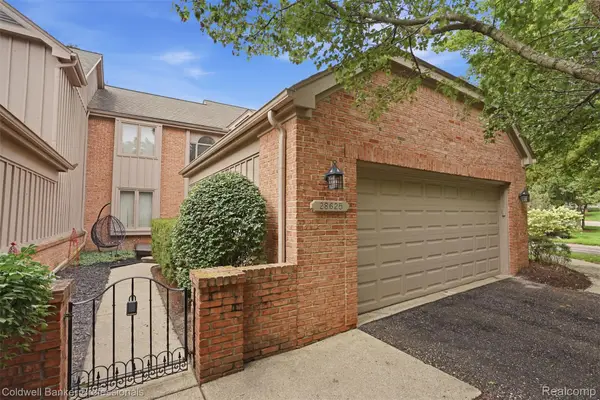 $349,700Active2 beds 3 baths1,819 sq. ft.
28625 Auburn Court, FarmingtonHills, MI 48331
MLS# 20261078665Listed by: COLDWELL BANKER PROFESSIONALS-BIRM - New
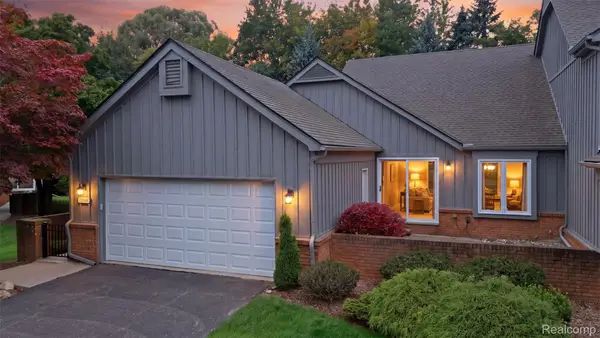 $390,000Active2 beds 3 baths3,250 sq. ft.
28516 Venice Circle, FarmingtonHills, MI 48334
MLS# 20261078598Listed by: MACFARLAND AND COMPANY REAL ESTATE - New
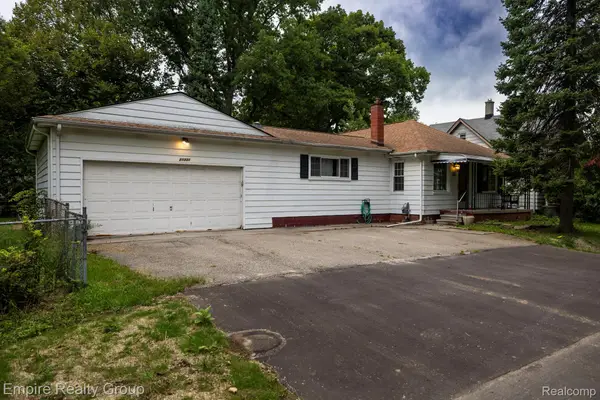 $204,900Active3 beds 2 baths1,904 sq. ft.
21331 Collingham Avenue, FarmingtonHills, MI 48336
MLS# 20261078574Listed by: EMPIRE REALTY GROUP - New
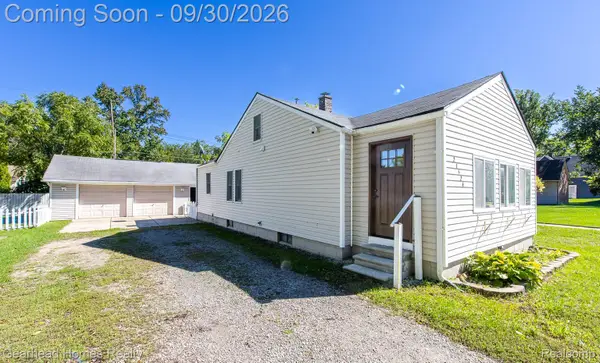 $225,000Active2 beds 1 baths880 sq. ft.
21524 Roosevelt Avenue, FarmingtonHills, MI 48336
MLS# 20261078126Listed by: GEARHEAD HOMES REALTY INC - New
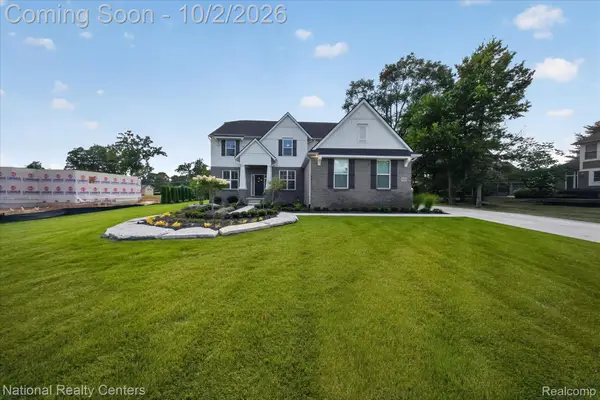 $875,000Active5 beds 3 baths3,172 sq. ft.
21115 Prestwick Drive, FarmingtonHills, MI 48335
MLS# 20261066002Listed by: NATIONAL REALTY CENTERS, INC


Protect your home and budget from life's surprises with an Assurant Home Warranty, backed by a partner that supports you through every step of homeownership. Explore Plans.
© 2023 - 2026 ERA Franchise Systems LLC. All rights reserved. ERA Franchise Systems LLC fully supports the principles of the Fair Housing Act and the Equal Opportunity Act. ERA, ERA Real Estate powered, and their respective logos are registered service marks of ERA Franchise Systems LLC. Each office is independently owned and operated.