
1821 Ardmore Drive, Ferndale, MI 48220
Local realty services provided by:ERA Prime Real Estate Group
1821 Ardmore Drive,Ferndale, MI 48220
$259,900
- 3 Beds
- 2 Baths
- 1,644 sq. ft.
- Single family
- Pending
Listed by: sarah cormier
Office: exp realty main
MLS#:20261055747
Source:MI_REALCOMP
Price summary
- Price:$259,900
- Price per sq. ft.:$158.09
About this home
Welcome to a HOME that has been cherished, meticulously cared for and proudly maintained for more than **40 years**—now offered for Sale for the very first time!!!! This is a rare opportunity to become the next steward of a HOME filled with decades of memories, unwavering pride of ownership and lasting Value! Nestled within a welcoming, close-knit neighborhood where Neighbors become lifelong Friends [and even Family]...and—just moments from recently revamped local Parks | Inside, you'll discover **3 Bedrooms** and **1.5 Bathrooms**, perfectly suited for everyday living with partially exposed Hardwood Floors on Main Level, a comfy and carpeted [hardwood floors underneath] Living Room, a completely renovated Full Bathroom with a walk-in Shower and an All-Appliances included equipped Kitchen | The partially [but mostly] finished Basement expands the HOME'S living space, offering endless possibilities with a BONUS and convenient half Bathroom PLUS an additional Refrigerator making hosting Holidays, Game Days, and Celebrations effortless | Step outside to the fully enclosed, with a Premium vinyl Privacy Fence, Backyard creating a peaceful, low-maintenance retreat with a 1-Car Garage featuring a covered side Patio | HOME'S with this level of care, pride, and community connection are becoming increasingly rare SO don't miss the opportunity to make this beloved residence the setting for your own next Chapter!...
Contact an agent
Home facts
- Year built:1952
- Subdivision & Development:MAYFIELD GARDENS
- Listing ID #:20261055747
- Added:16 day(s) ago
- Updated:August 09, 2026 at 01:02 AM
Rooms and interior
- Bedrooms:3
- Total bathrooms:2
- Full bathrooms:1
- Half bathrooms:1
- Rooms Total:6
- Basement Description:Partially Finished
- Living area:1,644 sq. ft.
Heating and cooling
- Cooling:Ceiling Fans, Central Air
- Heating:Forced Air, Natural Gas
Structure and exterior
- Roof:Asphalt
- Year built:1952
- Building area:1,644 sq. ft.
- Lot area:0.1 Acres
- Architectural Style:Bungalow
- Construction Materials:Aluminum Siding
- Foundation Description:Basement, Poured
Utilities
- Water:Water at Street
- Sewer:Sewer at Street
Finances and disclosures
- Price:$259,900
- Price per sq. ft.:$158.09
- Tax amount:$1,949
Features and amenities
- Appliances:Dishwasher, Disposal, Dryer, Free Standing Gas Oven, Free Standing Refrigerator, Microwave, Washer
Parking
- Parking description:Detached, Driveway, Electricity In Garage, One and Half Car Garage
- Garage spaces:1.5

New listings near 1821 Ardmore Drive
- New
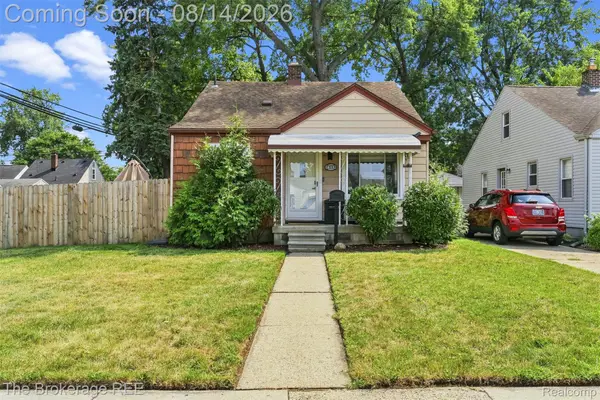 $229,900Active3 beds 1 baths988 sq. ft.
2190 Mapledale Street, Ferndale, MI 48220
MLS# 20261062155Listed by: THE BROKERAGE REAL ESTATE ENTHUSIASTS - New
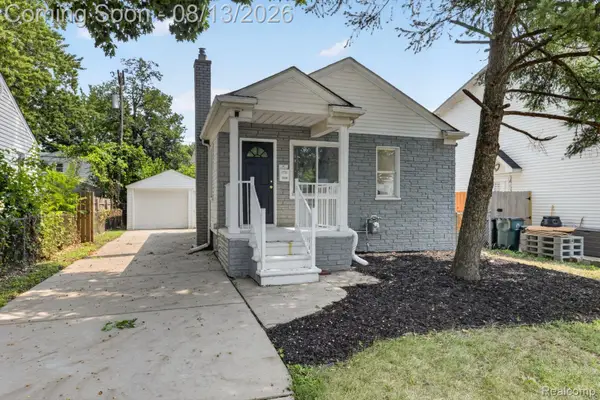 $210,000Active2 beds 1 baths721 sq. ft.
3330 Harris Street, Ferndale, MI 48220
MLS# 20261063154Listed by: ADVANCED REALTY PROFESSIONALS - New
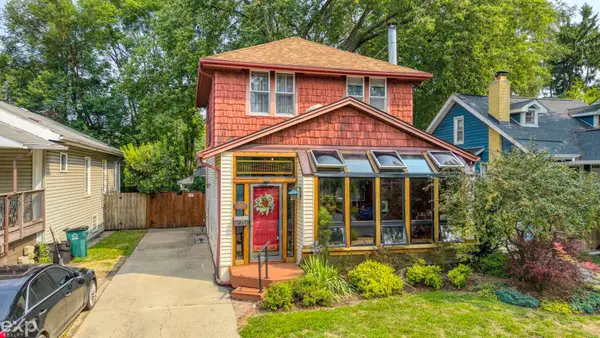 $297,900Active3 beds 1 baths1,500 sq. ft.
215 E Lewiston AVE, Ferndale, MI 48220
MLS# 58050218230Listed by: EXP REALTY ROCHESTER - Open Sat, 12 to 2pmNew
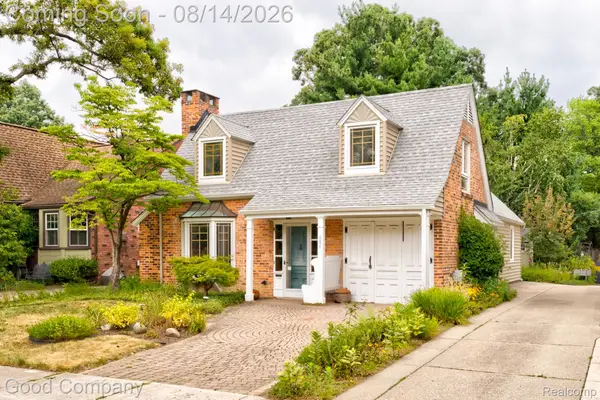 $350,000Active3 beds 2 baths1,550 sq. ft.
884 W Oakridge Street, Ferndale, MI 48220
MLS# 20261058938Listed by: GOOD COMPANY - New
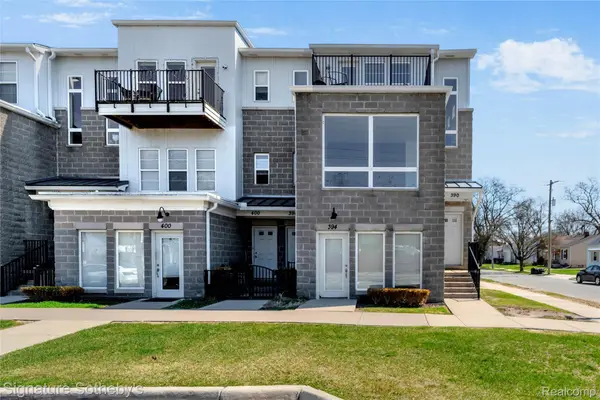 $245,000Active2 beds 2 baths1,369 sq. ft.
390 Hilton Road, Ferndale, MI 48220
MLS# 20261063364Listed by: SIGNATURE SOTHEBY'S INTERNATIONAL REALTY BHAM - Open Sat, 12 to 2pmNew
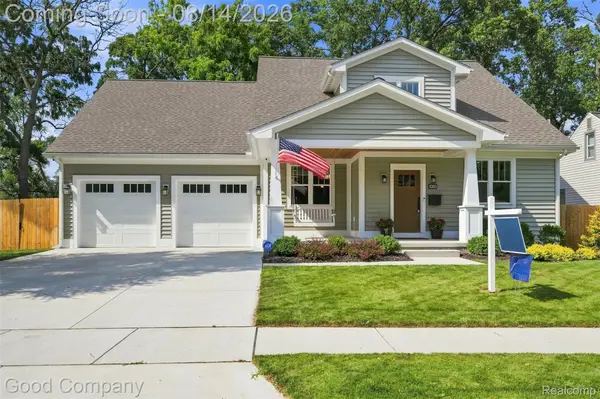 $899,900Active3 beds 4 baths2,673 sq. ft.
1080 Alberta Street, Ferndale, MI 48220
MLS# 20261062800Listed by: GOOD COMPANY - New
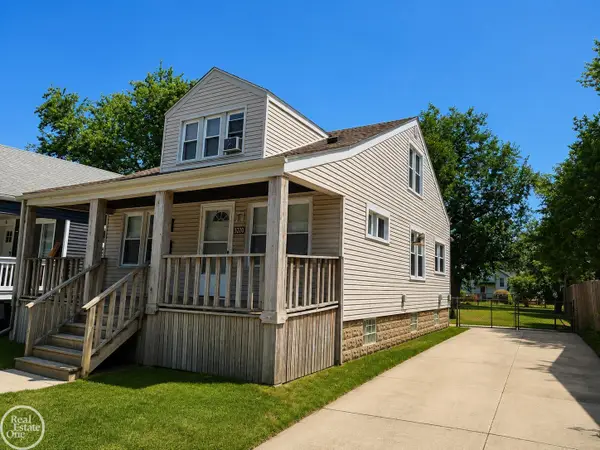 $249,900Active3 beds 2 baths1,300 sq. ft.
320 E Cambourne ST, Ferndale, MI 48220
MLS# 58050217967Listed by: REAL ESTATE ONE CHESTERFIELD - New
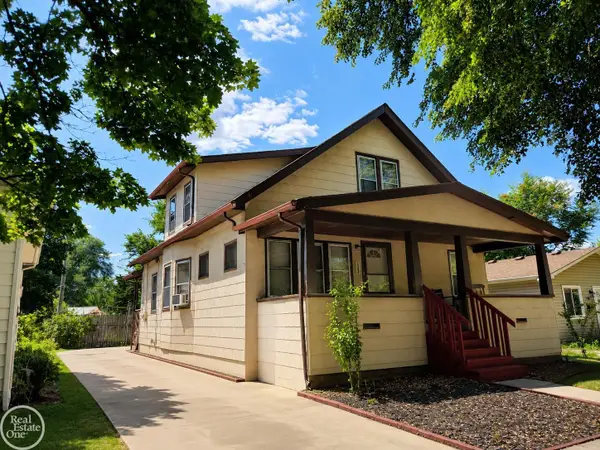 $249,900Active4 beds 2 baths1,591 sq. ft.
1949 Leitch RD, Ferndale, MI 48220
MLS# 58050217968Listed by: REAL ESTATE ONE CHESTERFIELD - New
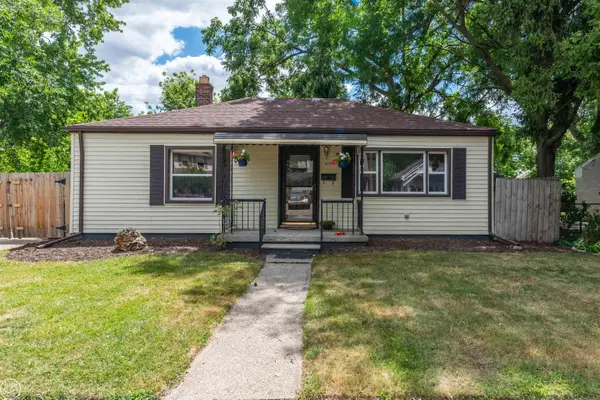 $245,000Active2 beds 1 baths901 sq. ft.
1474 Jewell ST, Ferndale, MI 48220
MLS# 58050217947Listed by: REAL ESTATE ONE CLINTON - New
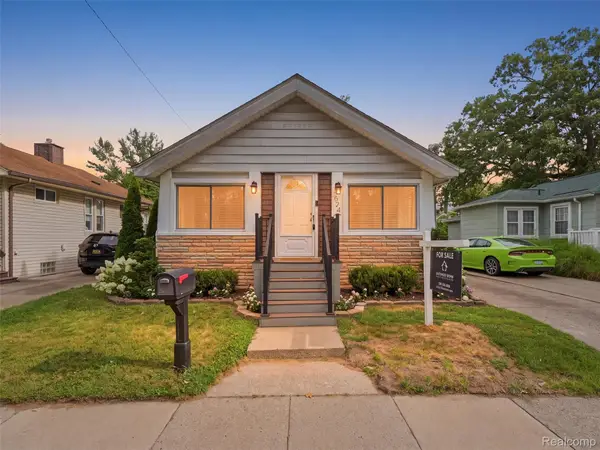 $249,900Active2 beds 2 baths1,817 sq. ft.
524 Pearson Street, Ferndale, MI 48220
MLS# 20261059800Listed by: ANTHONY DJON LUXURY REAL ESTATE


Protect your home and budget from life's surprises with an Assurant Home Warranty, backed by a partner that supports you through every step of homeownership. Explore Plans.
© 2023 - 2026 ERA Franchise Systems LLC. All rights reserved. ERA Franchise Systems LLC fully supports the principles of the Fair Housing Act and the Equal Opportunity Act. ERA, ERA Real Estate powered, and their respective logos are registered service marks of ERA Franchise Systems LLC. Each office is independently owned and operated.