
2441 Coy Street, Ferndale, MI 48220
Local realty services provided by:ERA Prime Real Estate Group
2441 Coy Street,Ferndale, MI 48220
$289,000
- 3 Beds
- 2 Baths
- 1,650 sq. ft.
- Single family
- Active
Listed by: laurie koblin glass, dana cooper
Office: max broock, realtors-birmingham
MLS#:20261051558
Source:MI_REALCOMP
Price summary
- Price:$289,000
- Price per sq. ft.:$175.15
About this home
Darling cottage style bungalow on a beautiful tree-lined street in Ferndale with 1,150 square feet, 3 bedrooms, and 1.1 baths. This storybook center entrance charmer has a large living room with hardwood floors, a nice open kitchen/dining room that walks out to a spacious (newly painted) deck and a lovely back yard. There are 2 bedrooms, both with hardwood floors, and an upgraded full bath on the main floor. The spacious bungalow bedroom on the 2nd floor also has hardwood flooring, a large closet, and room for a king size bed. The basement is partially finished and has a great rec room space, a 1/2 bath, and a laundry room. The yard is ample and has beautiful mature trees, a large deck for relaxing and entertaining, and a two car garage. The furnace is from 2016 and the roof from 2019. The A/C is from 2023. This one is a charmer in a lovely neighborhood of Ferndale.
Contact an agent
Home facts
- Year built:1942
- Subdivision & Development:STEPHENSON SUPER-HIGHWAYNO 5- FERNDALE
- Listing ID #:20261051558
- Added:34 day(s) ago
- Updated:August 05, 2026 at 08:30 PM
Rooms and interior
- Bedrooms:3
- Total bathrooms:2
- Full bathrooms:1
- Half bathrooms:1
- Rooms Total:5
- Basement Description:Partially Finished
- Living area:1,650 sq. ft.
Heating and cooling
- Cooling:Ceiling Fans, Central Air
- Heating:Forced Air, Natural Gas
Structure and exterior
- Roof:Asphalt
- Year built:1942
- Building area:1,650 sq. ft.
- Lot area:0.12 Acres
- Architectural Style:Bungalow
- Construction Materials:Aluminum Siding
- Exterior Features:Covered, Deck, Porch
- Foundation Description:Basement, Block
Utilities
- Water:Public
- Sewer:Public Sewer
Finances and disclosures
- Price:$289,000
- Price per sq. ft.:$175.15
- Tax amount:$6,179
Features and amenities
- Appliances:Dishwasher, Dryer, Free Standing Gas Range, Free Standing Refrigerator, Microwave, Washer
Parking
- Parking description:Detached, One Car Garage
- Garage spaces:1

New listings near 2441 Coy Street
- New
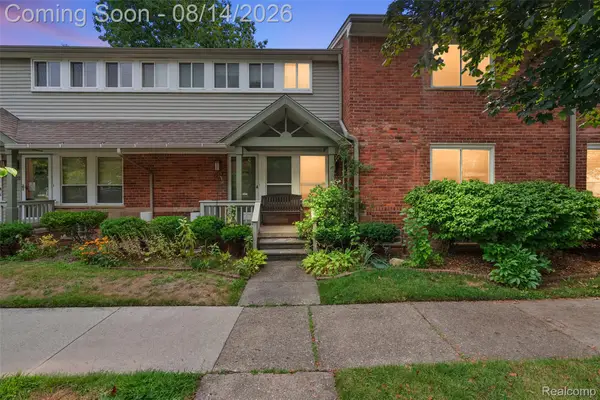 $239,900Active2 beds 1 baths898 sq. ft.
1940 Planavon Street, Ferndale, MI 48220
MLS# 20261064021Listed by: KW DOMAIN - New
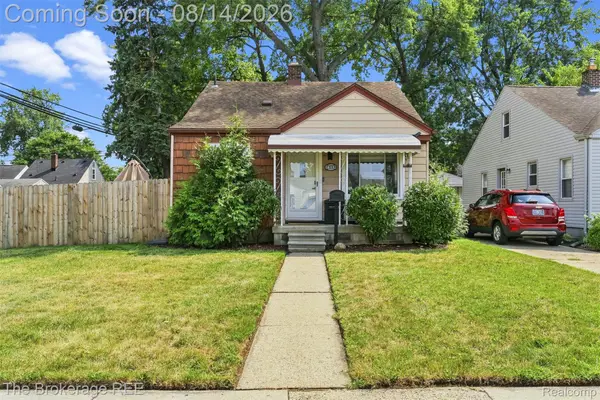 $229,900Active3 beds 1 baths988 sq. ft.
2190 Mapledale Street, Ferndale, MI 48220
MLS# 20261062155Listed by: THE BROKERAGE REAL ESTATE ENTHUSIASTS - New
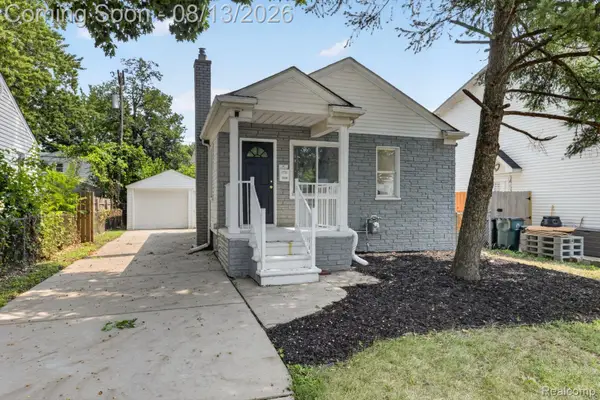 $210,000Active2 beds 1 baths721 sq. ft.
3330 Harris Street, Ferndale, MI 48220
MLS# 20261063154Listed by: ADVANCED REALTY PROFESSIONALS - New
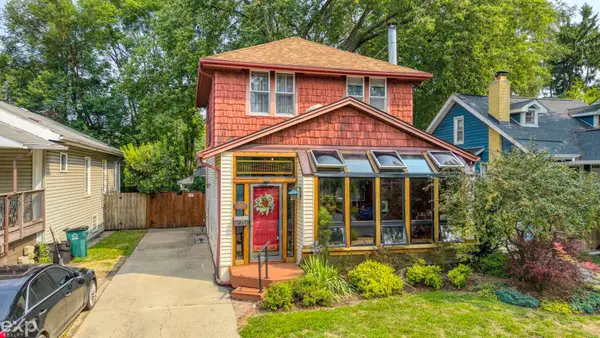 $297,900Active3 beds 1 baths1,500 sq. ft.
215 E Lewiston AVE, Ferndale, MI 48220
MLS# 58050218230Listed by: EXP REALTY ROCHESTER - Open Sat, 12 to 2pmNew
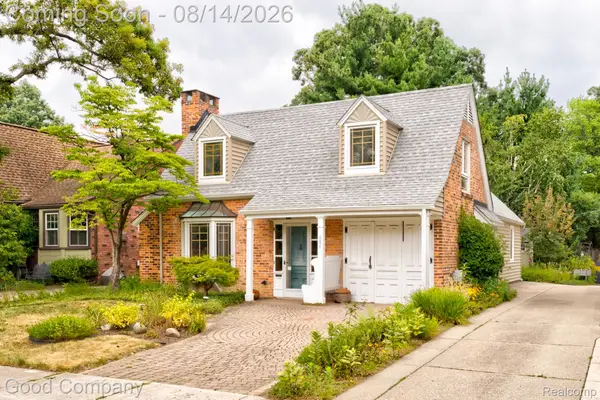 $350,000Active3 beds 2 baths1,550 sq. ft.
884 W Oakridge Street, Ferndale, MI 48220
MLS# 20261058938Listed by: GOOD COMPANY - New
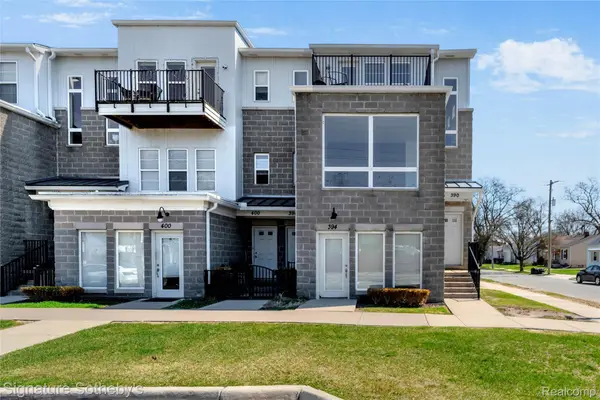 $245,000Active2 beds 2 baths1,369 sq. ft.
390 Hilton Road, Ferndale, MI 48220
MLS# 20261063364Listed by: SIGNATURE SOTHEBY'S INTERNATIONAL REALTY BHAM - Open Sat, 12 to 2pmNew
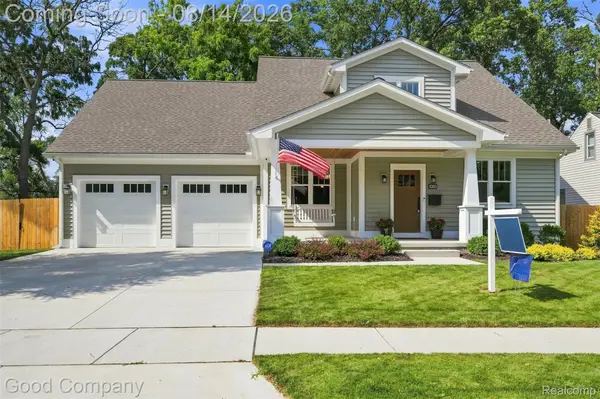 $899,900Active3 beds 4 baths2,673 sq. ft.
1080 Alberta Street, Ferndale, MI 48220
MLS# 20261062800Listed by: GOOD COMPANY - New
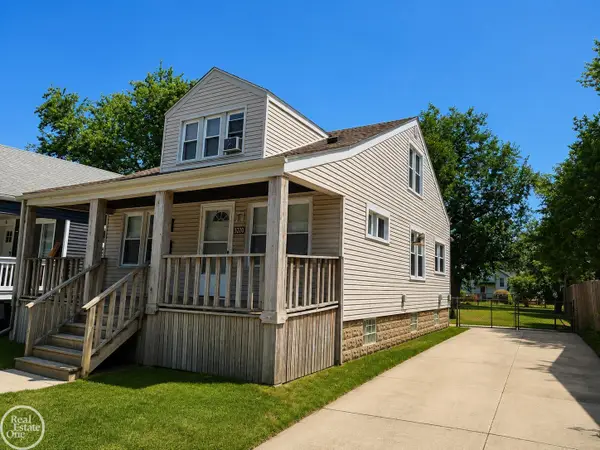 $249,900Active3 beds 2 baths1,300 sq. ft.
320 E Cambourne ST, Ferndale, MI 48220
MLS# 58050217967Listed by: REAL ESTATE ONE CHESTERFIELD - New
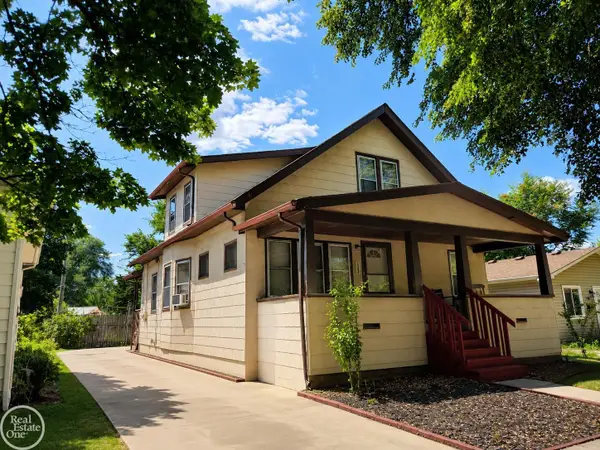 $249,900Active4 beds 2 baths1,591 sq. ft.
1949 Leitch RD, Ferndale, MI 48220
MLS# 58050217968Listed by: REAL ESTATE ONE CHESTERFIELD - New
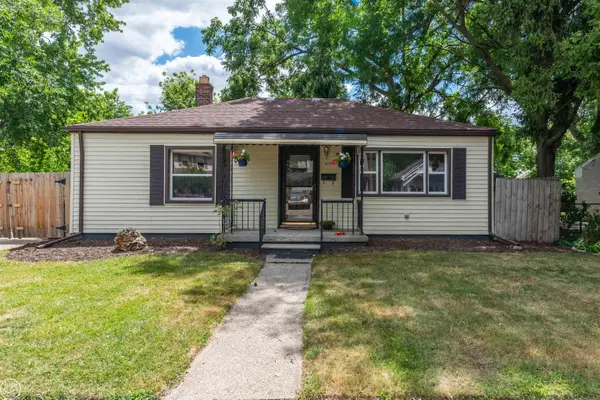 $245,000Active2 beds 1 baths901 sq. ft.
1474 Jewell ST, Ferndale, MI 48220
MLS# 58050217947Listed by: REAL ESTATE ONE CLINTON


Protect your home and budget from life's surprises with an Assurant Home Warranty, backed by a partner that supports you through every step of homeownership. Explore Plans.
© 2023 - 2026 ERA Franchise Systems LLC. All rights reserved. ERA Franchise Systems LLC fully supports the principles of the Fair Housing Act and the Equal Opportunity Act. ERA, ERA Real Estate powered, and their respective logos are registered service marks of ERA Franchise Systems LLC. Each office is independently owned and operated.