
3035 Wolcott Street, Ferndale, MI 48220
Local realty services provided by:ERA Prime Real Estate Group
3035 Wolcott Street,Ferndale, MI 48220
$186,900
- 2 Beds
- 1 Baths
- 721 sq. ft.
- Single family
- Pending
Listed by: kathy furlong, bill furlong
Office: keller williams lakeside
MLS#:20261057628
Source:MI_REALCOMP
Price summary
- Price:$186,900
- Price per sq. ft.:$259.22
About this home
Welcome home to unbeatable value in Fashionable Ferndale! Nestled in a prime location south of 10 Mile and west of Hilton, this home offers the perfect blend of retro charm, incredible structural care and undeniable potential. Maintained with extraordinary love and pride for decades, this home is pristine, solid, and ready for its next chapter. It is the definition of well-kept. While the cosmetic finishes give a nod to classic style, you can comfortably move right in on day one and update at your own pace without rushing a thing. Priced where it is, this home delivers an extraordinarily affordable entry point into one of Metro Detroit's most vibrant communities. Offered at $259 per square foot, it lands right alongside the city average ($255/sq ft) and below the median ($267/sq ft), giving you incredible value out of the gate. Here is where the magic happens for equity builders: while currently configured as a 2-bedroom home, the 1.5 story layout features an upper attic space ready to be finished into a dream primary suite or 3rd bedroom. Completing this space will instantly boost the square footage and property value. This home features an eat-in kitchen, full bath, a partially finished basement to extra living space or storage, and fence in backyard, and a detached 1.5 car garage. Living in Ferndale means embracing a unique lifestyle. Enjoy easy access to thriving downtown shops, fantastic local dining, and welcoming community vibes. Best of all, Harding Park is a very short distance away, making it effortless to go outside and enjoy the outdoors. Whether you are a first-time homebuyer or someone excited to put your personal touch on a place to call your own, this house is a rare gem....
Contact an agent
Home facts
- Year built:1952
- Subdivision & Development:CAMPBELL HEIGHTSNO 1
- Listing ID #:20261057628
- Added:18 day(s) ago
- Updated:August 08, 2026 at 09:31 AM
Rooms and interior
- Bedrooms:2
- Total bathrooms:1
- Full bathrooms:1
- Rooms Total:4
- Basement Description:Full, Unfinished
- Living area:721 sq. ft.
Heating and cooling
- Cooling:Central Air
- Heating:Forced Air, Natural Gas
Structure and exterior
- Roof:Asphalt
- Year built:1952
- Building area:721 sq. ft.
- Lot area:0.14 Acres
- Architectural Style:Bungalow
- Construction Materials:Aluminum Siding
- Exterior Features:Covered, Porch
- Foundation Description:Basement, Block
Utilities
- Water:Public
- Sewer:Public Sewer
Finances and disclosures
- Price:$186,900
- Price per sq. ft.:$259.22
- Tax amount:$2,014
Parking
- Parking description:Detached, One and Half Car Garage
- Garage spaces:1.5

New listings near 3035 Wolcott Street
- New
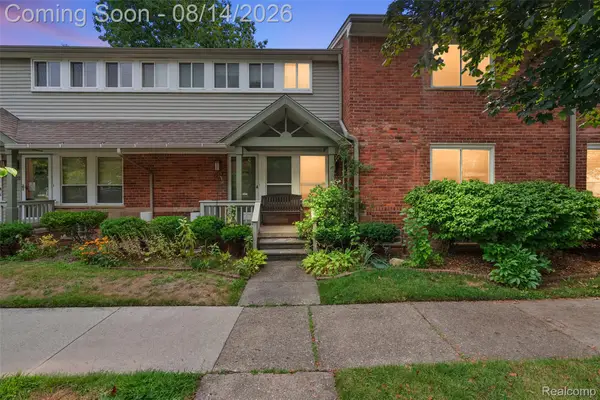 $239,900Active2 beds 1 baths898 sq. ft.
1940 Planavon Street, Ferndale, MI 48220
MLS# 20261064021Listed by: KW DOMAIN - New
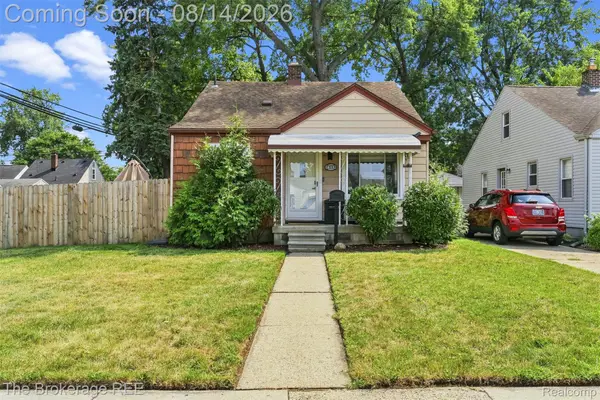 $229,900Active3 beds 1 baths988 sq. ft.
2190 Mapledale Street, Ferndale, MI 48220
MLS# 20261062155Listed by: THE BROKERAGE REAL ESTATE ENTHUSIASTS - New
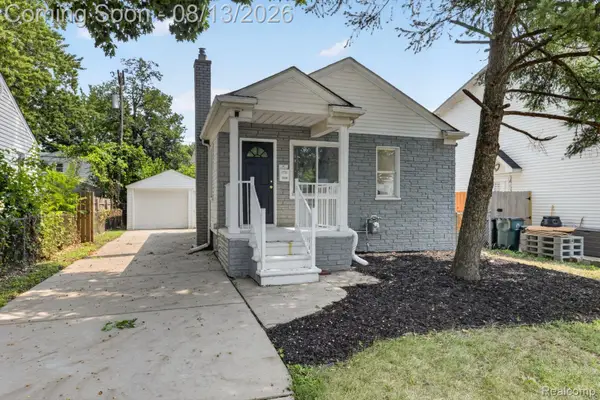 $210,000Active2 beds 1 baths721 sq. ft.
3330 Harris Street, Ferndale, MI 48220
MLS# 20261063154Listed by: ADVANCED REALTY PROFESSIONALS - New
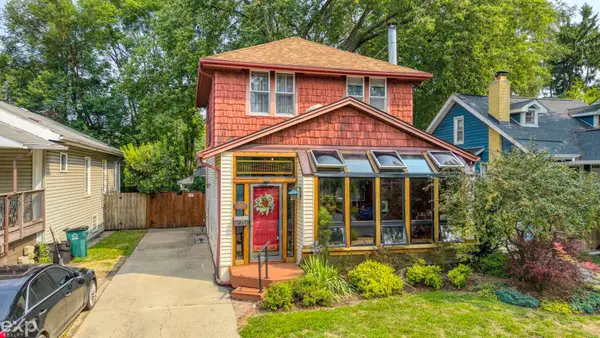 $297,900Active3 beds 1 baths1,500 sq. ft.
215 E Lewiston AVE, Ferndale, MI 48220
MLS# 58050218230Listed by: EXP REALTY ROCHESTER - Open Sat, 12 to 2pmNew
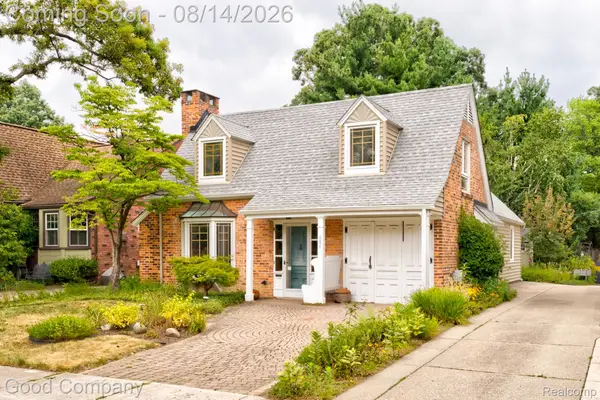 $350,000Active3 beds 2 baths1,550 sq. ft.
884 W Oakridge Street, Ferndale, MI 48220
MLS# 20261058938Listed by: GOOD COMPANY - New
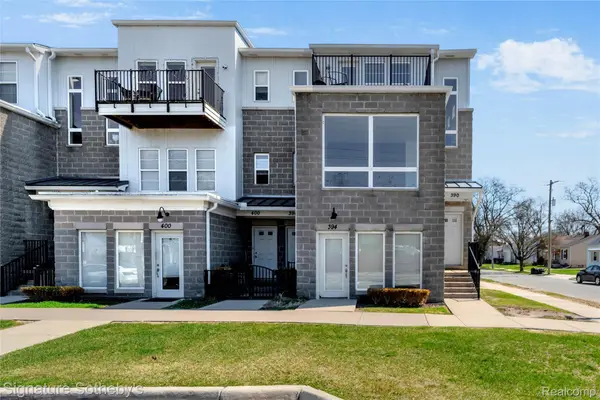 $245,000Active2 beds 2 baths1,369 sq. ft.
390 Hilton Road, Ferndale, MI 48220
MLS# 20261063364Listed by: SIGNATURE SOTHEBY'S INTERNATIONAL REALTY BHAM - Open Sat, 12 to 2pmNew
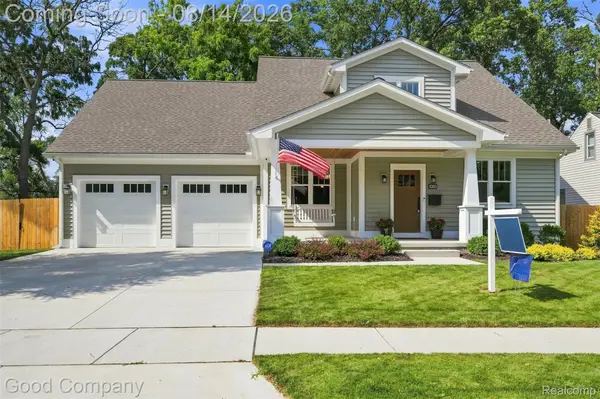 $899,900Active3 beds 4 baths2,673 sq. ft.
1080 Alberta Street, Ferndale, MI 48220
MLS# 20261062800Listed by: GOOD COMPANY - New
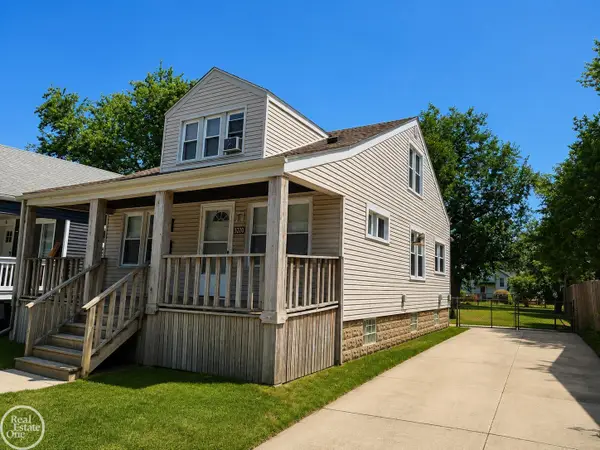 $249,900Active3 beds 2 baths1,300 sq. ft.
320 E Cambourne ST, Ferndale, MI 48220
MLS# 58050217967Listed by: REAL ESTATE ONE CHESTERFIELD - New
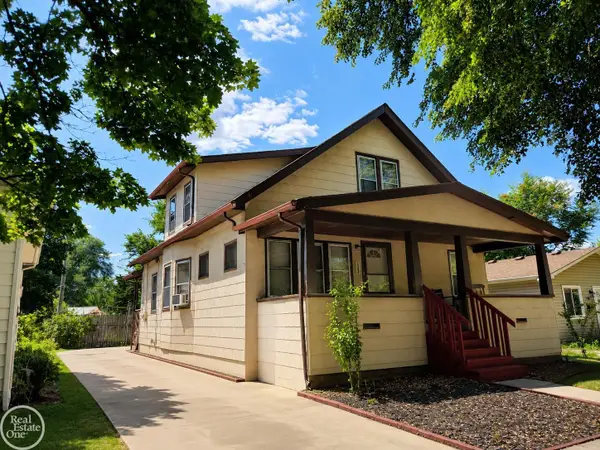 $249,900Active4 beds 2 baths1,591 sq. ft.
1949 Leitch RD, Ferndale, MI 48220
MLS# 58050217968Listed by: REAL ESTATE ONE CHESTERFIELD - New
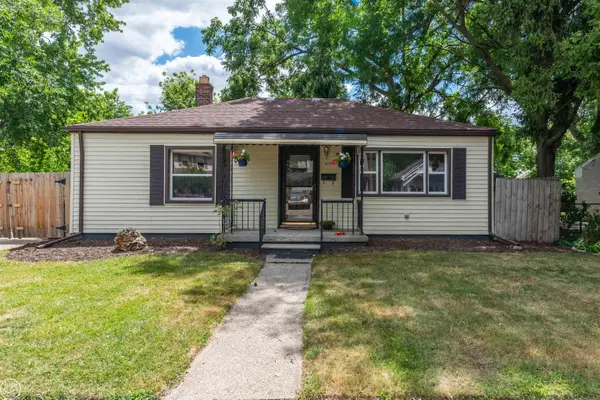 $245,000Active2 beds 1 baths901 sq. ft.
1474 Jewell ST, Ferndale, MI 48220
MLS# 58050217947Listed by: REAL ESTATE ONE CLINTON


Protect your home and budget from life's surprises with an Assurant Home Warranty, backed by a partner that supports you through every step of homeownership. Explore Plans.
© 2023 - 2026 ERA Franchise Systems LLC. All rights reserved. ERA Franchise Systems LLC fully supports the principles of the Fair Housing Act and the Equal Opportunity Act. ERA, ERA Real Estate powered, and their respective logos are registered service marks of ERA Franchise Systems LLC. Each office is independently owned and operated.