
317 E Maplehurst Street E, Ferndale, MI 48220
Local realty services provided by:ERA Prime Real Estate Group
317 E Maplehurst Street E,Ferndale, MI 48220
$325,000
- - Beds
- 2 Baths
- 1,929 sq. ft.
- Multi-family
- Active
Listed by: catharina van acker de koning
Office: kw domain
MLS#:20261052915
Source:MI_REALCOMP
Price summary
- Price:$325,000
- Price per sq. ft.:$168.48
About this home
**Investor Opportunity in the Heart of Ferndale!** Unlock the potential of this versatile property. Restore it to a spacious single-family home or continue using it as a duplex. Live in one unit while generating rental income from the other or add it to your investment portfolio. The possibilities are endless for buyers with vision. Conveniently located near downtown Ferndale, shopping, dining, parks, and major freeways. Property is being sold **AS IS**. In addition to driveway, there is a parking lot at the back of the home, accessible through the alley.
Please note sellers' disclosure on condition, required work (structure, roof, cosmetic). House is offered "as is, where is" to allow buyer room for customization in renovations. Property will be marketed "as is, where is" for a limited time, and if unsold, seller will make improvements and re-list later.
Contact an agent
Home facts
- Year built:1916
- Subdivision & Development:WOODWARD HEIGHTSNO 2 - FERNDALE
- Listing ID #:20261052915
- Added:39 day(s) ago
- Updated:August 18, 2026 at 10:03 AM
Rooms and interior
- Total bathrooms:2
- Full bathrooms:2
- Basement Description:Daylight, Interior Entry, Unfinished, Walk-Out Access
- Living area:1,929 sq. ft.
Heating and cooling
- Cooling:Central Air
- Heating:Forced Air, Natural Gas
Structure and exterior
- Roof:Asphalt
- Year built:1916
- Building area:1,929 sq. ft.
- Lot area:0.12 Acres
- Architectural Style:Colonial
- Construction Materials:Vinyl Siding
- Exterior Features:Balcony, Covered, Lighting, Porch
- Foundation Description:Basement, Block
- Levels:Two
Utilities
- Water:Public
- Sewer:Public Sewer
Finances and disclosures
- Price:$325,000
- Price per sq. ft.:$168.48
- Tax amount:$8,101
Features and amenities
- Laundry features:Electric Dryer Hookup, Washer Hookup
- Amenities:Entrance Foyer

New listings near 317 E Maplehurst Street E
- New
 $235,000Active2 beds 2 baths1,506 sq. ft.
454 Hilton Road, Ferndale, MI 48220
MLS# 26043479Listed by: DENOVO REAL ESTATE - Open Sun, 1 to 3pmNew
 $375,000Active3 beds 2 baths2,325 sq. ft.
881 W Maplehurst Street, Ferndale, MI 48220
MLS# 20261065174Listed by: REAL ESTATE ONE-DBN HTS/DBN - New
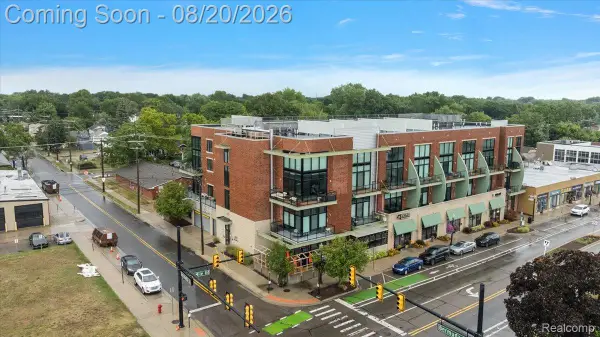 $299,999Active1 beds 1 baths809 sq. ft.
211 E 9 Mile Road #213, Ferndale, MI 48220
MLS# 20261065351Listed by: KW DOMAIN - New
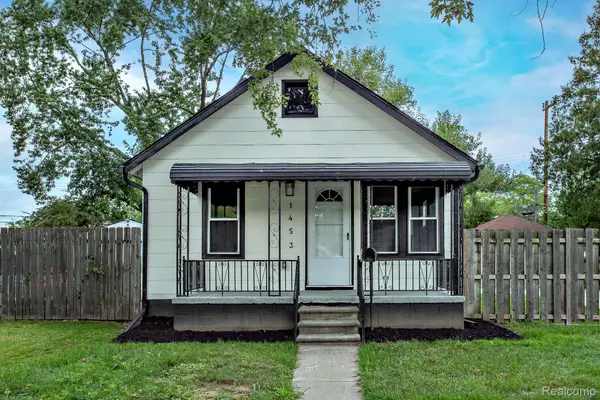 $149,770Active2 beds 1 baths855 sq. ft.
1453 Camden Street, Ferndale, MI 48220
MLS# 20261065195Listed by: BOTTOM LINE REAL ESTATE - New
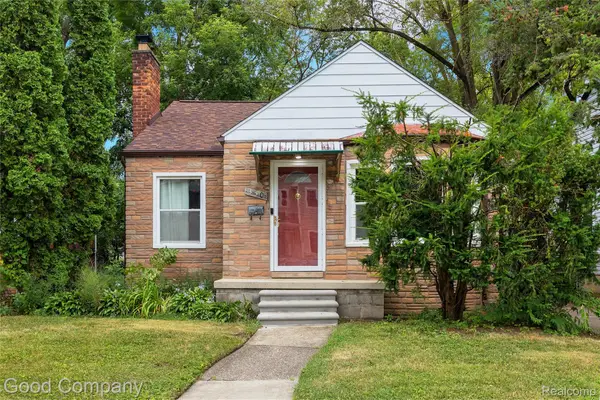 $205,000Active2 beds 1 baths868 sq. ft.
330 E Webster Street, Ferndale, MI 48220
MLS# 20261065225Listed by: GOOD COMPANY - New
 $310,000Active-- beds 2 baths1,580 sq. ft.
3021 Goodrich Street, Ferndale, MI 48220
MLS# 20261064731Listed by: KW SHOWCASE REALTY - New
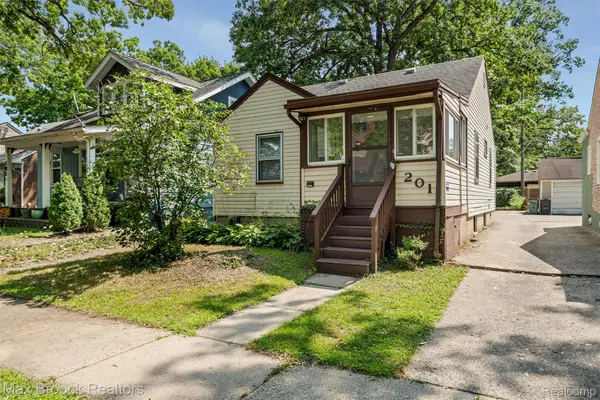 $200,000Active2 beds 2 baths1,187 sq. ft.
201 W Webster Street, Ferndale, MI 48220
MLS# 20261064402Listed by: MAX BROOCK, REALTORS-BIRMINGHAM - New
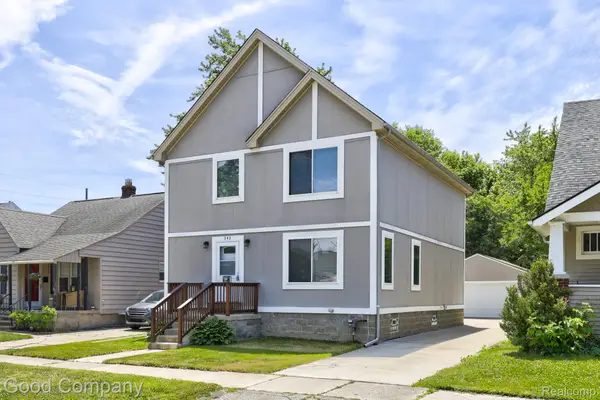 $399,000Active3 beds 3 baths1,876 sq. ft.
342 Spencer Street, Ferndale, MI 48220
MLS# 20261064807Listed by: GOOD COMPANY - New
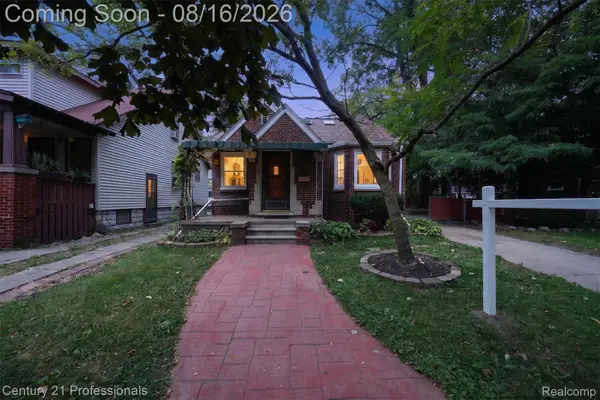 $329,900Active3 beds 3 baths1,381 sq. ft.
310 W Chesterfield Street, Ferndale, MI 48220
MLS# 20261061488Listed by: CENTURY 21 PROFESSIONALS ROCH - New
 $273,000Active3 beds 1 baths1,030 sq. ft.
388 Channing Street, Ferndale, MI 48220
MLS# 20261064756Listed by: SIGNATURE SOTHEBY'S INTERNATIONAL REALTY BHAM


Protect your home and budget from life's surprises with an Assurant Home Warranty, backed by a partner that supports you through every step of homeownership. Explore Plans.
© 2023 - 2026 ERA Franchise Systems LLC. All rights reserved. ERA Franchise Systems LLC fully supports the principles of the Fair Housing Act and the Equal Opportunity Act. ERA, ERA Real Estate powered, and their respective logos are registered service marks of ERA Franchise Systems LLC. Each office is independently owned and operated.