
881 W Maplehurst Street, Ferndale, MI 48220
Local realty services provided by:ERA Prime Real Estate Group
881 W Maplehurst Street,Ferndale, MI 48220
$375,000
- 3 Beds
- 2 Baths
- 2,325 sq. ft.
- Single family
- Active
Upcoming open houses
- Sun, Aug 2301:00 pm - 03:00 pm
Listed by: eric blaine
Office: real estate one-dbn hts/dbn
MLS#:20261065174
Source:MI_REALCOMP
Price summary
- Price:$375,000
- Price per sq. ft.:$161.29
About this home
Updated Bungalow in NW Ferndale with 3 bedrooms, 1 1/2 baths, finished basement, 2 1/2 car garage and fenced 214' deep back yard! You will enjoy the welcoming new front porch leading to the large living room and eat in kitchen. You will also find 2 bedrooms, full bath and family room over looking the expansive back yard all on the first level. Upstairs you will find a sitting room/office and primary bedroom. In the lower level there is a sitting/rec room area, office space, laundry room, 1/2 bath and an additional room for storage. There is a detached 2 1/2 car garage with a covered 22x8 patio and additional 22x16 patio in the fenced back yard. Updates include the porch, driveway, HVAC, roof and the list goes on..... Bring your offer today!
Contact an agent
Home facts
- Year built:1951
- Subdivision & Development:ASSRS REP OF OAKRIDGE
- Listing ID #:20261065174
- Added:3 day(s) ago
- Updated:August 22, 2026 at 10:10 AM
Rooms and interior
- Bedrooms:3
- Total bathrooms:2
- Full bathrooms:1
- Half bathrooms:1
- Rooms Total:11
- Basement Description:Finished, Full
- Living area:2,325 sq. ft.
Heating and cooling
- Cooling:Ceiling Fans, Central Air, Heat Pump
- Heating:Forced Air, Heat Pump, Natural Gas
Structure and exterior
- Year built:1951
- Building area:2,325 sq. ft.
- Lot area:0.22 Acres
- Architectural Style:Bungalow
- Construction Materials:Vinyl Siding
- Exterior Features:Covered, Lighting, Patio, Porch
- Foundation Description:Basement, Block
Utilities
- Water:Public
- Sewer:Public Sewer
Finances and disclosures
- Price:$375,000
- Price per sq. ft.:$161.29
- Tax amount:$4,771
Features and amenities
- Laundry features:Laundry Room
Parking
- Parking description:Detached, Electricity In Garage, Garage Door Opener, Two Car Garage
- Garage spaces:2

New listings near 881 W Maplehurst Street
- New
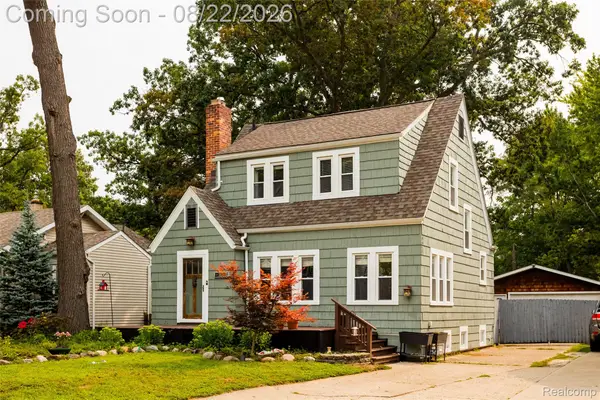 $380,000Active3 beds 2 baths1,350 sq. ft.
2220 Hyland Street, Ferndale, MI 48220
MLS# 20261065858Listed by: O'CONNOR REALTY DETROIT, LLC - Open Sat, 12 to 2pmNew
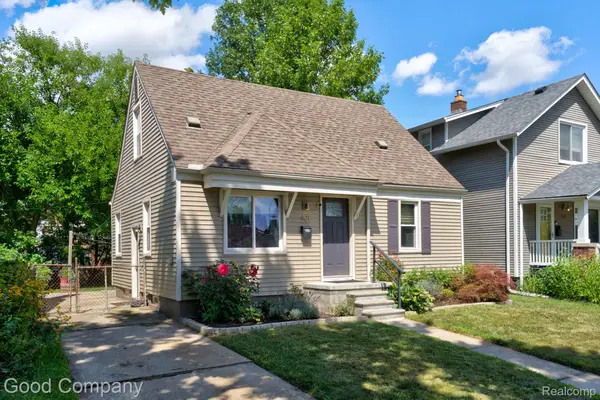 $259,000Active3 beds 1 baths1,408 sq. ft.
421 Channing Street, Ferndale, MI 48220
MLS# 20261065802Listed by: GOOD COMPANY - New
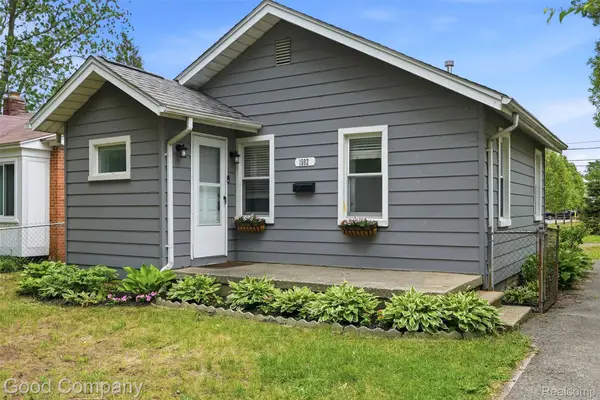 $160,000Active2 beds 1 baths644 sq. ft.
1592 Shevlin Street, Ferndale, MI 48220
MLS# 20261066654Listed by: GOOD COMPANY - Open Sat, 1 to 2:30pmNew
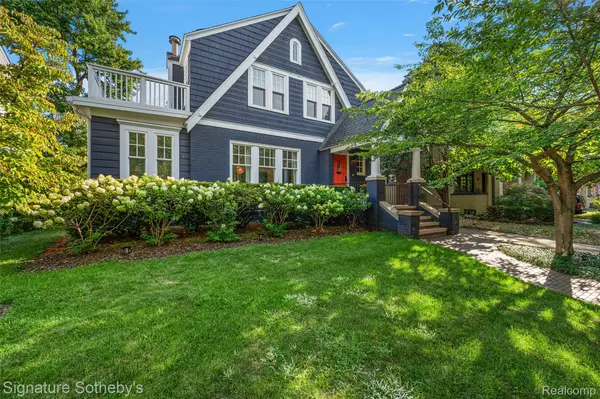 $579,000Active3 beds 3 baths2,660 sq. ft.
291 W Drayton Street, Ferndale, MI 48220
MLS# 20261066487Listed by: SIGNATURE SOTHEBY'S INTERNATIONAL REALTY BHAM - Open Sat, 1:30 to 3pmNew
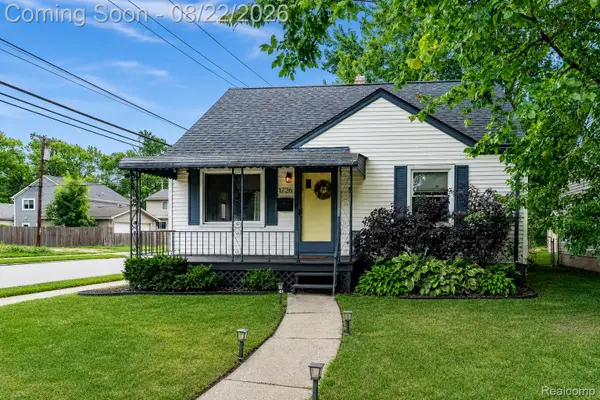 $195,000Active3 beds 1 baths986 sq. ft.
1726 Silman Street, Ferndale, MI 48220
MLS# 20261065952Listed by: EXP REALTY THE PERNA TEAM - Open Sat, 1 to 4pmNew
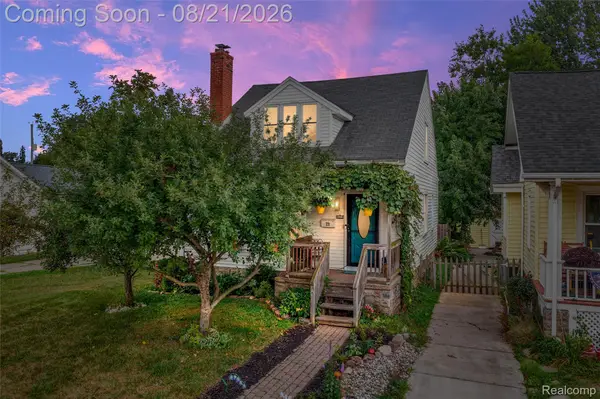 $399,900Active5 beds 3 baths1,922 sq. ft.
731 Spencer Street, Ferndale, MI 48220
MLS# 20261065924Listed by: MATCH REALTY - Open Sun, 12 to 3pmNew
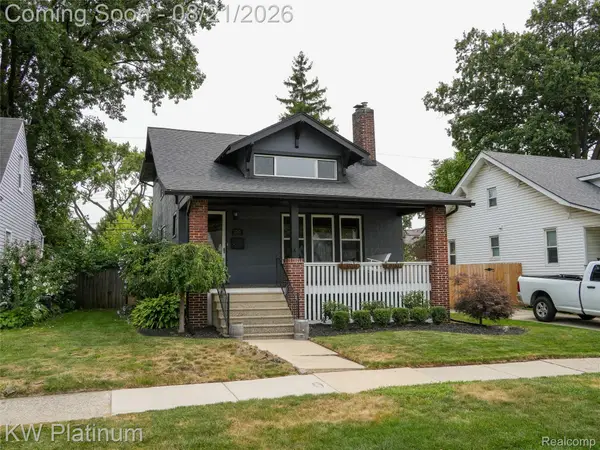 $365,000Active4 beds 2 baths1,701 sq. ft.
250 Channing Street, Ferndale, MI 48220
MLS# 20261063185Listed by: KW PLATINUM - New
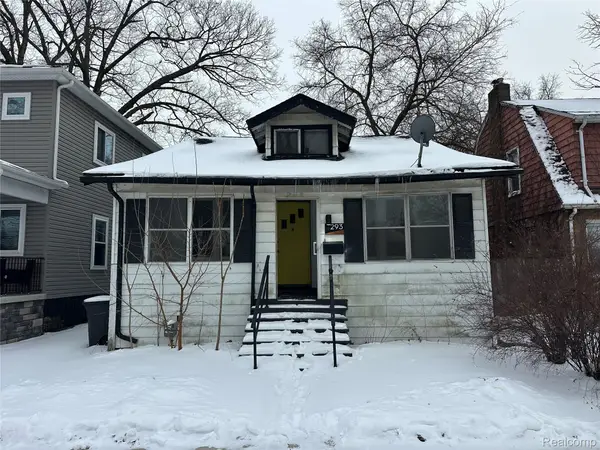 $198,900Active3 beds 2 baths1,300 sq. ft.
293 Fielding Street, Ferndale, MI 48220
MLS# 20261066053Listed by: JOHN GRAHAM REALTY, LLC - New
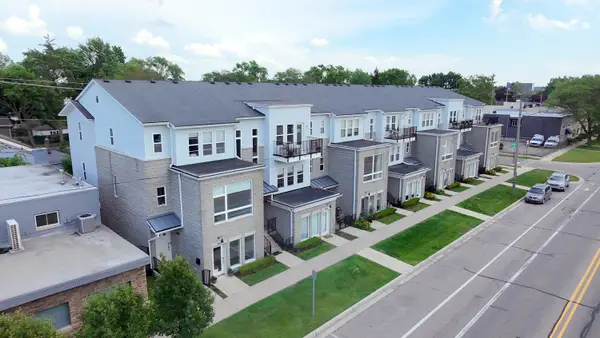 $235,000Active2 beds 2 baths1,506 sq. ft.
454 Hilton Road, Ferndale, MI 48220
MLS# 81026043479Listed by: DENOVO REAL ESTATE - Open Sun, 1 to 3pmNew
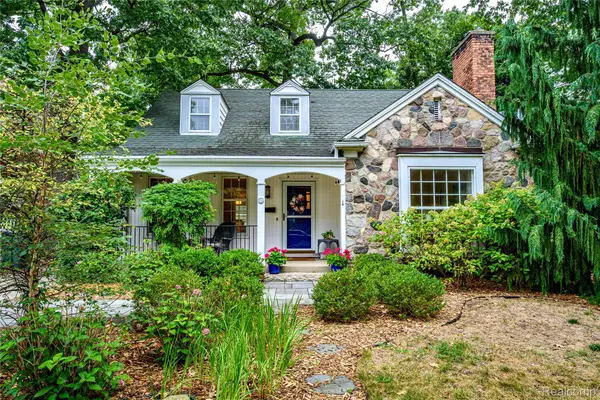 $500,000Active3 beds 2 baths2,319 sq. ft.
656 W Maplehurst Street, Ferndale, MI 48220
MLS# 20261064412Listed by: REAL BROKER, LLC BERKLEY


Protect your home and budget from life's surprises with an Assurant Home Warranty, backed by a partner that supports you through every step of homeownership. Explore Plans.
© 2023 - 2026 ERA Franchise Systems LLC. All rights reserved. ERA Franchise Systems LLC fully supports the principles of the Fair Housing Act and the Equal Opportunity Act. ERA, ERA Real Estate powered, and their respective logos are registered service marks of ERA Franchise Systems LLC. Each office is independently owned and operated.