
390 Hilton Road, Ferndale, MI 48220
Local realty services provided by:ERA Prime Real Estate Group
390 Hilton Road,Ferndale, MI 48220
$265,000
- 2 Beds
- 2 Baths
- 1,369 sq. ft.
- Single family
- Active
Listed by: matthew kraft
Office: signature sotheby's international realty bham
MLS#:20261052526
Source:MI_REALCOMP
Price summary
- Price:$265,000
- Price per sq. ft.:$193.57
- Monthly HOA dues:$232
About this home
Welcome to 390 Hilton, a bright and spacious corner-unit townhome offering over 1,300 square feet of comfortable living in one of Metro Detroit's most popular cities.
Built in 2006, this 2-bedroom, 2-bath home features an open-concept layout with vaulted ceilings in both the living room and bedrooms, creating an airy feel that's complemented by abundant natural light throughout. Fresh paint and new carpet make the home move-in ready, while engineered flooring flows throughout the kitchen and main living areas.
The well-designed kitchen offers abundant cabinet and counter space, stainless steel appliances, and a layout that seamlessly connects to the dining and living areas, making it ideal for both everyday living and entertaining. The living room is anchored by a cozy fireplace and opens to a private balcony, providing the perfect space to enjoy your morning coffee or unwind at the end of the day.
Additional highlights include a large tandem two-car garage with an adjacent storage area, a newer hot water tank replaced in 2024, and the convenience of low-maintenance living. The HOA covers water, routine landscape maintenance, and select exterior building maintenance, helping simplify ownership.
Located just minutes from downtown Ferndale, you'll enjoy convenient access to restaurants, nightlife, parks, shopping, and bike-friendly streets. Downtown Royal Oak is also nearby, along with quick and easy access to major freeways.
Combining modern architecture, a thoughtful floor plan, quality updates, and an exceptional location, 390 Hilton offers the lifestyle today's buyers are looking for....
Contact an agent
Home facts
- Year built:2006
- Subdivision & Development:WEBSTER PLACE CONDO OCCPN 1892
- Listing ID #:20261052526
- Added:33 day(s) ago
- Updated:August 11, 2026 at 03:33 PM
Rooms and interior
- Bedrooms:2
- Total bathrooms:2
- Full bathrooms:2
- Rooms Total:4
- Living area:1,369 sq. ft.
Heating and cooling
- Cooling:Ceiling Fans, Central Air
- Heating:Forced Air, Natural Gas
Structure and exterior
- Roof:Asphalt
- Year built:2006
- Building area:1,369 sq. ft.
- Architectural Style:Colonial, Contemporary, End Unit, Townhouse
- Construction Materials:Brick
- Exterior Features:Balcony
- Foundation Description:Slab
- Levels:One Story Up
Utilities
- Water:Public
- Sewer:Public Sewer
Finances and disclosures
- Price:$265,000
- Price per sq. ft.:$193.57
- Tax amount:$4,910
Features and amenities
- Appliances:Dishwasher, Disposal, Dryer, Free Standing Electric Oven, Free Standing Refrigerator, Microwave, Stainless Steel Appliances, Washer
- Amenities:Entrance Foyer
Parking
- Parking description:Attached, Direct Access, Garage Door Opener, Garage Faces Rear, Tandem, Two Car Garage
- Garage spaces:2

New listings near 390 Hilton Road
- New
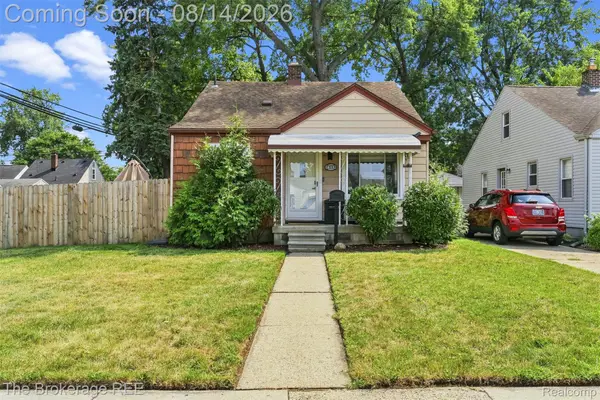 $229,900Active3 beds 1 baths988 sq. ft.
2190 Mapledale Street, Ferndale, MI 48220
MLS# 20261062155Listed by: THE BROKERAGE REAL ESTATE ENTHUSIASTS - New
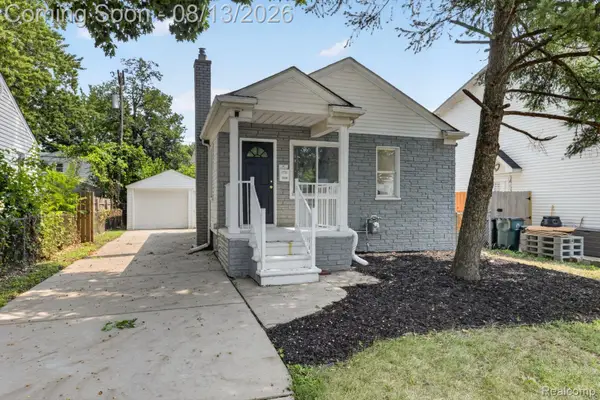 $210,000Active2 beds 1 baths721 sq. ft.
3330 Harris Street, Ferndale, MI 48220
MLS# 20261063154Listed by: ADVANCED REALTY PROFESSIONALS - New
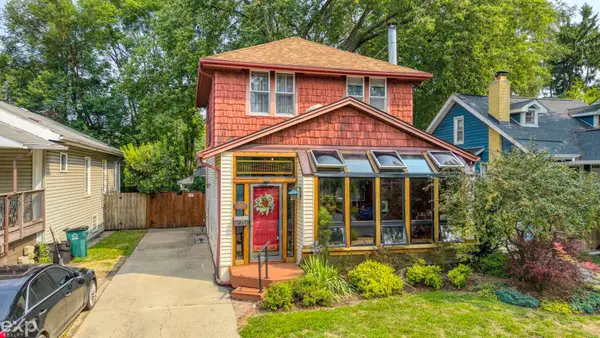 $297,900Active3 beds 1 baths1,500 sq. ft.
215 E Lewiston AVE, Ferndale, MI 48220
MLS# 58050218230Listed by: EXP REALTY ROCHESTER - Open Sat, 12 to 2pmNew
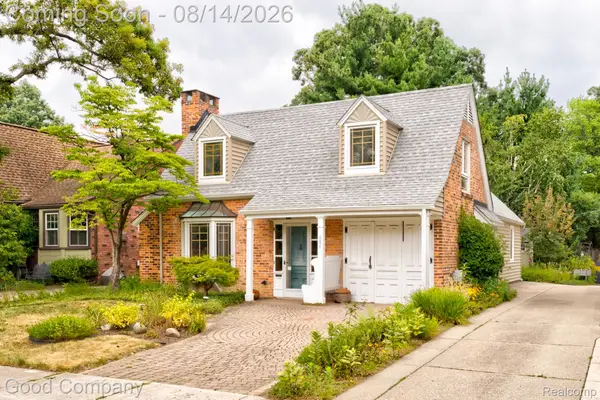 $350,000Active3 beds 2 baths1,550 sq. ft.
884 W Oakridge Street, Ferndale, MI 48220
MLS# 20261058938Listed by: GOOD COMPANY - New
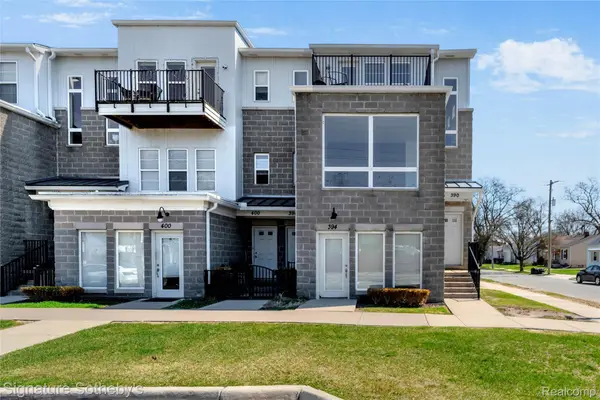 $245,000Active2 beds 2 baths1,369 sq. ft.
390 Hilton Road, Ferndale, MI 48220
MLS# 20261063364Listed by: SIGNATURE SOTHEBY'S INTERNATIONAL REALTY BHAM - Open Sat, 12 to 2pmNew
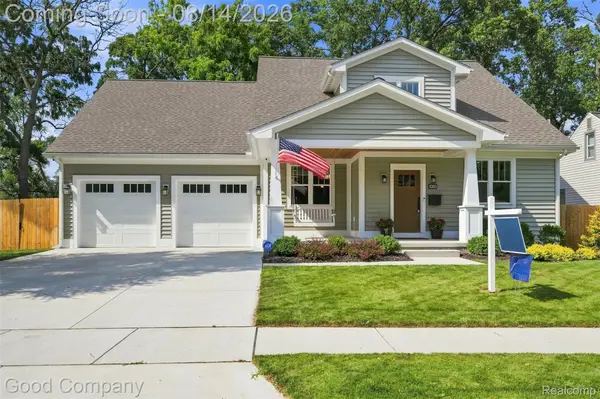 $899,900Active3 beds 4 baths2,673 sq. ft.
1080 Alberta Street, Ferndale, MI 48220
MLS# 20261062800Listed by: GOOD COMPANY - New
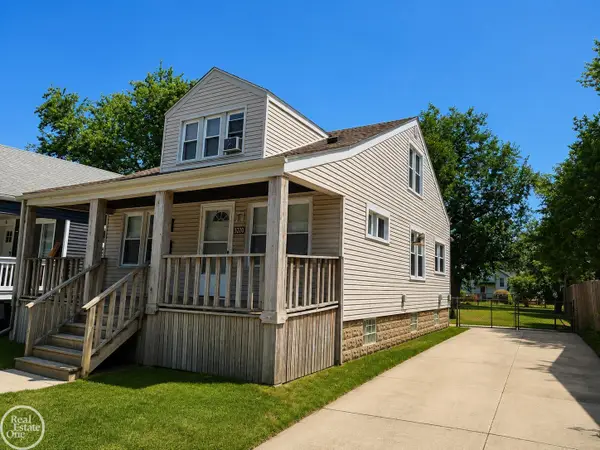 $249,900Active3 beds 2 baths1,300 sq. ft.
320 E Cambourne ST, Ferndale, MI 48220
MLS# 58050217967Listed by: REAL ESTATE ONE CHESTERFIELD - New
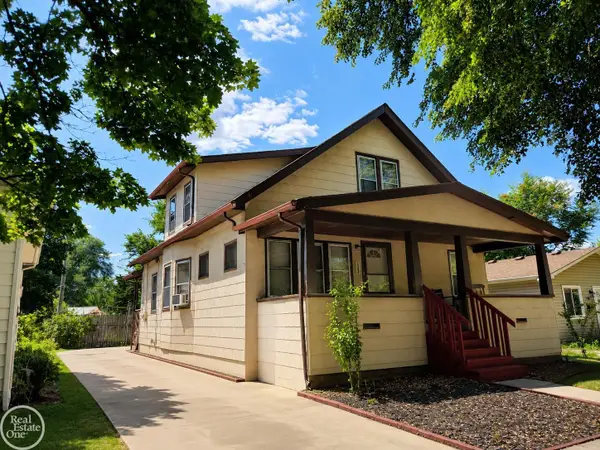 $249,900Active4 beds 2 baths1,591 sq. ft.
1949 Leitch RD, Ferndale, MI 48220
MLS# 58050217968Listed by: REAL ESTATE ONE CHESTERFIELD - New
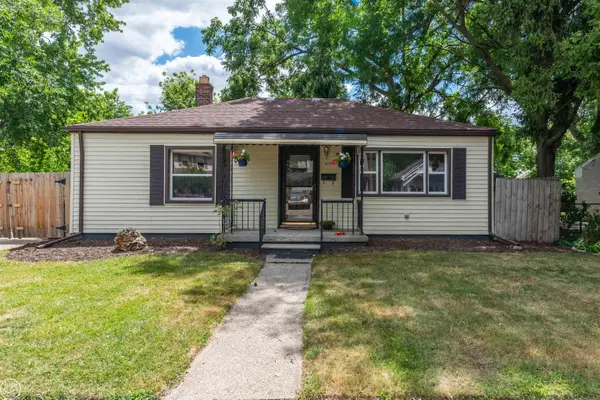 $245,000Active2 beds 1 baths901 sq. ft.
1474 Jewell ST, Ferndale, MI 48220
MLS# 58050217947Listed by: REAL ESTATE ONE CLINTON - New
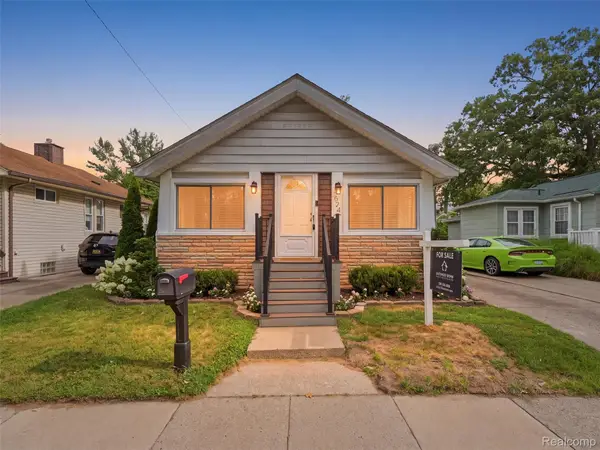 $249,900Active2 beds 2 baths1,817 sq. ft.
524 Pearson Street, Ferndale, MI 48220
MLS# 20261059800Listed by: ANTHONY DJON LUXURY REAL ESTATE


Protect your home and budget from life's surprises with an Assurant Home Warranty, backed by a partner that supports you through every step of homeownership. Explore Plans.
© 2023 - 2026 ERA Franchise Systems LLC. All rights reserved. ERA Franchise Systems LLC fully supports the principles of the Fair Housing Act and the Equal Opportunity Act. ERA, ERA Real Estate powered, and their respective logos are registered service marks of ERA Franchise Systems LLC. Each office is independently owned and operated.