
740 E 10 Mile Road, Ferndale, MI 48220
Local realty services provided by:ERA Prime Real Estate Group
740 E 10 Mile Road,Ferndale, MI 48220
$249,900
- 2 Beds
- 2 Baths
- 934 sq. ft.
- Single family
- Active
Listed by: kelly mcree
Office: @properties christie's int'l r.e. royal oak
MLS#:20261052527
Source:MI_REALCOMP
Price summary
- Price:$249,900
- Price per sq. ft.:$267.56
About this home
Price Improvement!! When was the last time you came across a Ferndale ranch with a huge primary ensuite, gorgeous sprawling gardens, two full bathrooms and a backyard oasis? I can tell you, this home is a rare one!  Walking up, you're welcomed with beautifully curated gardens surrounding a large custom-built covered deck. Entering the front door, you're met with a sleek open layout. Two sizable bedrooms, including the primary suite with a walk thru closet to the luxurious bathroom. The kitchen comes equipped with stainless steel appliances (2023/24), while major mechanical updates provide peace of mind, including the furnace and central air conditioning (2022), a roof redone in 2024, a Nest smart thermostat, and electrical updates including a hookup for a generator. Step outside and discover your own private retreat. The backyard is filled with lush gardens and a quaint patio. Ideally situated with quick access to I-696 and I-75, this home exceptional convenience to downtown Ferndale, Royal Oak, Detroit, shopping, dining, and more. With exceptional character and quality updates, this Ferndale gem is one you won't want to miss!...
Contact an agent
Home facts
- Year built:1954
- Subdivision & Development:WOODWARD HEIGHTS- FERNDALE
- Listing ID #:20261052527
- Added:33 day(s) ago
- Updated:August 09, 2026 at 10:03 AM
Rooms and interior
- Bedrooms:2
- Total bathrooms:2
- Full bathrooms:2
- Rooms Total:6
- Living area:934 sq. ft.
Heating and cooling
- Cooling:Central Air
- Heating:Forced Air, Natural Gas
Structure and exterior
- Roof:Asphalt
- Year built:1954
- Building area:934 sq. ft.
- Lot area:0.1 Acres
- Architectural Style:Ranch
- Construction Materials:Aluminum Siding
- Exterior Features:Covered, Deck, Patio
- Foundation Description:Crawl Space
- Levels:One
Utilities
- Water:Water at Street
- Sewer:Sewer at Street
Finances and disclosures
- Price:$249,900
- Price per sq. ft.:$267.56
- Tax amount:$2,740
Features and amenities
- Appliances:Dishwasher, Dryer, Free Standing Gas Range, Free Standing Refrigerator, Microwave, Washer
- Laundry features:Laundry Room
- Amenities:Programmable Thermostat
Parking
- Parking description:No Garage

New listings near 740 E 10 Mile Road
- New
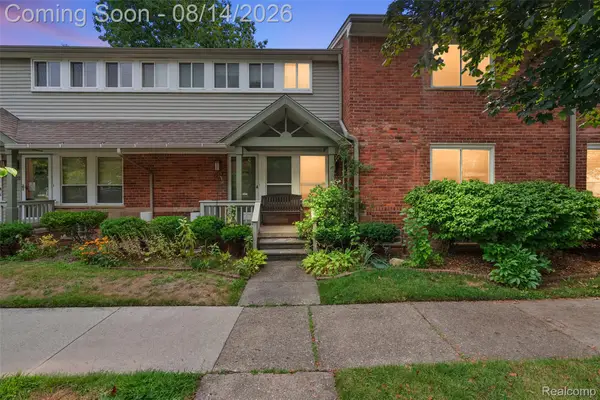 $239,900Active2 beds 1 baths898 sq. ft.
1940 Planavon Street, Ferndale, MI 48220
MLS# 20261064021Listed by: KW DOMAIN - New
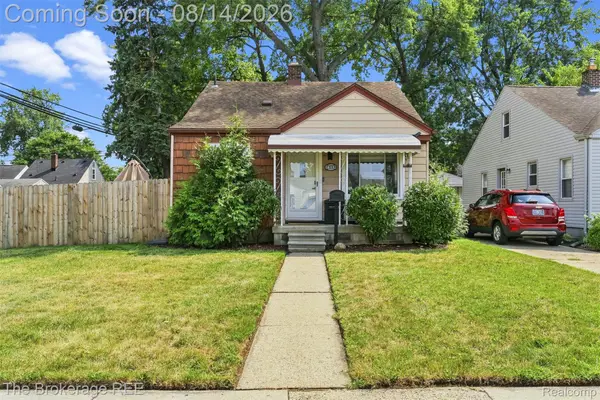 $229,900Active3 beds 1 baths988 sq. ft.
2190 Mapledale Street, Ferndale, MI 48220
MLS# 20261062155Listed by: THE BROKERAGE REAL ESTATE ENTHUSIASTS - New
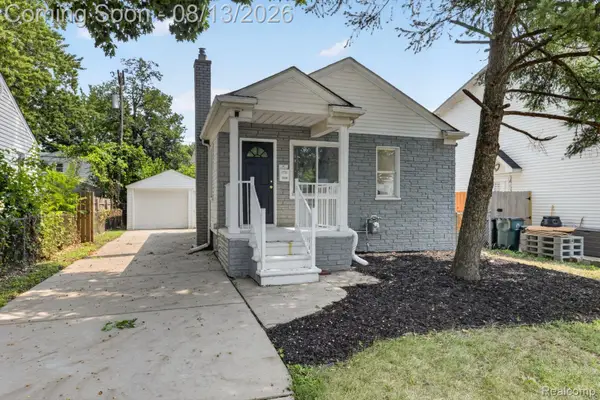 $210,000Active2 beds 1 baths721 sq. ft.
3330 Harris Street, Ferndale, MI 48220
MLS# 20261063154Listed by: ADVANCED REALTY PROFESSIONALS - New
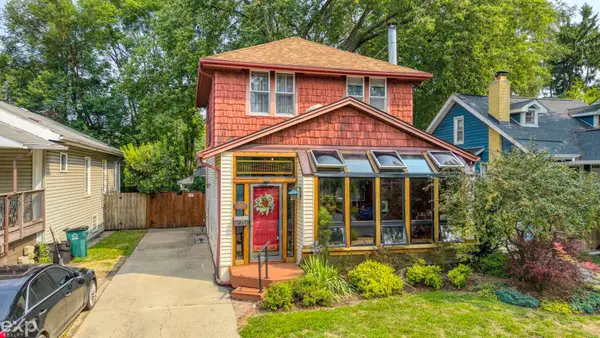 $297,900Active3 beds 1 baths1,500 sq. ft.
215 E Lewiston AVE, Ferndale, MI 48220
MLS# 58050218230Listed by: EXP REALTY ROCHESTER - Open Sat, 12 to 2pmNew
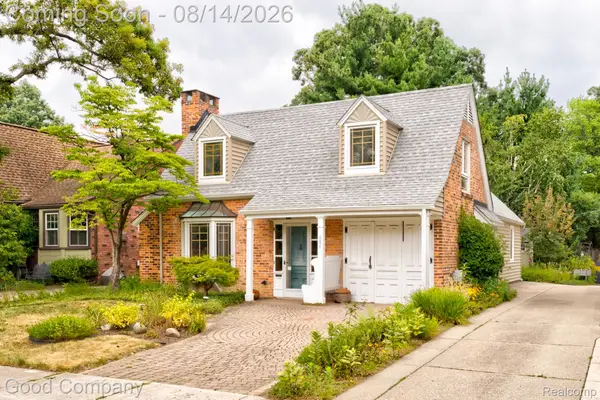 $350,000Active3 beds 2 baths1,550 sq. ft.
884 W Oakridge Street, Ferndale, MI 48220
MLS# 20261058938Listed by: GOOD COMPANY - New
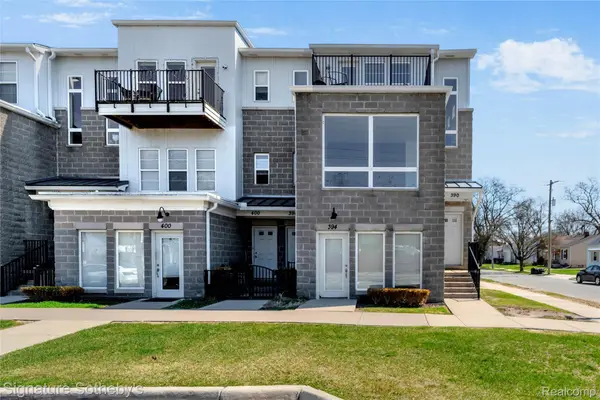 $245,000Active2 beds 2 baths1,369 sq. ft.
390 Hilton Road, Ferndale, MI 48220
MLS# 20261063364Listed by: SIGNATURE SOTHEBY'S INTERNATIONAL REALTY BHAM - Open Sat, 12 to 2pmNew
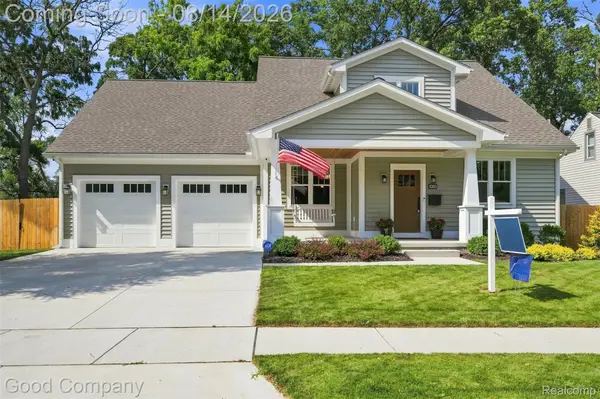 $899,900Active3 beds 4 baths2,673 sq. ft.
1080 Alberta Street, Ferndale, MI 48220
MLS# 20261062800Listed by: GOOD COMPANY - New
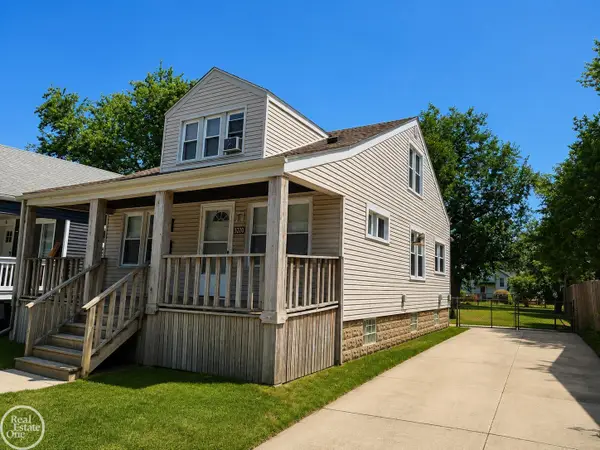 $249,900Active3 beds 2 baths1,300 sq. ft.
320 E Cambourne ST, Ferndale, MI 48220
MLS# 58050217967Listed by: REAL ESTATE ONE CHESTERFIELD - New
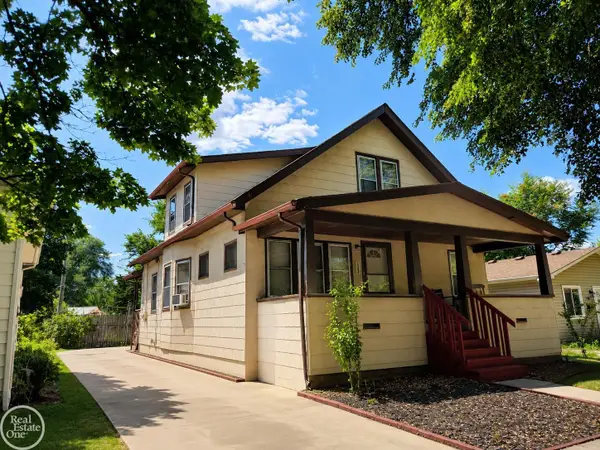 $249,900Active4 beds 2 baths1,591 sq. ft.
1949 Leitch RD, Ferndale, MI 48220
MLS# 58050217968Listed by: REAL ESTATE ONE CHESTERFIELD - New
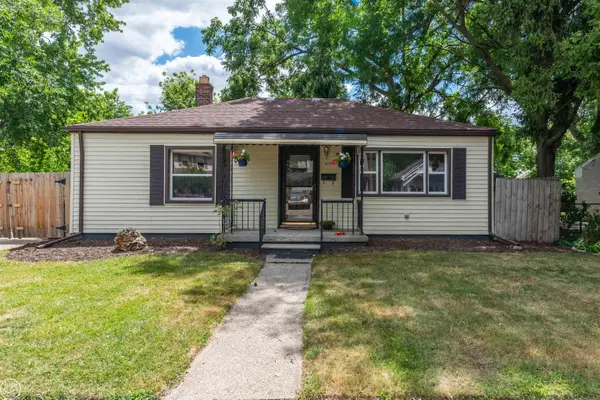 $245,000Active2 beds 1 baths901 sq. ft.
1474 Jewell ST, Ferndale, MI 48220
MLS# 58050217947Listed by: REAL ESTATE ONE CLINTON


Protect your home and budget from life's surprises with an Assurant Home Warranty, backed by a partner that supports you through every step of homeownership. Explore Plans.
© 2023 - 2026 ERA Franchise Systems LLC. All rights reserved. ERA Franchise Systems LLC fully supports the principles of the Fair Housing Act and the Equal Opportunity Act. ERA, ERA Real Estate powered, and their respective logos are registered service marks of ERA Franchise Systems LLC. Each office is independently owned and operated.