
17940 Cove Street, Ferrysburg, MI 49456
Local realty services provided by:ERA Prime Real Estate Group
Upcoming open houses
- Sun, Jul 2601:00 pm - 02:00 pm
Listed by: sandi l gentry
Office: re/max lakeshore
MLS#:71026021723
Source:MI_REALCOMP
Price summary
- Price:$1,249,900
- Price per sq. ft.:$341.13
About this home
Experience the perfect lakeside newer walkout Ranch Home with 148 ft of frontage on Smith's Bayou with 60' Dock with Electric, Almost 3700 sf offering spacious living, quality finishes, and an inviting layout ideal for both relaxing and entertaining. Surrounded by a peaceful setting on over 1 acre this exceptional property combines comfort, style, and the feel of an everyday getaway. The main living area features a stunning great room with fireplace, custom built-in shelving, and a dramatic wall of windows that brings the outdoors in. The open kitchen is both functional and elegant, showcasing upgraded wood cabinetry with soft-close features, granite countertops, stainless steel appliances, tile backsplash, a large center island with seating, and a walk-in pantry. Sliders from the dining area lead to the covered deck, creating the perfect space to unwind and enjoy the serenity of Waterfront at your doorstep.The main level also includes a convenient mudroom, laundry room with utility sink, half bath, and an oversized 3-stall garage with a Additional Detached 3 stall Garage with Electric. The primary
suite offers incredible views of the water, walk-in closet, heated floors, and a beautifully appointed full bath with dual sinks and a spacious walk-in tile shower. The finished walkout lower level features a huge family room with a sleek linear fireplace, built-in wet bar with beverage refrigerator, and sliders leading to the patio for seamless indoor-outdoor living. A spacious additional bedroom with walk-in closet and an impressive full bath with heated tile floors and a walk-in tile shower create an ideal guest retreat. There is also abundant storage space, including an area already plumbed for a future bath and wet bar. Additional highlights include city water and sewer, quality mechanicals, and a drain tile/sump system already in place for added peace of mind. Whether you are looking for a year-round residence or the perfect lakeside escape, this home offers a rare blend of luxury, comfort, and retreat-style livi...
Contact an agent
Home facts
- Year built:2017
- Listing ID #:71026021723
- Added:69 day(s) ago
- Updated:July 21, 2026 at 07:06 PM
Rooms and interior
- Bedrooms:4
- Total bathrooms:4
- Full bathrooms:3
- Half bathrooms:1
- Rooms Total:9
- Flooring:Carpet, Tile
- Kitchen Description:Pantry
- Basement Description:Daylight, Finished, Full, Walk-Out Access
- Living area:3,664 sq. ft.
Heating and cooling
- Cooling:Central Air
- Heating:Forced Air, Natural Gas
Structure and exterior
- Roof:Composition
- Year built:2017
- Building area:3,664 sq. ft.
- Lot area:0.81 Acres
- Lot Features:Landscaped Ground Cover, Sprinklers, Wooded
- Architectural Style:Ranch
- Construction Materials:Vinyl Siding, Wood Siding
- Exterior Features:Covered, Deck, Patio, Porch
- Foundation Description:Basement
Utilities
- Water:Public
- Sewer:Public Sewer
Finances and disclosures
- Price:$1,249,900
- Price per sq. ft.:$341.13
- Tax amount:$7,907
Features and amenities
- Appliances:Dishwasher, Disposal, Dryer, Humidifier, Oven, Range, Refrigerator, Washer
- Laundry features:Laundry Room, Main Level
- Amenities:Pantry, Vaulted Ceilings, Wet Bar
Parking
- Parking description:Asphalt, Attached, Concrete, Detached, Garage Door Opener, Garage Faces Front
- Garage spaces:3

New listings near 17940 Cove Street
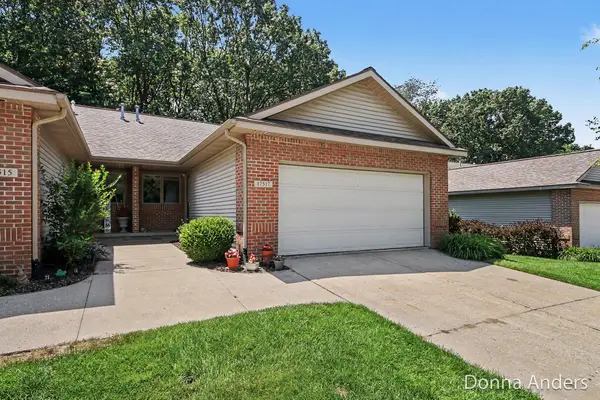 $369,900Pending2 beds 3 baths1,910 sq. ft.
17517 Park Place Circle, SpringLake, MI 49456
MLS# 65026036420Listed by: BERKSHIRE HATHAWAY HOMESERVICES MICHIGAN REAL ESTATE (MAIN)- Open Wed, 12 to 2pmNew
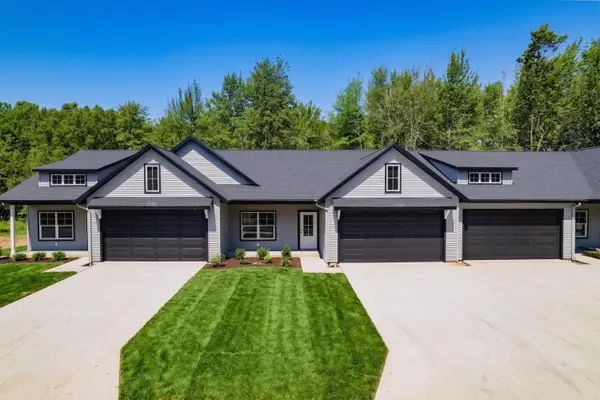 $435,000Active2 beds 2 baths1,322 sq. ft.
17428 Ridge Avenue, SpringLake, MI 49456
MLS# 65026035681Listed by: FIVE STAR REAL ESTATE (MAIN) - Open Wed, 12 to 2pmNew
 $499,900Active4 beds 3 baths2,335 sq. ft.
17426 Ridge Avenue, Ferrysburg, MI 49409
MLS# 65026035682Listed by: FIVE STAR REAL ESTATE (MAIN) 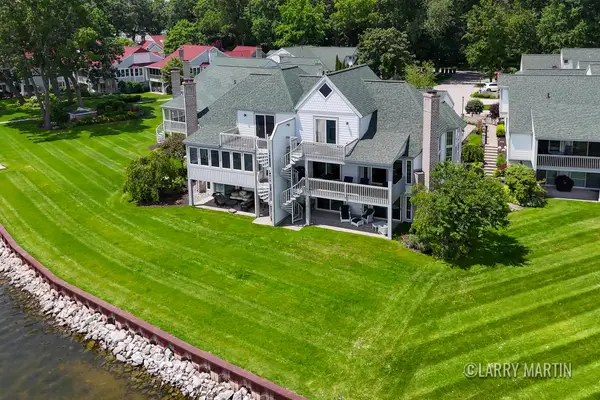 $1,295,000Pending4 beds 4 baths2,851 sq. ft.
16952 Landing Drive, SpringLake, MI 49456
MLS# 65026034944Listed by: KELLER WILLIAMS REALTY RIVERTOWN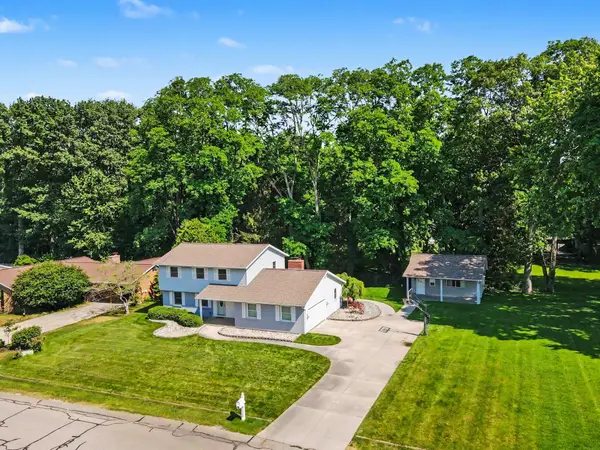 $975,000Pending4 beds 3 baths2,804 sq. ft.
16115 Harbor View Drive, SpringLake, MI 49456
MLS# 71026034889Listed by: GREENRIDGE REALTY $309,900Active3 beds 2 baths1,654 sq. ft.
17515 Meadow Wood Road #30, Spring Lake, MI 49456
MLS# 26035044Listed by: COLDWELL BANKER WOODLAND SCHMIDT GRAND HAVEN- Open Wed, 12 to 2pm
 $449,900Active2 beds 2 baths1,322 sq. ft.
17426 Ridge Avenue, Ferrysburg, MI 49409
MLS# 65026033673Listed by: FIVE STAR REAL ESTATE (MAIN) 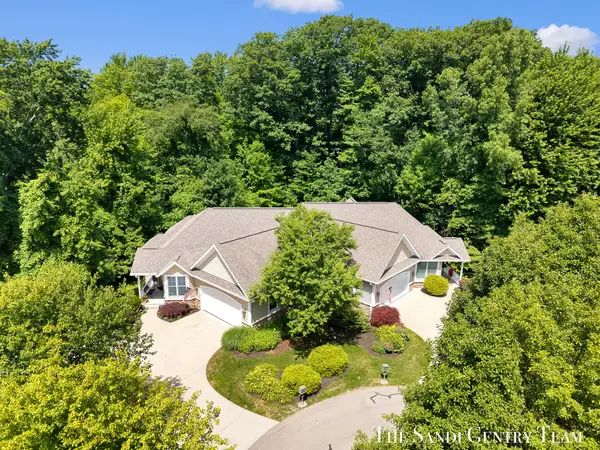 $599,900Active3 beds 5 baths2,912 sq. ft.
16300 Riverdale Court Unit: 38, SpringLake, MI 49456
MLS# 71026033554Listed by: RE/MAX LAKESHORE $309,900Active3 beds 2 baths1,419 sq. ft.
17632 Dustin Drive, Spring Lake, MI 49456
MLS# 26033535Listed by: RE/MAX LAKESHORE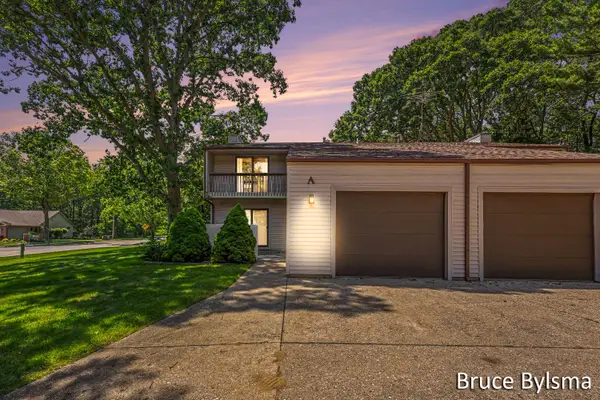 $299,900Active2 beds 2 baths1,238 sq. ft.
17570 Parkwood Drive #A, Spring Lake, MI 49456
MLS# 26032901Listed by: BYLSMA, BRUCE, BROKER


Protect your home and budget from life's surprises with an Assurant Home Warranty, backed by a partner that supports you through every step of homeownership. Explore Plans.
© 2023 - 2026 ERA Franchise Systems LLC. All rights reserved. ERA Franchise Systems LLC fully supports the principles of the Fair Housing Act and the Equal Opportunity Act. ERA, ERA Real Estate powered, and their respective logos are registered service marks of ERA Franchise Systems LLC. Each office is independently owned and operated.