
30374 Torry AVE, Flat Rock, MI 48134
Local realty services provided by:ERA Prime Real Estate Group
30374 Torry AVE,Flatrock, MI 48134
$240,000
- 3 Beds
- 2 Baths
- 1,564 sq. ft.
- Single family
- Active
Listed by: penny l tarwacki
Office: real estate one southgate
MLS#:57050211541
Source:MI_REALCOMP
Price summary
- Price:$240,000
- Price per sq. ft.:$153.45
About this home
Pella windows with integrated blinds throughout! The remodeled kitchen and bathrooms offer modern updates and style. The half bath includes plumbing already in place for the installation of a shower, providing potential for an additional full bath. The family room features a beautiful brick fireplace that has been converted to gas for easy, low-maintenance enjoyment. The laundry room includes a newer sump pump for added peace of mind. Situated on an extra-deep lot, this property also offers a spacious 2 ½-car garage. The backyard is beautifully maintained and ready for you to enjoy! All kitchen appliances, including the stove, refrigerator, and dishwasher, will stay. Washer and dryer are excluded from the sale. Seller is providing certificate of occupancy at closing BRING US AN OFFER!!
Contact an agent
Home facts
- Year built:1977
- Subdivision & Development:PEBBLE BROOK SUB 2
- Listing ID #:57050211541
- Added:57 day(s) ago
- Updated:July 23, 2026 at 04:22 PM
Rooms and interior
- Bedrooms:3
- Total bathrooms:2
- Full bathrooms:1
- Half bathrooms:1
- Rooms Total:6
- Living area:1,564 sq. ft.
Heating and cooling
- Cooling:Central Air
- Heating:Forced Air, Natural Gas
Structure and exterior
- Year built:1977
- Building area:1,564 sq. ft.
- Lot area:0.2 Acres
- Architectural Style:Contemporary
- Construction Materials:Brick, Vinyl Siding
- Foundation Description:Slab
- Levels:Tri-Level
Utilities
- Water:Public
- Sewer:Public Sewer
Finances and disclosures
- Price:$240,000
- Price per sq. ft.:$153.45
- Tax amount:$5,238
Features and amenities
- Appliances:Dishwasher, Microwave, Oven, Range, Refrigerator
Parking
- Parking description:Attached, Direct Access, Two Car Garage
- Garage spaces:2

New listings near 30374 Torry AVE
- New
 $280,000Active3 beds 2 baths1,813 sq. ft.
29749 Ailanthus Drive, FlatRock, MI 48134
MLS# 20261039191Listed by: EPIQUE REALTY - New
 $390,000Active4 beds 3 baths3,242 sq. ft.
30134 Willow Springs RD, FlatRock, MI 48134
MLS# 57050218168Listed by: THE DANBERRY COMPANY - TEMPERANCE - New
 $239,900Active3 beds 2 baths1,308 sq. ft.
30374 Torry Avenue, FlatRock, MI 48134
MLS# 20261059666Listed by: REAL ESTATE ONE-SOUTHGATE - New
 $59,900Active5 beds 3 baths2,160 sq. ft.
26740 Hudson, FlatRock, MI 48134
MLS# 20261062573Listed by: REAL ESTATE SOLUTIONS OF MI LLC - Open Sat, 11am to 1pmNew
 $349,800Active4 beds 2 baths1,937 sq. ft.
26312 Ypsilanti Street, FlatRock, MI 48134
MLS# 20261062051Listed by: FULL CIRCLE REAL ESTATE GROUP LLC - New
 $525,000Active4 beds 3 baths3,630 sq. ft.
27012 Mary CT, FlatRock, MI 48134
MLS# 57050217526Listed by: SYNERGY REALTY GROUP  $199,900Pending3 beds 2 baths1,407 sq. ft.
29787 Red Cedar Drive, FlatRock, MI 48134
MLS# 20261061264Listed by: RE/MAX MASTERS- New
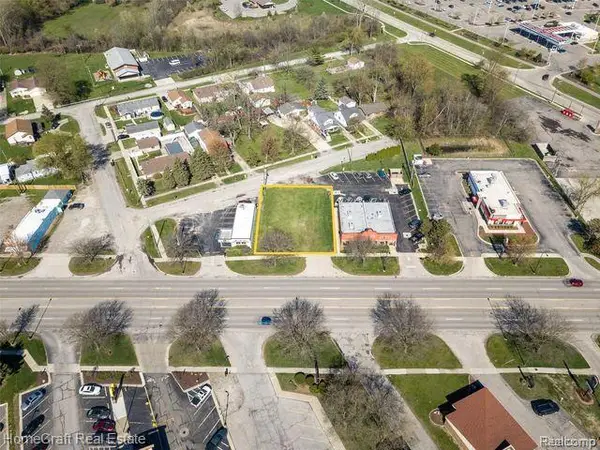 $50,000Active1.24 Acres
0 Arsenal, FlatRock, MI 48134
MLS# 20261054094Listed by: HOMECRAFT REAL ESTATE  $550,000Active4 beds 4 baths2,433 sq. ft.
23990 Pennington Lane, Brownstown, MI 48134
MLS# 20261058991Listed by: @PROPERTIES CHRISTIE'S INT'L R.E. ROYAL OAK $329,900Pending3 beds 2 baths1,300 sq. ft.
27031 Arsenal Road, FlatRock, MI 48134
MLS# 20261055301Listed by: HAVN REAL ESTATE & APPR LLC


Protect your home and budget from life's surprises with an Assurant Home Warranty, backed by a partner that supports you through every step of homeownership. Explore Plans.
© 2023 - 2026 ERA Franchise Systems LLC. All rights reserved. ERA Franchise Systems LLC fully supports the principles of the Fair Housing Act and the Equal Opportunity Act. ERA, ERA Real Estate powered, and their respective logos are registered service marks of ERA Franchise Systems LLC. Each office is independently owned and operated.