
1029 N Chevrolet RD, Flint, MI 48504
Local realty services provided by:ERA Prime Real Estate Group
1029 N Chevrolet RD,Flint, MI 48504
$120,000
- 3 Beds
- 2 Baths
- 1,360 sq. ft.
- Single family
- Pending
Listed by: shelby l sepanak
Office: prime real estate & associates
MLS#:5050209216
Source:MI_REALCOMP
Price summary
- Price:$120,000
- Price per sq. ft.:$88.24
About this home
Welcome home to charm, convenience, and a little extra personality! Perfectly located across from St. John Vianney Church and School and within walking distance to Kettering University and Mott Park, this move-in ready gem puts you close to everything while still feeling like home. Inside, you'll find inviting spaces designed for both everyday living and memorable gatherings. The spacious living room and dedicated dining area offer plenty of room for hosting family dinners, holiday gatherings, game nights, or simply enjoying quality time with the people who matter most. In the warmer months, the charming front porch becomes the perfect spot to sip your morning coffee, wave to neighbors, or unwind after a long day. The spacious fenced backyard provides room to entertain, garden, play, or let your four-legged friends enjoy the outdoors. Major updates including the electrical system, windows, and plumbing offer added peace of mind, making this home as practical as it is charming. Convenient, updated, and full of character, this turnkey home is ready for its next chapter. Don't let this one become "the house that got away" - schedule your showing today!...
Contact an agent
Home facts
- Year built:1920
- Subdivision & Development:MODERN HOUSING CORP ADD
- Listing ID #:5050209216
- Added:97 day(s) ago
- Updated:July 30, 2026 at 07:59 AM
Rooms and interior
- Bedrooms:3
- Total bathrooms:2
- Full bathrooms:2
- Rooms Total:6
- Flooring:Hardwood
- Basement Description:Concrete
- Living area:1,360 sq. ft.
Heating and cooling
- Heating:Forced Air, Natural Gas
Structure and exterior
- Year built:1920
- Building area:1,360 sq. ft.
- Lot area:0.19 Acres
- Architectural Style:Cape Cod
- Construction Materials:Aluminum Siding, Stucco
- Exterior Features:Deck
- Foundation Description:Basement
Utilities
- Water:Public
- Sewer:Public Sewer, Sewer at Street
Finances and disclosures
- Price:$120,000
- Price per sq. ft.:$88.24
- Tax amount:$1,260
Features and amenities
- Appliances:Oven, Range, Refrigerator
Parking
- Parking description:Detached, Electricity In Garage, Two Car Garage
- Garage spaces:2

New listings near 1029 N Chevrolet RD
- New
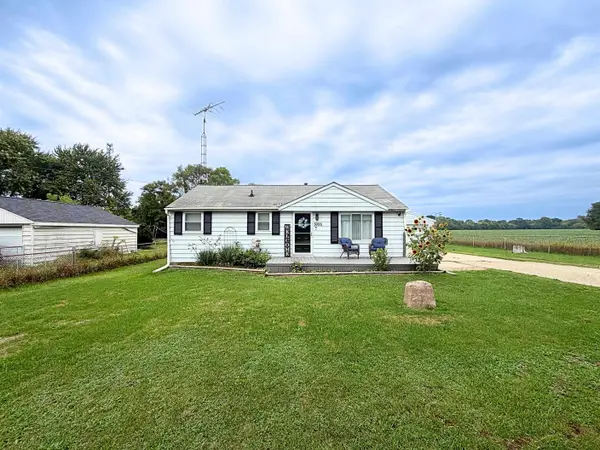 $159,900Active2 beds 1 baths1,718 sq. ft.
5095 Rose LN, Flint, MI 48506
MLS# 5050220620Listed by: REMAX RIGHT CHOICE - New
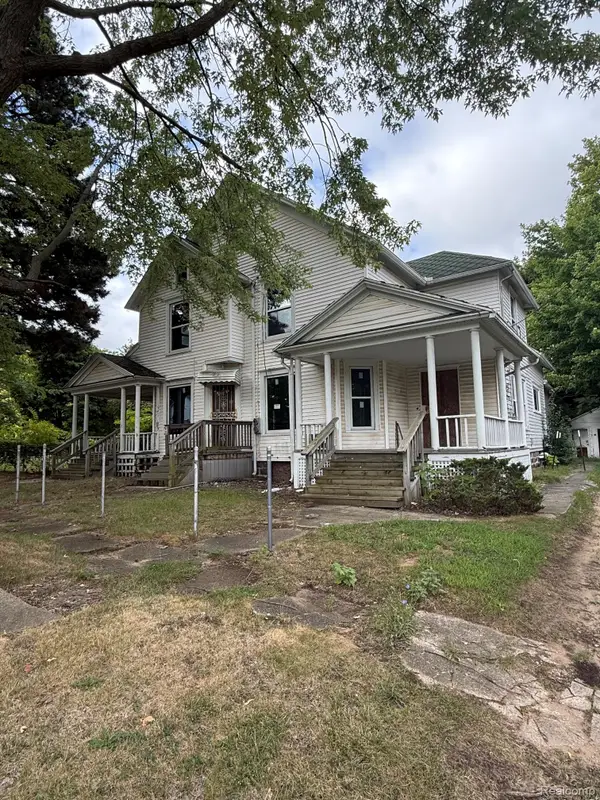 $79,900Active4 beds 3 baths3,090 sq. ft.
1028 Oak Street, Flint, MI 48503
MLS# 20261062315Listed by: CROWN REAL ESTATE GROUP - New
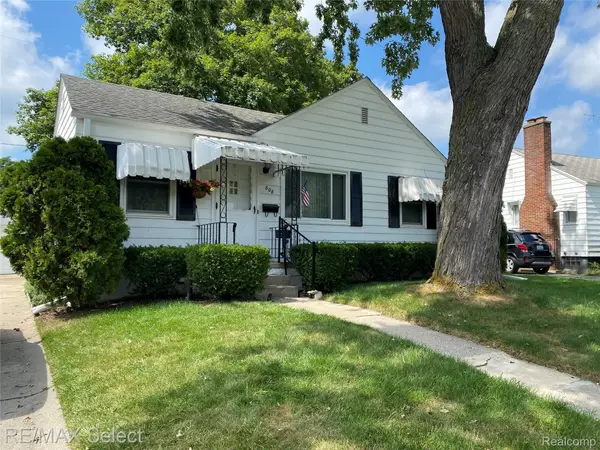 $96,000Active2 beds 1 baths1,251 sq. ft.
808 Mann Avenue, Flint, MI 48503
MLS# 20261070514Listed by: RE/MAX SELECT - New
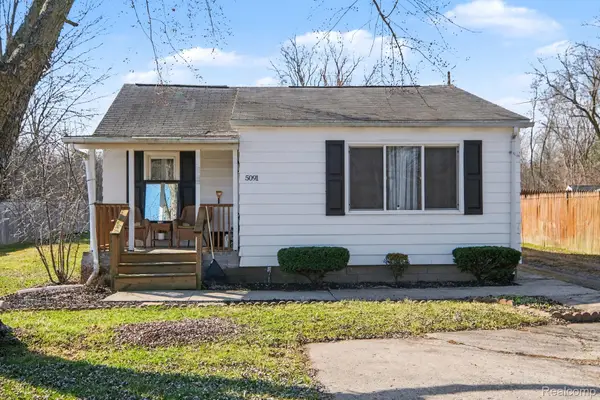 $59,900Active3 beds 1 baths1,028 sq. ft.
5091 W Carpenter Road, Flint, MI 48504
MLS# 20261070571Listed by: KELLER WILLIAMS FIRST - New
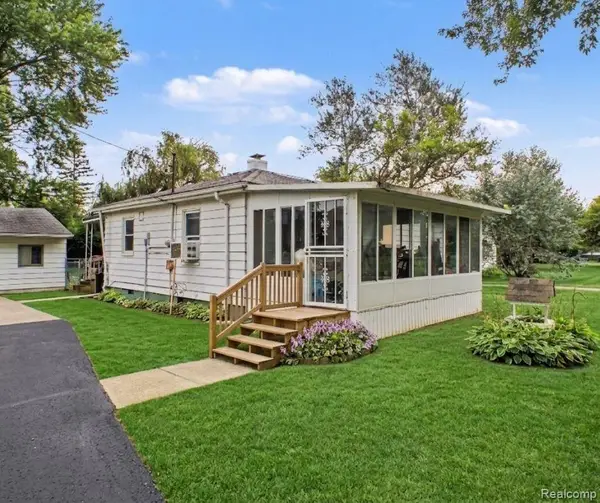 $125,000Active3 beds 1 baths876 sq. ft.
5082 N Center Road, Flint, MI 48506
MLS# 20261068053Listed by: EXP REALTY - FENTON - New
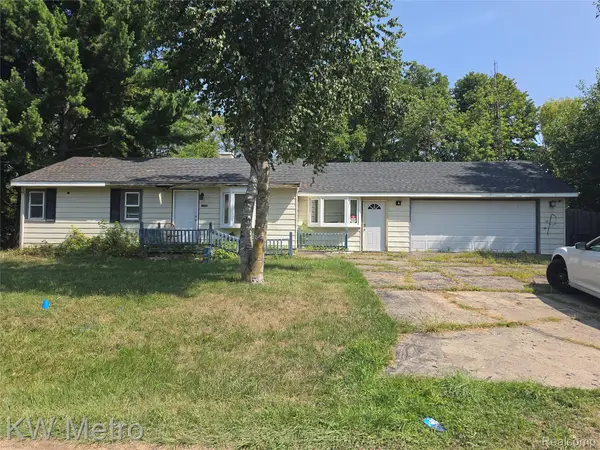 $75,000Active4 beds 2 baths1,798 sq. ft.
3096 Devonshire Street, Flint, MI 48504
MLS# 20261070481Listed by: KW METRO - New
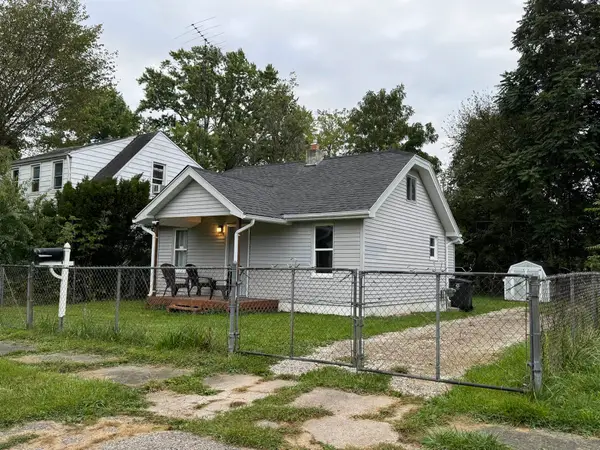 $44,900Active1 beds 1 baths480 sq. ft.
3148 Woodrow AVE, Flint, MI 48506
MLS# 5050220523Listed by: HAMADYROBINSON, REALTORS - New
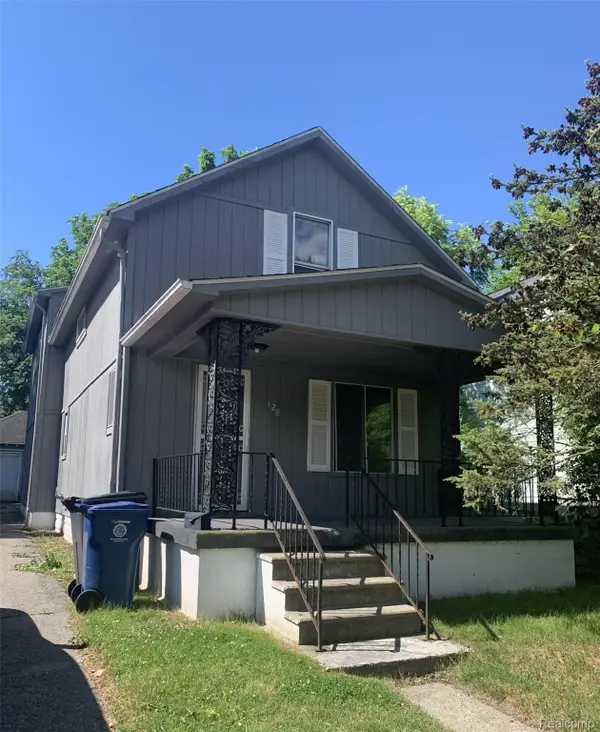 $80,000Active4 beds 2 baths1,828 sq. ft.
128 E Lakeview Avenue, Flint, MI 48503
MLS# 20261070425Listed by: LEGACY REALTY PROFESSIONALS - New
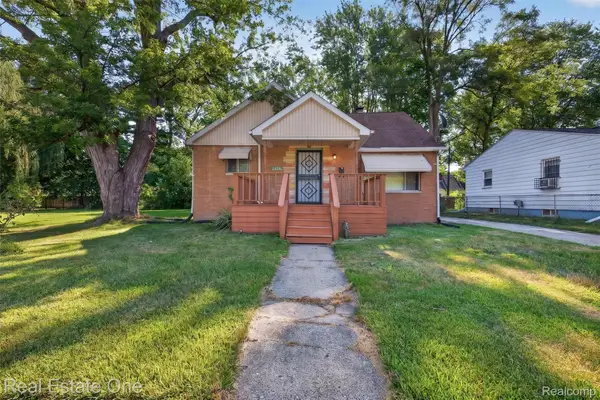 $79,900Active4 beds 2 baths2,397 sq. ft.
2820 Winona Street, Flint, MI 48504
MLS# 20261070351Listed by: REAL ESTATE ONE-OXFORD - New
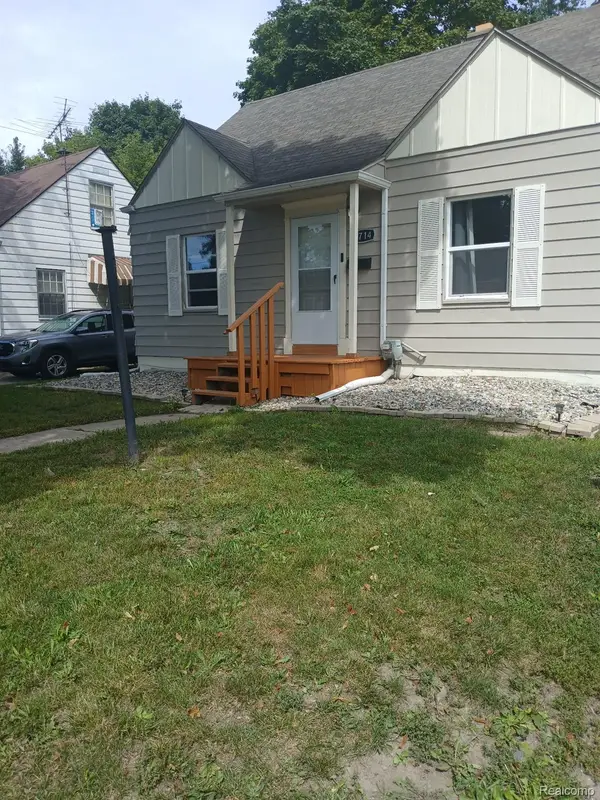 $115,000Active3 beds 1 baths1,345 sq. ft.
1714 W Jackson Avenue, Flint, MI 48504
MLS# 20261068631Listed by: IKON PROPERTY GROUP


Protect your home and budget from life's surprises with an Assurant Home Warranty, backed by a partner that supports you through every step of homeownership. Explore Plans.
© 2023 - 2026 ERA Franchise Systems LLC. All rights reserved. ERA Franchise Systems LLC fully supports the principles of the Fair Housing Act and the Equal Opportunity Act. ERA, ERA Real Estate powered, and their respective logos are registered service marks of ERA Franchise Systems LLC. Each office is independently owned and operated.