
11042 W Mount Morris Road, Flushing, MI 48433
Local realty services provided by:ERA Prime Real Estate Group
11042 W Mount Morris Road,Flushing, MI 48433
$399,900
- 4 Beds
- 3 Baths
- 2,632 sq. ft.
- Single family
- Active
Listed by: jodie morgan
Office: vylla home
MLS#:20261062735
Source:MI_REALCOMP
Price summary
- Price:$399,900
- Price per sq. ft.:$151.94
About this home
NEW PRICE – Same Great Home, New Property Configuration!
Now offered at a newly reduced price due to a change in the property footprint. The adjacent parcel that was previously included with the home is no longer part of this specific offering, allowing buyers to purchase the home and its current parcel at a more attractive price.
Love the property but want more room? Additional land directly next door is available for purchase separately, giving buyers the flexibility to add acreage if desired.
This new configuration creates options—purchase the home with less land and enjoy the reduced price, or explore purchasing the neighboring property for additional space, privacy, recreation, or future possibilities.
New footprint. New price. More flexibility for the buyer.
This 3-4 bedroom, 2.5-bath home gives you all three! With 2,232 square feet of living space and 4 total acres there is plenty of room to enjoy country living without giving up convenient access to Flushing and surrounding Genesee County communities.
Inside, you'll find a comfortable, welcoming home with plenty of natural light and flexible living space. The newly remodeled kitchen with granite countertops creates a beautiful gathering place and brings an updated feel to the heart of the home. With 3-4 bedrooms, 2.5 baths, and room to spread out, the layout offers flexibility for everyday living, entertaining, working from home, or hosting guests.
But don't stop at the house—the outdoor space is a major highlight!
There's space to create the country lifestyle you've been looking for.
Imagine quiet mornings, evenings outdoors, room for your hobbies, and the freedom that comes with having your own space—all while staying within convenient reach of shopping, dining, schools, and everyday necessities.
Searching for a home with acreage near Flushing? Property with an outbuilding? A country home with privacy and room to spread out? This one checks a lot of boxes.
Come see how much this property has to offer.
3-4 Bedrooms | 2.5 Baths | 2,232 Sq Ft | 4 Total Ac...
Contact an agent
Home facts
- Year built:1967
- Listing ID #:20261062735
- Added:58 day(s) ago
- Updated:October 08, 2026 at 10:04 AM
Rooms and interior
- Bedrooms:4
- Total bathrooms:3
- Full bathrooms:2
- Half bathrooms:1
- Rooms Total:8
- Basement Description:Full, Partially Finished
- Living area:2,632 sq. ft.
Heating and cooling
- Heating:Baseboard, Hot Water, Other Heating Source, Radiant
Structure and exterior
- Roof:Asphalt
- Year built:1967
- Building area:2,632 sq. ft.
- Lot area:4 Acres
- Architectural Style:Colonial
- Construction Materials:Aluminum Siding, Brick
- Exterior Features:Patio, Porch, Spa/Hot-tub
- Foundation Description:Basement, Block
- Levels:Two
Utilities
- Water:Public
- Sewer:Septic Tank
Finances and disclosures
- Price:$399,900
- Price per sq. ft.:$151.94
- Tax amount:$3,354
Features and amenities
- Appliances:Dishwasher, Dryer, Free Standing Gas Oven, Free Standing Refrigerator, Microwave, Washer
Parking
- Parking description:Attached, Garage Faces Side, Two Car Garage
- Garage spaces:2

New listings near 11042 W Mount Morris Road
- New
 $199,900Active3 beds 2 baths2,216 sq. ft.
5224 N Mckinley Road, Flushing, MI 48433
MLS# 20261080794Listed by: BERKSHIRE HATHAWAY HOMESERVICES MICHIGAN REAL EST - New
 $259,900Active4 beds 2 baths2,379 sq. ft.
334 Crescent PL, Flushing, MI 48433
MLS# 20261081438Listed by: BERKSHIRE HATHAWAY HOMESERVICES MICHIGAN REAL EST - New
 $274,900Active3 beds 3 baths2,003 sq. ft.
7070 Hickory ST, Flushing, MI 48433
MLS# 5050224090Listed by: PIPER REALTY COMPANY - New
 $279,900Active3 beds 3 baths1,863 sq. ft.
4505 Cedardale, Flushing, MI 48433
MLS# 5050224031Listed by: CENTURY 21 SIGNATURE REALTY - New
 $224,900Active3 beds 2 baths1,484 sq. ft.
429 Holland RD, Flushing, MI 48433
MLS# 5050223835Listed by: CENTURY 21 SIGNATURE REALTY - New
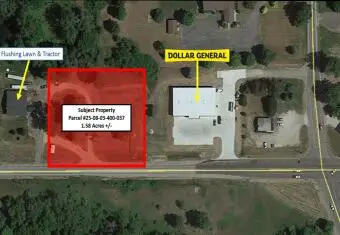 $45,000Active1.58 Acres
W Mount Morris Road, Flushing, MI 48433
MLS# 26052645Listed by: BEECHTREE PARTNERS LLC - New
 $67,500Active8.42 Acres
1411 Coutant ST, Flushing, MI 48433
MLS# 5050223459Listed by: HAM GROUP REALTY - New
 $190,000Active4 beds 2 baths1,580 sq. ft.
5040 Cedardale Lane, Flushing, MI 48433
MLS# 20261072180Listed by: RE/MAX SELECT - New
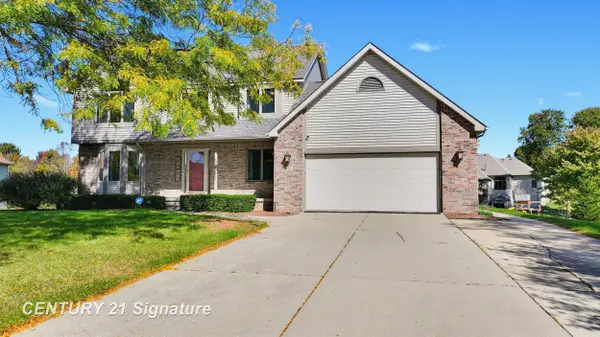 $405,000Active3 beds 4 baths3,022 sq. ft.
6468 Marble LN, Flushing, MI 48433
MLS# 61050223447Listed by: CENTURY 21 SIGNATURE REALTY MIDLAND - New
 $265,000Active3 beds 2 baths2,293 sq. ft.
314 Cedarwood DR, Flushing, MI 48433
MLS# 5050223435Listed by: REMAX EDGE


Protect your home and budget from life's surprises with an Assurant Home Warranty, backed by a partner that supports you through every step of homeownership. Explore Plans.
© 2023 - 2026 ERA Franchise Systems LLC. All rights reserved. ERA Franchise Systems LLC fully supports the principles of the Fair Housing Act and the Equal Opportunity Act. ERA, ERA Real Estate powered, and their respective logos are registered service marks of ERA Franchise Systems LLC. Each office is independently owned and operated.