
12222 Carpenter RD, Flushing, MI 48433
Local realty services provided by:ERA Prime Real Estate Group
12222 Carpenter RD,Flushing, MI 48433
$447,500
- 3 Beds
- 3 Baths
- 2,686 sq. ft.
- Single family
- Pending
Listed by: kris p stratman
Office: century 21 signature realty
MLS#:5050217574
Source:MI_REALCOMP
Price summary
- Price:$447,500
- Price per sq. ft.:$166.6
About this home
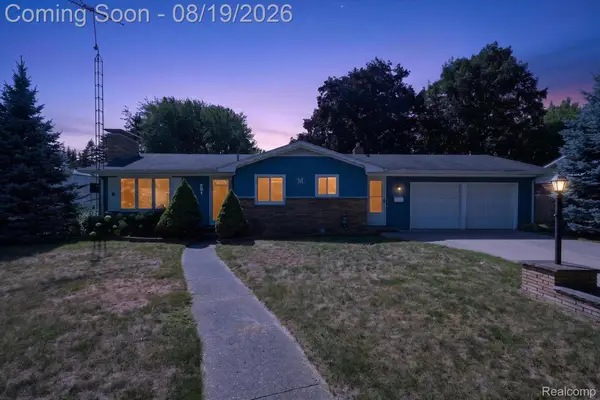
2005 Custom Built Brick Ranch in Flushing. This Amazing home has it all! Featuring 5.25 acres of pure serenity and wildlife. Home sits off road approximately 600 ft. and has no neighbors within site (super private). 32x46 pole barn for all your toys and a huge 3 car attached garage. Full finished basement with 10 ft. ceilings, egress windows, and wide open great room perfect for parties, gaming, and family gatherings. Also, preplumbed for wet bar and bathroom. Over 1500 sq. ft., 3 bedroom, 2.5 bath, 1st floor laundry room, cathedral ceilings, master suite w/ walk-in closet, jacuzzi tub, Awesome kitchen with island top and gorgeous hardwood floors. Extras : new carpet, new paint (neutral, open floor plan, covered cement patio, central air and short par (3) hole in backyard for you golf enthusiasts! All appliances stay. Great location - ¼ mile East of M-13. Truly a turn-key one owner home that shows pride of ownership throughout.
Contact an agent
Home facts
- Year built:2005
- Subdivision & Development:N/A
- Listing ID #:5050217574
- Added:15 day(s) ago
- Updated:August 22, 2026 at 08:08 AM
Rooms and interior
- Bedrooms:3
- Total bathrooms:3
- Full bathrooms:2
- Half bathrooms:1
- Rooms Total:13
- Flooring:Ceramic Tile, Hardwood
- Bathrooms Description:Jetted Tub
- Kitchen Description:Eat-in Kitchen, Pantry
- Basement Description:Concrete, Daylight, Finished, Full, Sump Pump
- Living area:2,686 sq. ft.
Heating and cooling
- Cooling:Ceiling Fans, Central Air
- Heating:Forced Air, Propane
Structure and exterior
- Year built:2005
- Building area:2,686 sq. ft.
- Lot area:5.27 Acres
- Lot Features:Irregular Lot, Wooded
- Architectural Style:Ranch
- Construction Materials:Brick, Vinyl Siding
- Exterior Features:Patio, Porch
- Foundation Description:Basement
- Levels:One
Utilities
- Water:Well
- Sewer:Septic Tank
Finances and disclosures
- Price:$447,500
- Price per sq. ft.:$166.6
- Tax amount:$3,897
Features and amenities
- Appliances:Dishwasher, Dryer, Microwave, Oven, Range, Refrigerator, Washer, Water Softener Owned
- Amenities:Cathedral Ceilings, High Speed Internet, Pantry, Walk-in Closets
Parking
- Parking description:Attached, Three Car Garage
- Garage spaces:3

New listings near 12222 Carpenter RD
- Open Sat, 1 to 3pmNew
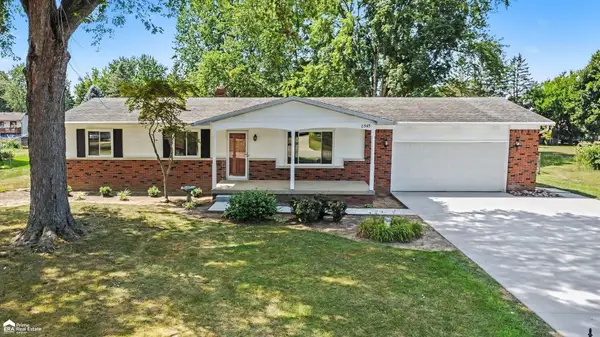 $279,900Active3 beds 3 baths2,340 sq. ft.
8545 Gallant Fox TRL, Flushing, MI 48433
MLS# 5050219439Listed by: ERA PRIME REAL ESTATE GROUP - Open Sun, 1 to 3pmNew
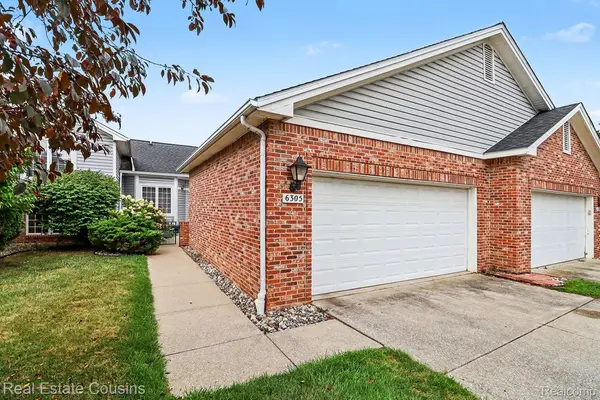 $199,900Active2 beds 2 baths1,220 sq. ft.
6305 Squire Lake Drive, Flushing, MI 48433
MLS# 20261065901Listed by: REAL ESTATE COUSINS - Open Sun, 1 to 3pmNew
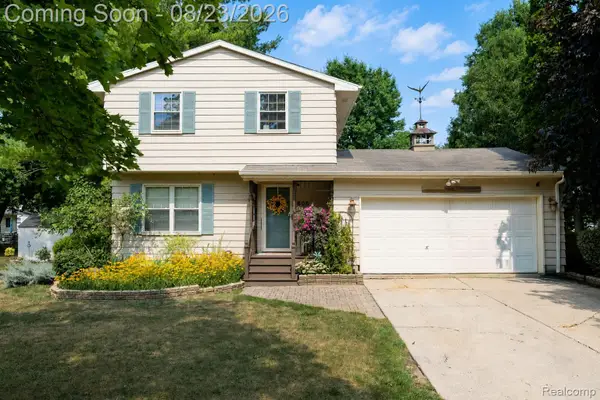 $249,999Active3 beds 2 baths1,292 sq. ft.
605 Autumn Drive, Flushing, MI 48433
MLS# 20261063599Listed by: ERIC STAMM TEAM REAL ESTATE - New
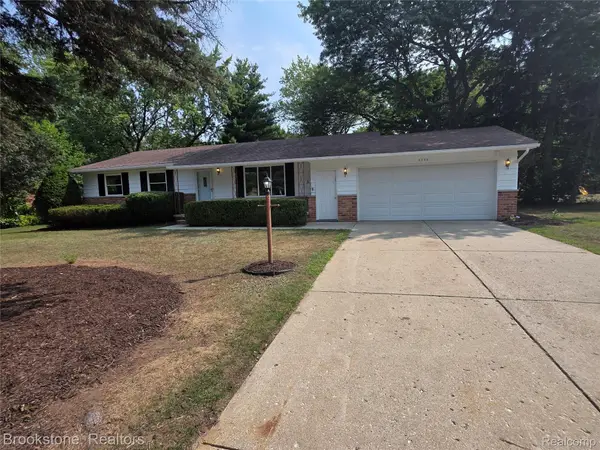 $215,000Active3 beds 2 baths1,200 sq. ft.
5395 Dorchester Drive, Flushing, MI 48433
MLS# 20261066407Listed by: BROOKSTONE, REALTORS LLC - Open Sun, 1 to 3pmNew
 $285,000Active4 beds 2 baths2,080 sq. ft.
4474 Cedardale Lane, Flushing, MI 48433
MLS# 20261065247Listed by: THE BROKAW GROUP  $235,000Pending4 beds 2 baths1,576 sq. ft.
5430 River Ridge Drive, Flushing, MI 48433
MLS# 20261064694Listed by: RE/MAX TOWN & COUNTRY- New
 $389,900Active5 beds 4 baths3,332 sq. ft.
8484 Wesley Drive, Flushing, MI 48433
MLS# 20261065347Listed by: EPIQUE REALTY - New
 $314,900Active4 beds 2 baths1,920 sq. ft.
5140 N Mckinley, Flushing, MI 48433
MLS# 5050218729Listed by: DANE SELTZER REAL ESTATE GROUP - New
 $235,000Active3 beds 2 baths2,664 sq. ft.
501 Dale Street, Flushing, MI 48433
MLS# 20261065166Listed by: GOLDEN KEY REALTY GROUP LLC - New
 $459,900Active5 beds 3 baths2,505 sq. ft.
9039 Riverview Court, Flushing, MI 48433
MLS# 20261065079Listed by: KNOCKOUT REAL ESTATE


Protect your home and budget from life's surprises with an Assurant Home Warranty, backed by a partner that supports you through every step of homeownership. Explore Plans.
© 2023 - 2026 ERA Franchise Systems LLC. All rights reserved. ERA Franchise Systems LLC fully supports the principles of the Fair Housing Act and the Equal Opportunity Act. ERA, ERA Real Estate powered, and their respective logos are registered service marks of ERA Franchise Systems LLC. Each office is independently owned and operated.