
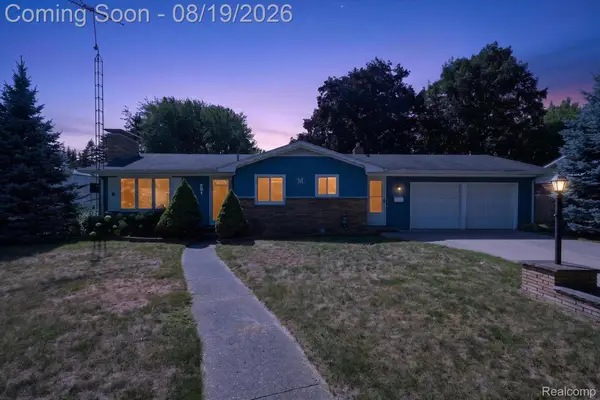
412 Chestnut ST, Flushing, MI 48433
Local realty services provided by:ERA Prime Real Estate Group
412 Chestnut ST,Flushing, MI 48433
$209,900
- 4 Beds
- 3 Baths
- 2,450 sq. ft.
- Single family
- Pending
Listed by: bob oligney
Office: century 21 signature realty
MLS#:5050217156
Source:MI_REALCOMP
Price summary
- Price:$209,900
- Price per sq. ft.:$85.67
About this home
Charming Ranch with Private In-Law Suite "“ Endless Possibilities! Welcome home to this spacious 3-bedroom, 1.5-bath ranch offering comfortable single-level living and a versatile layout. The inviting main home features generous living spaces, finished basement, 2 car garage. A standout feature is the private 1-bedroom, 1-bath in-law suite with its own separate entrance, providing excellent flexibility for extended family. Don't miss out on this one. Call today for your private showing!
Contact an agent
Home facts
- Year built:1960
- Subdivision & Development:CHESTNUT ACRES
- Listing ID #:5050217156
- Added:20 day(s) ago
- Updated:August 24, 2026 at 08:24 AM
Rooms and interior
- Bedrooms:4
- Total bathrooms:3
- Full bathrooms:2
- Half bathrooms:1
- Rooms Total:10
- Flooring:Hardwood
- Basement Description:Concrete, Finished, Full
- Living area:2,450 sq. ft.
Heating and cooling
- Cooling:Ceiling Fans, Central Air
- Heating:Forced Air, Natural Gas
Structure and exterior
- Year built:1960
- Building area:2,450 sq. ft.
- Lot area:0.22 Acres
- Lot Features:Corner Lot
- Architectural Style:Ranch
- Construction Materials:Brick, Vinyl Siding
- Exterior Features:Deck, Patio, Porch
- Foundation Description:Basement
- Levels:One
Utilities
- Water:Public
- Sewer:Public Sewer
Finances and disclosures
- Price:$209,900
- Price per sq. ft.:$85.67
- Tax amount:$3,137
Features and amenities
- Appliances:Dishwasher, Dryer, Microwave, Oven, Range, Refrigerator, Washer
- Amenities:High Speed Internet
Parking
- Parking description:Attached, Electricity In Garage, Two Car Garage
- Garage spaces:2

New listings near 412 Chestnut ST
- Open Sat, 1 to 3pmNew
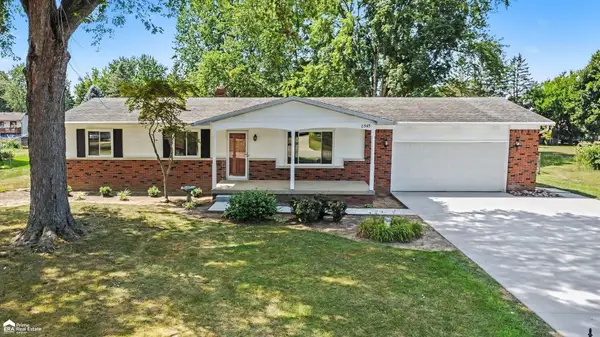 $279,900Active3 beds 3 baths2,340 sq. ft.
8545 Gallant Fox TRL, Flushing, MI 48433
MLS# 5050219439Listed by: ERA PRIME REAL ESTATE GROUP - New
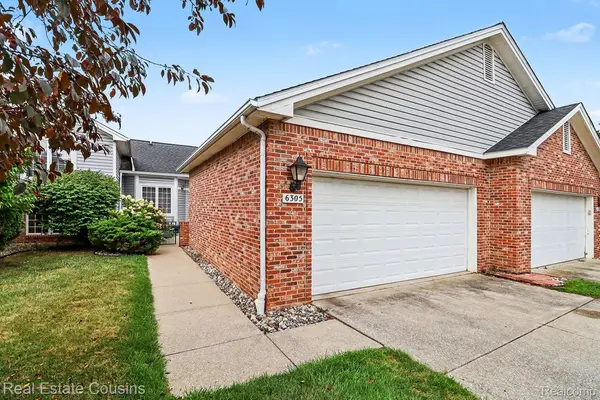 $199,900Active2 beds 2 baths1,220 sq. ft.
6305 Squire Lake Drive, Flushing, MI 48433
MLS# 20261065901Listed by: REAL ESTATE COUSINS - New
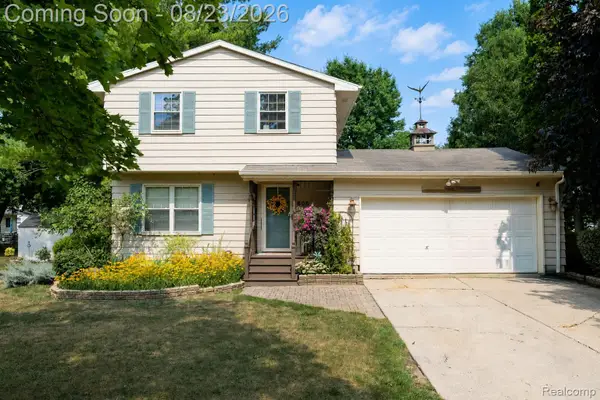 $249,999Active3 beds 2 baths1,292 sq. ft.
605 Autumn Drive, Flushing, MI 48433
MLS# 20261063599Listed by: ERIC STAMM TEAM REAL ESTATE - New
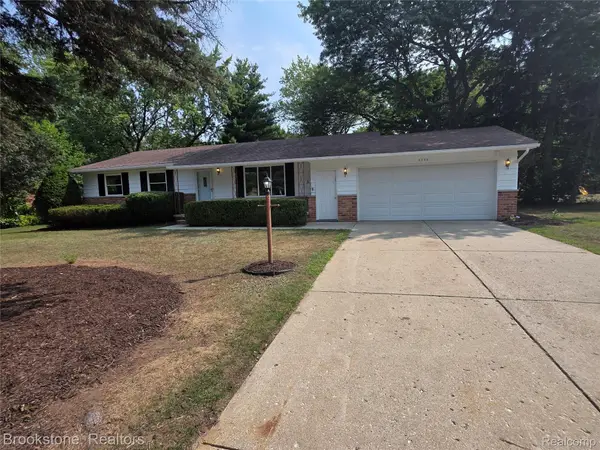 $215,000Active3 beds 2 baths1,200 sq. ft.
5395 Dorchester Drive, Flushing, MI 48433
MLS# 20261066407Listed by: BROOKSTONE, REALTORS LLC - New
 $285,000Active4 beds 2 baths2,080 sq. ft.
4474 Cedardale Lane, Flushing, MI 48433
MLS# 20261065247Listed by: THE BROKAW GROUP  $235,000Pending4 beds 2 baths1,576 sq. ft.
5430 River Ridge Drive, Flushing, MI 48433
MLS# 20261064694Listed by: RE/MAX TOWN & COUNTRY- New
 $389,900Active5 beds 4 baths3,332 sq. ft.
8484 Wesley Drive, Flushing, MI 48433
MLS# 20261065347Listed by: EPIQUE REALTY - New
 $314,900Active4 beds 2 baths1,920 sq. ft.
5140 N Mckinley, Flushing, MI 48433
MLS# 5050218729Listed by: DANE SELTZER REAL ESTATE GROUP - New
 $235,000Active3 beds 2 baths2,664 sq. ft.
501 Dale Street, Flushing, MI 48433
MLS# 20261065166Listed by: GOLDEN KEY REALTY GROUP LLC - New
 $459,900Active5 beds 3 baths2,505 sq. ft.
9039 Riverview Court, Flushing, MI 48433
MLS# 20261065079Listed by: KNOCKOUT REAL ESTATE


Protect your home and budget from life's surprises with an Assurant Home Warranty, backed by a partner that supports you through every step of homeownership. Explore Plans.
© 2023 - 2026 ERA Franchise Systems LLC. All rights reserved. ERA Franchise Systems LLC fully supports the principles of the Fair Housing Act and the Equal Opportunity Act. ERA, ERA Real Estate powered, and their respective logos are registered service marks of ERA Franchise Systems LLC. Each office is independently owned and operated.