
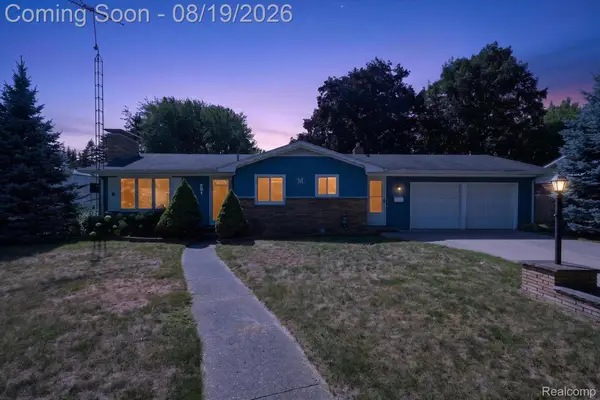
527 Leland Street, Flushing, MI 48433
Local realty services provided by:ERA Prime Real Estate Group
527 Leland Street,Flushing, MI 48433
$274,997
- 3 Beds
- 2 Baths
- 2,228 sq. ft.
- Single family
- Active
Listed by: samantha broughman
Office: motivated real estate
MLS#:20261060424
Source:MI_REALCOMP
Price summary
- Price:$274,997
- Price per sq. ft.:$123.43
About this home
The July 2026 remodeled kitchen features stunning New block countertops, new stainless-steel appliances, and plenty of workspace for cooking and entertaining. Both the kitchen and bathrooms have been tastefully updated, creating a fresh, contemporary feel throughout the home. Additional recent improvements include a new central A/C system, providing comfort and efficiency for years to come. Lighting fixtures, Windows, flooring and bonus rooms in the basement have all been updated as well.
Outside, you'll appreciate the fresh exterior updates and professionally refreshed landscaping that add exceptional curb appeal. The fully fenced backyard is designed for entertaining and relaxation, complete with an above-ground pool and plenty of space for family gatherings, pets, or outdoor activities. A 2-car attached garage adds convenience and extra storage.
Move right into this spacious and beautifully updated 3-bedroom, 2-bath home offering room for everyone with two additional bonus rooms perfect for a home office, playroom, fitness room, or guest space. Thoughtfully updated throughout, this home combines modern finishes with everyday functionality.
With its generous living space, numerous updates, and move-in-ready condition, this home is the perfect combination of style, comfort, and value. Don't miss your opportunity to make it yours—schedule your private showing today!...
Contact an agent
Home facts
- Year built:1970
- Subdivision & Development:MEADOWVIEW ESTATES 3
- Listing ID #:20261060424
- Added:20 day(s) ago
- Updated:August 24, 2026 at 10:08 AM
Rooms and interior
- Bedrooms:3
- Total bathrooms:2
- Full bathrooms:1
- Half bathrooms:1
- Rooms Total:9
- Basement Description:Bath Stubbed, Full, Interior Entry, Partially Finished
- Living area:2,228 sq. ft.
Heating and cooling
- Cooling:Ceiling Fans, Central Air
- Heating:Forced Air, Natural Gas
Structure and exterior
- Roof:Asphalt
- Year built:1970
- Building area:2,228 sq. ft.
- Lot area:0.24 Acres
- Architectural Style:Ranch
- Construction Materials:Aluminum Siding, Brick
- Exterior Features:Patio, Porch
- Foundation Description:Basement, Block
- Levels:One
Utilities
- Water:Public
- Sewer:Public Sewer
Finances and disclosures
- Price:$274,997
- Price per sq. ft.:$123.43
- Tax amount:$3,963
Features and amenities
- Appliances:Dishwasher, Dryer, Free Standing Electric Range, Free Standing Refrigerator, Stainless Steel Appliances, Washer
- Pool features:Above Ground
Parking
- Parking description:Attached, Two Car Garage
- Garage spaces:2

New listings near 527 Leland Street
- Open Sat, 1 to 3pmNew
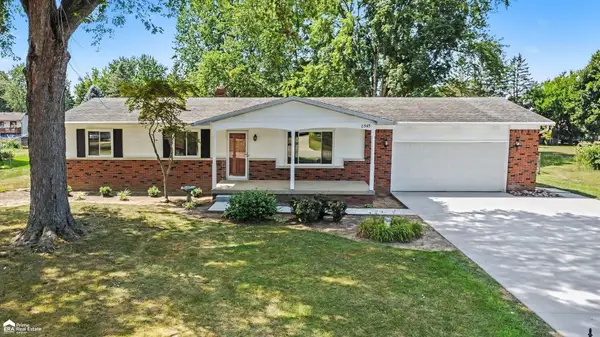 $279,900Active3 beds 3 baths2,340 sq. ft.
8545 Gallant Fox TRL, Flushing, MI 48433
MLS# 5050219439Listed by: ERA PRIME REAL ESTATE GROUP - New
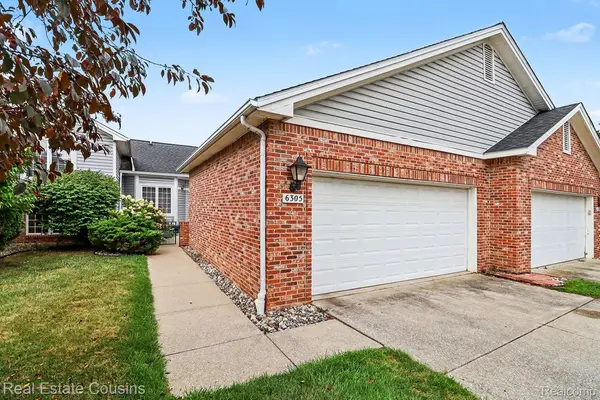 $199,900Active2 beds 2 baths1,220 sq. ft.
6305 Squire Lake Drive, Flushing, MI 48433
MLS# 20261065901Listed by: REAL ESTATE COUSINS - New
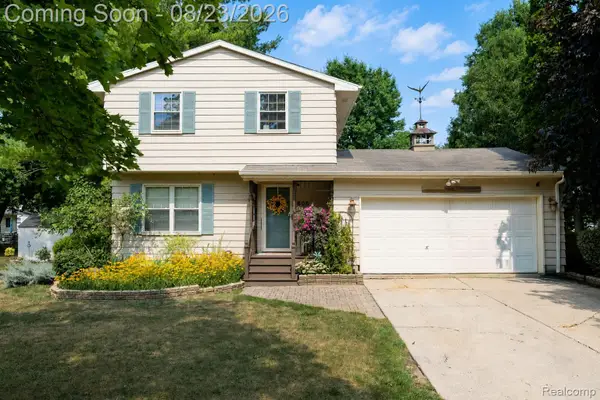 $249,999Active3 beds 2 baths1,292 sq. ft.
605 Autumn Drive, Flushing, MI 48433
MLS# 20261063599Listed by: ERIC STAMM TEAM REAL ESTATE - New
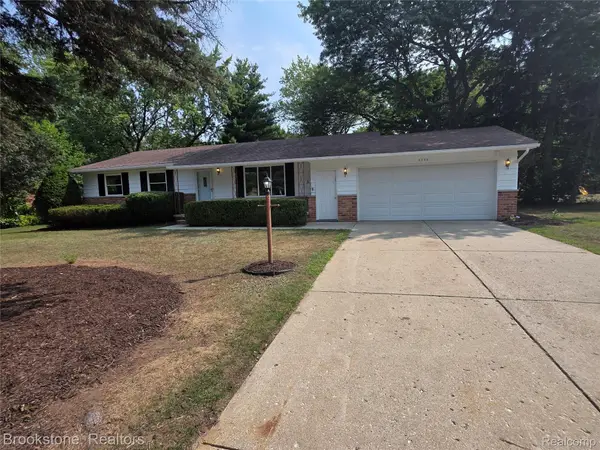 $215,000Active3 beds 2 baths1,200 sq. ft.
5395 Dorchester Drive, Flushing, MI 48433
MLS# 20261066407Listed by: BROOKSTONE, REALTORS LLC - New
 $285,000Active4 beds 2 baths2,080 sq. ft.
4474 Cedardale Lane, Flushing, MI 48433
MLS# 20261065247Listed by: THE BROKAW GROUP  $235,000Pending4 beds 2 baths1,576 sq. ft.
5430 River Ridge Drive, Flushing, MI 48433
MLS# 20261064694Listed by: RE/MAX TOWN & COUNTRY- New
 $389,900Active5 beds 4 baths3,332 sq. ft.
8484 Wesley Drive, Flushing, MI 48433
MLS# 20261065347Listed by: EPIQUE REALTY - New
 $314,900Active4 beds 2 baths1,920 sq. ft.
5140 N Mckinley, Flushing, MI 48433
MLS# 5050218729Listed by: DANE SELTZER REAL ESTATE GROUP - New
 $235,000Active3 beds 2 baths2,664 sq. ft.
501 Dale Street, Flushing, MI 48433
MLS# 20261065166Listed by: GOLDEN KEY REALTY GROUP LLC - New
 $459,900Active5 beds 3 baths2,505 sq. ft.
9039 Riverview Court, Flushing, MI 48433
MLS# 20261065079Listed by: KNOCKOUT REAL ESTATE


Protect your home and budget from life's surprises with an Assurant Home Warranty, backed by a partner that supports you through every step of homeownership. Explore Plans.
© 2023 - 2026 ERA Franchise Systems LLC. All rights reserved. ERA Franchise Systems LLC fully supports the principles of the Fair Housing Act and the Equal Opportunity Act. ERA, ERA Real Estate powered, and their respective logos are registered service marks of ERA Franchise Systems LLC. Each office is independently owned and operated.