
3129 Streeter Drive, Fort Gratiot, MI 48059
Local realty services provided by:ERA Prime Real Estate Group
3129 Streeter Drive,Fortgratiot, MI 48059
$195,000
- 3 Beds
- 2 Baths
- 1,404 sq. ft.
- Single family
- Pending
Listed by: joshua wallace
Office: wallace and associates real estate
MLS#:20261053179
Source:MI_REALCOMP
Price summary
- Price:$195,000
- Price per sq. ft.:$138.89
About this home
Welcome home!! Located on a spacious 0.41-acre lot in Fort Gratiot, this well-maintained ranch offers the perfect blend of comfort, convenience, and privacy. Just minutes from shopping, restaurants, parks, and beautiful Metcalf Beach, you'll enjoy everything the area has to offer while coming home to your own peaceful retreat. Inside, you'll find a thoughtfully designed open-concept layout with a desirable split-bedroom floor plan, providing added privacy for the primary suite. This 3-bedroom, 2-bath home has been lovingly cared for and features numerous updates, including a newer roof, HVAC system, tankless on-demand water heater, encapsulated crawl space with spray foam insulation, lifetime laminate flooring, updated walk-in shower, and much more. Outside, the 2-car detached garage offers plenty of room for vehicles, storage, or hobbies and is complemented by a large covered lean-to for additional covered parking or equipment storage. From the tranquil setting as you arrive to the quality updates throughout, this home is sure to impress. Don't miss your opportunity to own this move-in-ready gem in the heart of Fort Gratiot. Call today to schedule your private showing and experience everything this beautiful home has to offer!...
Contact an agent
Home facts
- Year built:1995
- Listing ID #:20261053179
- Added:49 day(s) ago
- Updated:September 03, 2026 at 08:26 AM
Rooms and interior
- Bedrooms:3
- Total bathrooms:2
- Full bathrooms:2
- Rooms Total:8
- Living area:1,404 sq. ft.
Heating and cooling
- Heating:Forced Air, Natural Gas
Structure and exterior
- Roof:Metal
- Year built:1995
- Building area:1,404 sq. ft.
- Lot area:0.41 Acres
- Architectural Style:Manufactured with Land
- Construction Materials:Vinyl Siding
- Exterior Features:Awnings
- Foundation Description:Block, Crawl Space
- Levels:One
Utilities
- Water:Public
- Sewer:Septic Tank
Finances and disclosures
- Price:$195,000
- Price per sq. ft.:$138.89
- Tax amount:$2,203
Parking
- Parking description:Detached, Parking Pad, Two Car Garage
- Garage spaces:2

New listings near 3129 Streeter Drive
- Open Wed, 4 to 6pmNew
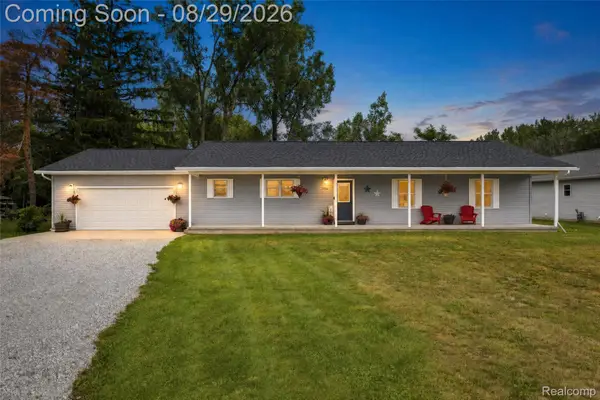 $325,000Active3 beds 2 baths1,620 sq. ft.
3956 Keewahdin Road, FortGratiot, MI 48059
MLS# 20261067213Listed by: UNIQUE PROPERTIES REAL ESTATE 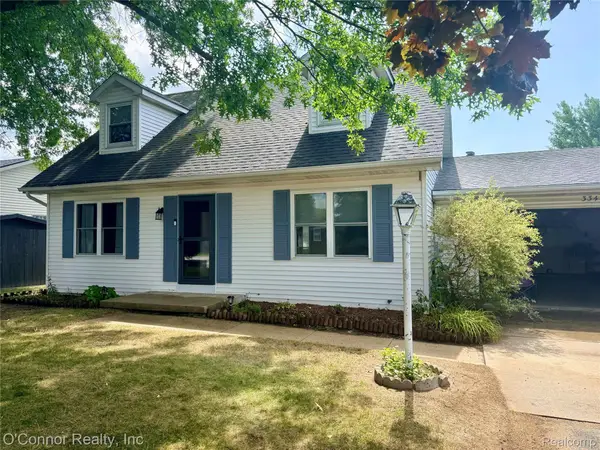 $229,900Pending3 beds 2 baths1,263 sq. ft.
3341 Sapphire Lane, FortGratiot, MI 48059
MLS# 20261067390Listed by: O'CONNOR REALTY, INC- New
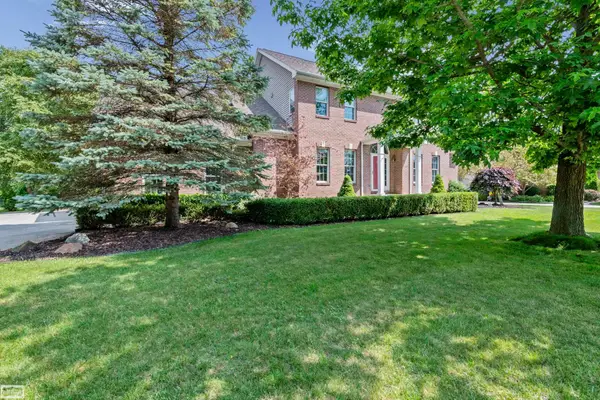 $499,900Active4 beds 3 baths3,054 sq. ft.
3276 Shorewood AVE, FortGratiot, MI 48060
MLS# 58050219519Listed by: REALTY EXECUTIVES HOME TOWNE SHELBY 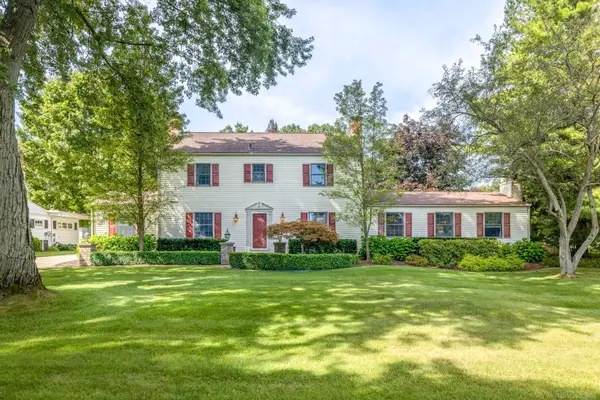 $599,900Active4 beds 4 baths3,500 sq. ft.
4333 Gratiot AVE, FortGratiot, MI 48059
MLS# 58050219463Listed by: EPIQUE INC.- Open Sun, 12:30 to 2pm
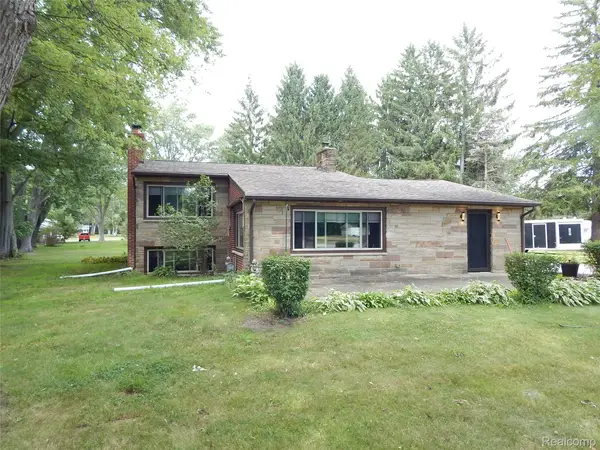 $299,900Active3 beds 2 baths2,212 sq. ft.
4006 N River Road Road, FortGratiot, MI 48059
MLS# 20261066064Listed by: BERKSHIRE HATHAWAY HOMESERVICES KEE REALTY FT GRA 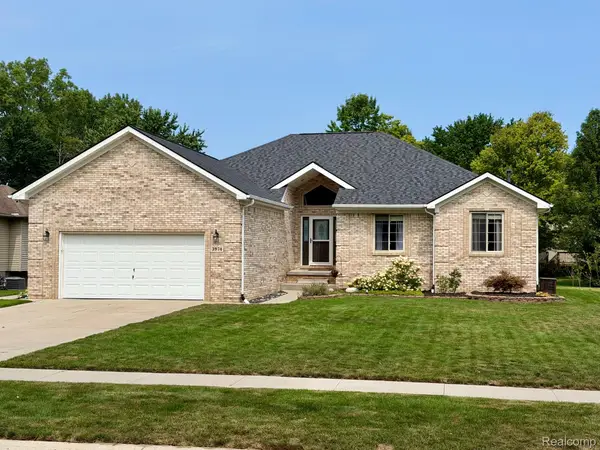 $409,000Active3 beds 3 baths3,899 sq. ft.
3974 Stoney Ridge Drive, FortGratiot, MI 48059
MLS# 20261065520Listed by: HANGING GARDENS REAL ESTATE LLC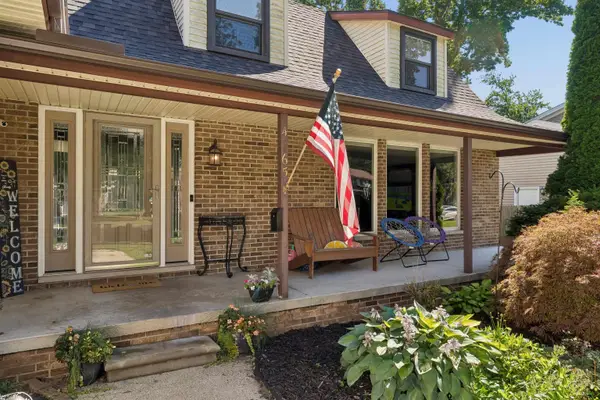 $370,000Pending4 beds 3 baths2,853 sq. ft.
4165 Surrey LN, FortGratiot, MI 48059
MLS# 58050219002Listed by: KW PLATINUM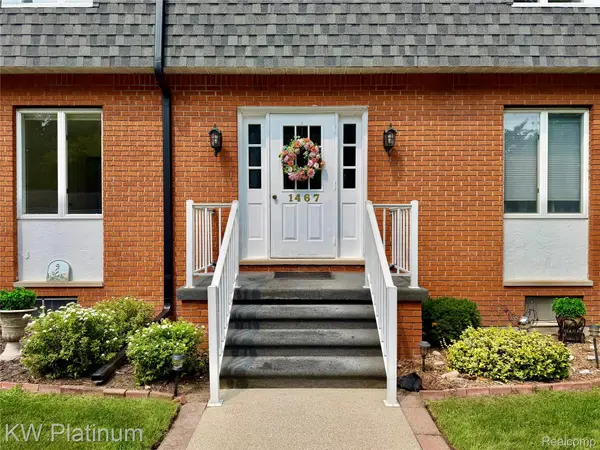 $225,000Pending2 beds 3 baths1,839 sq. ft.
1467 Krafft Road #5, FortGratiot, MI 48059
MLS# 20261061843Listed by: KW PLATINUM PORT HURON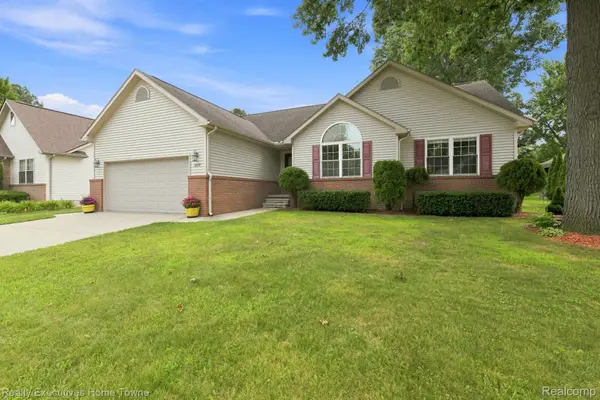 $422,000Active4 beds 3 baths3,016 sq. ft.
3799 Arlington Avenue, FortGratiot, MI 48059
MLS# 20261064937Listed by: REALTY EXECUTIVES HOME TOWNE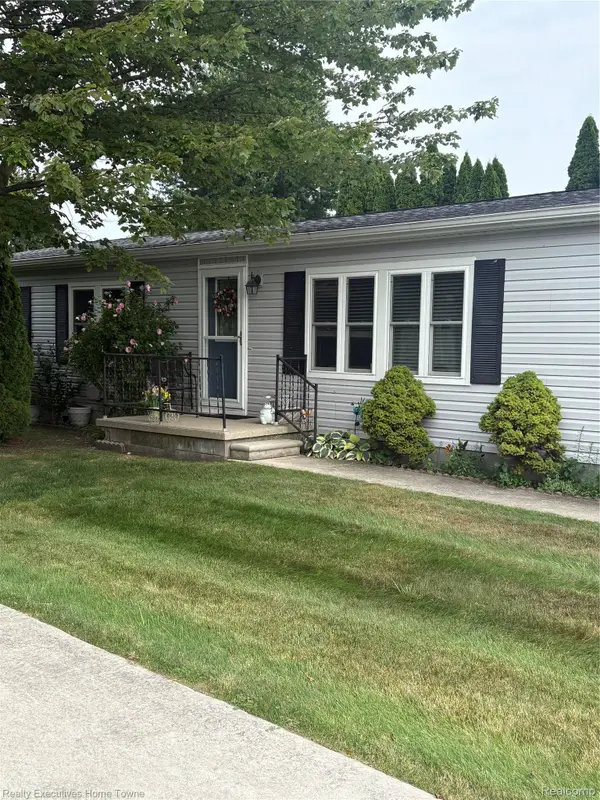 $120,000Pending3 beds 2 baths1,680 sq. ft.
4333 24th #107, FortGratiot, MI 48059
MLS# 20261063401Listed by: REALTY EXECUTIVES HOME TOWNE


Protect your home and budget from life's surprises with an Assurant Home Warranty, backed by a partner that supports you through every step of homeownership. Explore Plans.
© 2023 - 2026 ERA Franchise Systems LLC. All rights reserved. ERA Franchise Systems LLC fully supports the principles of the Fair Housing Act and the Equal Opportunity Act. ERA, ERA Real Estate powered, and their respective logos are registered service marks of ERA Franchise Systems LLC. Each office is independently owned and operated.