
7444 N Lapeer RD, Fostoria, MI 48435
Local realty services provided by:ERA Prime Real Estate Group
7444 N Lapeer RD,Fostoria, MI 48435
$239,900
- 3 Beds
- 2 Baths
- 1,404 sq. ft.
- Single family
- Pending
Listed by: jennifer l johnston
Office: allstate properties.com
MLS#:5050226185
Source:MI_REALCOMP
Price summary
- Price:$239,900
- Price per sq. ft.:$170.87
About this home
A Country Garden Paradise-Turn-Key Perfection North of Lapeer! Prepare to fall in love! Nestled on 2.01 beautiful acres, this immaculate, turn-key home is a true gem, offering gorgeous surroundings and a beautifully renovated interior that shines from top to bottom. The grounds are simply breathtaking, with stunning perennial gardens, a wonderful variety of trees, and a peaceful country setting that feels like your own private retreat. Enjoy morning sunrise coffee from the beautiful vinyl composite deck, surrounded by nature and color throughout the seasons. Inside, this 3 bedroom, 2 bath home is just as impressive! Completely redone from the 2x6 construction studs, with added insulation and thoughtful updates throughout, it offers the perfect blend of comfort, quality, and charm. The inviting kitchen features beautiful hickory cabinetry and a pantry while charming sliding barn doors add a touch of rustic character. The spacious primary suite boasts a huge walk-in closet and private en-suite bath, complemented by a second generously sized bathroom. First-floor laundry and abundant storage add everyday convenience. An attached garage, 2 storage sheds, and low-maintenance vinyl siding round out this wonderful property. Beautifully maintained, move-in ready and gorgeous inside and out-this is country living at it's finest!...
Contact an agent
Home facts
- Year built:2004
- Subdivision & Development:METES AND BOUNDS
- Listing ID #:5050226185
- Added:21 day(s) ago
- Updated:November 19, 2026 at 09:35 AM
Rooms and interior
- Bedrooms:3
- Total bathrooms:2
- Full bathrooms:2
- Rooms Total:9
- Living area:1,404 sq. ft.
Heating and cooling
- Cooling:Ceiling Fans
- Heating:Forced Air, Natural Gas
Structure and exterior
- Year built:2004
- Building area:1,404 sq. ft.
- Lot area:2.01 Acres
- Architectural Style:Manufactured with Land, Ranch
- Construction Materials:Vinyl Siding
- Exterior Features:Deck
- Foundation Description:Crawl Space
- Levels:One
Utilities
- Water:Well
- Sewer:Septic Tank
Finances and disclosures
- Price:$239,900
- Price per sq. ft.:$170.87
- Tax amount:$1,766
Features and amenities
- Appliances:Dishwasher, Microwave, Oven, Range, Refrigerator
Parking
- Parking description:Attached, Garage Door Opener, Two Car Garage
- Garage spaces:2

New listings near 7444 N Lapeer RD
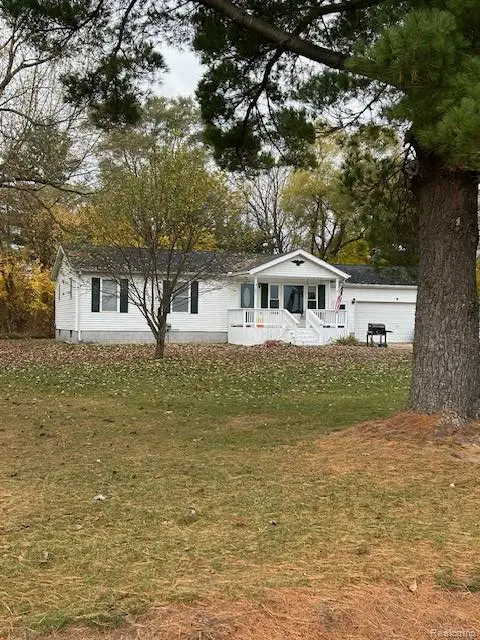 $195,000Active3 beds 1 baths1,104 sq. ft.
9180 Locust ST, Fostoria, MI 48435
MLS# 20261090249Listed by: SUNSHINE REAL ESTATE CO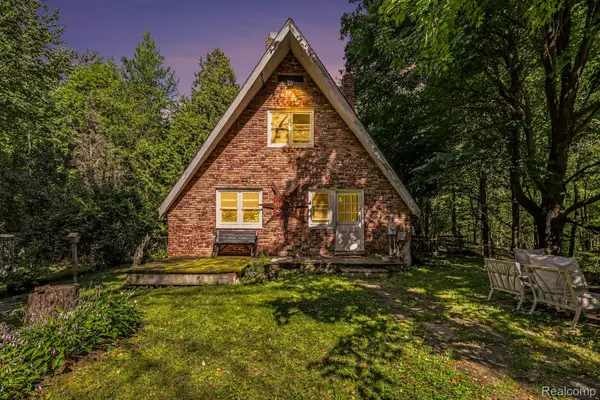 $399,000Pending4 beds 3 baths2,268 sq. ft.
8641 Fostoria RD, Fostoria, MI 48435
MLS# 20261088310Listed by: HAND MAP REAL ESTATE LLC- Open Sun, 12 to 2pm
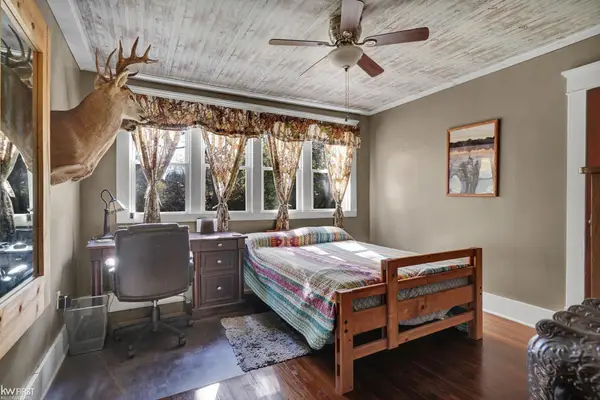 $210,000Active3 beds 2 baths1,430 sq. ft.
591 Saginaw ST, Fostoria, MI 48435
MLS# 5050225552Listed by: KELLER WILLIAMS FIRST 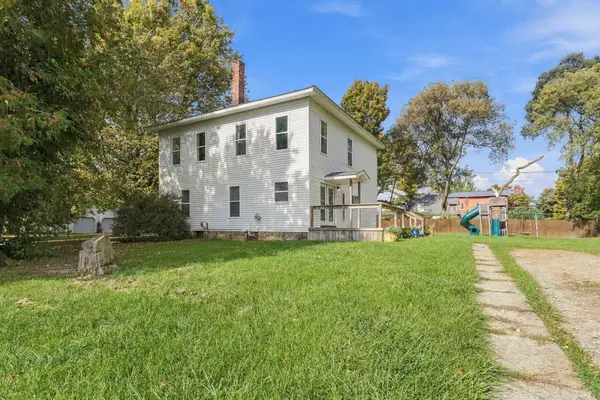 $238,000Active5 beds 2 baths2,080 sq. ft.
9389 Fostoria Road, Fostoria, MI 48435
MLS# 26054262Listed by: EPIQUE REALTY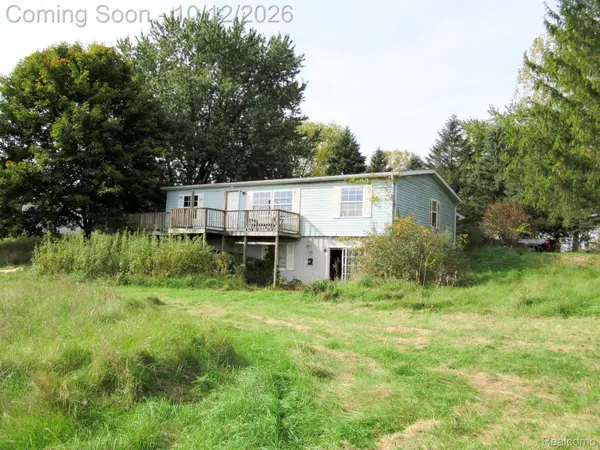 $170,000Active3 beds 2 baths1,400 sq. ft.
6191 Oliver RD, Fostoria, MI 48435
MLS# 20261081955Listed by: REALTY EXECUTIVES MAIN ST LLC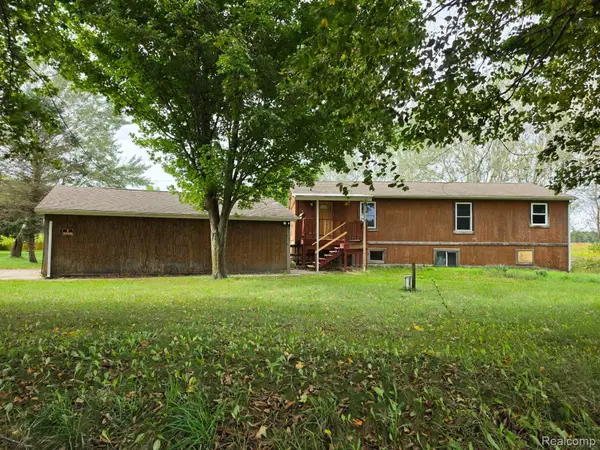 $183,000Pending2 beds 2 baths1,195 sq. ft.
8900 Edward Road, Fostoria, MI 48435
MLS# 20261076606Listed by: REALTY EXECUTIVES MAIN ST LLC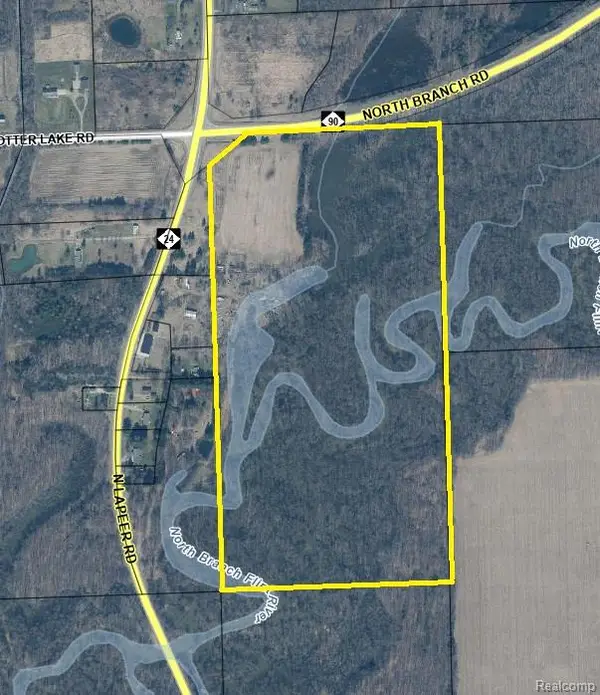 $400,000Active74.93 Acres
000 N North Branch Road, Fostoria, MI 48435
MLS# 20261073520Listed by: RE/MAX PLATINUM - GRAND BLANC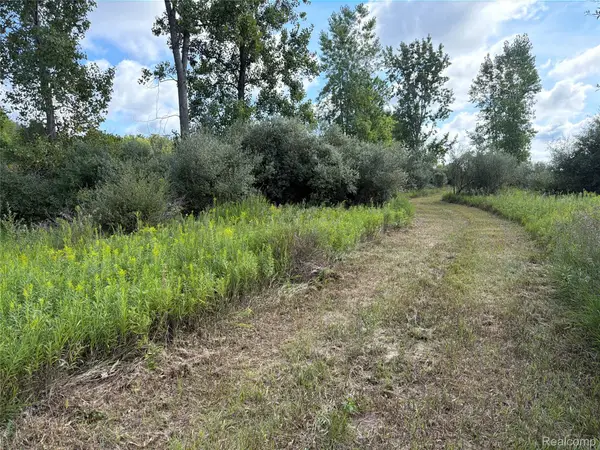 $49,000Pending6.42 Acres
V/L Edwards Road N, Fostoria, MI 48435
MLS# 20261072501Listed by: GREATER THUMB REAL ESTATE INC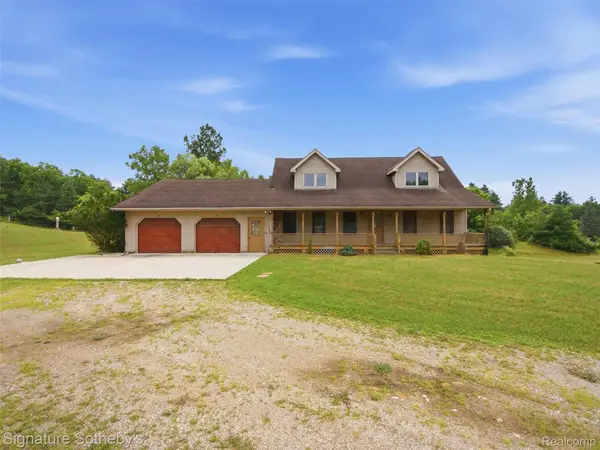 $449,999Active4 beds 4 baths3,159 sq. ft.
6164 Willits Road, Fostoria, MI 48435
MLS# 20261061535Listed by: SIGNATURE SOTHEBY'S INTERNATIONAL REALTY BHAM


Protect your home and budget from life's surprises with an Assurant Home Warranty, backed by a partner that supports you through every step of homeownership. Explore Plans.
© 2023 - 2026 ERA Franchise Systems LLC. All rights reserved. ERA Franchise Systems LLC fully supports the principles of the Fair Housing Act and the Equal Opportunity Act. ERA, ERA Real Estate powered, and their respective logos are registered service marks of ERA Franchise Systems LLC. Each office is independently owned and operated.