
9180 Locust ST, Fostoria, MI 48435
Local realty services provided by:ERA Prime Real Estate Group
9180 Locust ST,Fostoria, MI 48435
$195,000
- 3 Beds
- 1 Baths
- 1,104 sq. ft.
- Single family
- Active
Listed by: susan kreger
Office: sunshine real estate co
MLS#:20261090249
Source:MI_REALCOMP
Price summary
- Price:$195,000
- Price per sq. ft.:$176.63
About this home
Countryside living on the edge of friendly farming town, located on quiet slow pace street. House features full basement that could easily be transformed into additional living space or just Utilize for storage. 2 car attached garage is great for winter weather parking so you can just go. For more storage there is an unattached garage for all the toys you will want for your lifestyle. Back inside you have 2 bedrooms but potential to convert third bedroom back from 1st floor laundry room to the third bedroom if needed. Extra lot to give this yard lots of space for family fun activities. Close to the park, ballfield, grocery store within walking distance. Mayville schools but North Branch does pick up kids uptown on the Main Street by the grocery store.
Carbon monoxide detectors, smoke, moisture detectors $5200
Gutter guard system, not on garage.
Contact an agent
Home facts
- Year built:1977
- Subdivision & Development:VILLAGE OF FOSTORIA
- Listing ID #:20261090249
- Added:11 day(s) ago
- Updated:November 18, 2026 at 11:04 AM
Rooms and interior
- Bedrooms:3
- Total bathrooms:1
- Full bathrooms:1
- Rooms Total:6
- Basement Description:Interior Entry, Unfinished
- Living area:1,104 sq. ft.
Heating and cooling
- Cooling:Central Air
- Heating:Forced Air, Natural Gas
Structure and exterior
- Roof:Asphalt
- Year built:1977
- Building area:1,104 sq. ft.
- Lot area:0.64 Acres
- Architectural Style:Ranch
- Construction Materials:Vinyl Siding
- Exterior Features:Deck, Lighting, Porch
- Foundation Description:Basement, Block, Sump Pump
- Levels:One
Utilities
- Water:Well
- Sewer:Septic Tank
Finances and disclosures
- Price:$195,000
- Price per sq. ft.:$176.63
- Tax amount:$1,120
Features and amenities
- Appliances:Built-In Electric Oven, Built-In Electric Range, Dryer, Free Standing Refrigerator, Washer, Water Softener Owned
- Laundry features:Gas Dryer Hookup, Washer Hookup
Parking
- Parking description:Attached, Electricity In Garage, Side Entrance, Two Car Garage
- Garage spaces:2

New listings near 9180 Locust ST
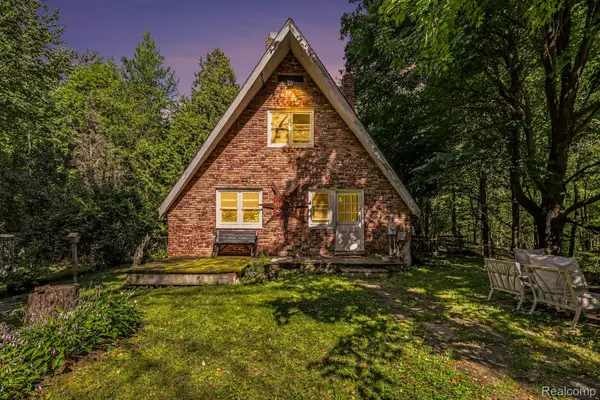 $399,000Pending4 beds 3 baths2,268 sq. ft.
8641 Fostoria RD, Fostoria, MI 48435
MLS# 20261088310Listed by: HAND MAP REAL ESTATE LLC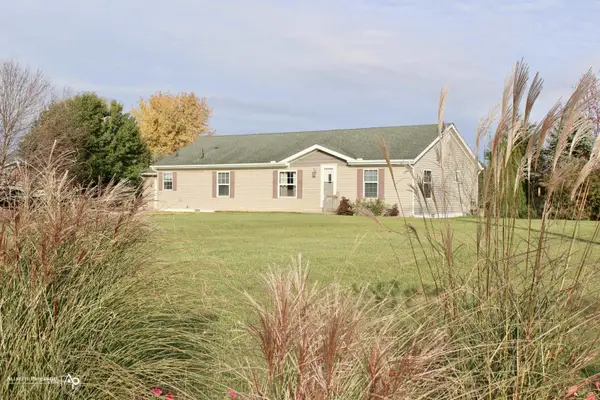 $239,900Pending3 beds 2 baths1,404 sq. ft.
7444 N Lapeer RD, Fostoria, MI 48435
MLS# 5050226185Listed by: ALLSTATE PROPERTIES.COM- Open Sun, 12 to 2pm
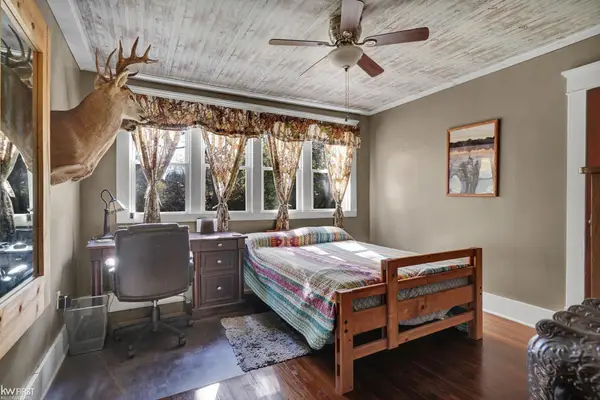 $210,000Active3 beds 2 baths1,430 sq. ft.
591 Saginaw ST, Fostoria, MI 48435
MLS# 5050225552Listed by: KELLER WILLIAMS FIRST 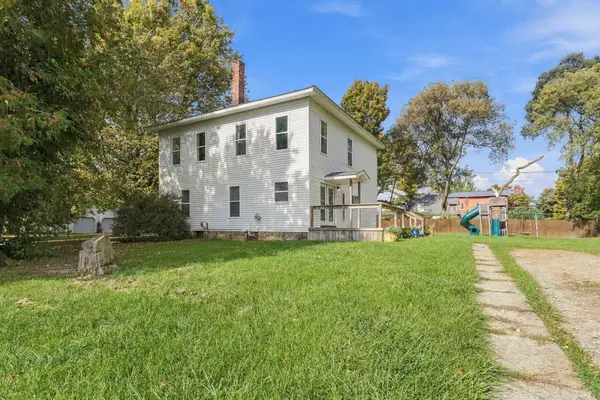 $238,000Active5 beds 2 baths2,080 sq. ft.
9389 Fostoria Road, Fostoria, MI 48435
MLS# 26054262Listed by: EPIQUE REALTY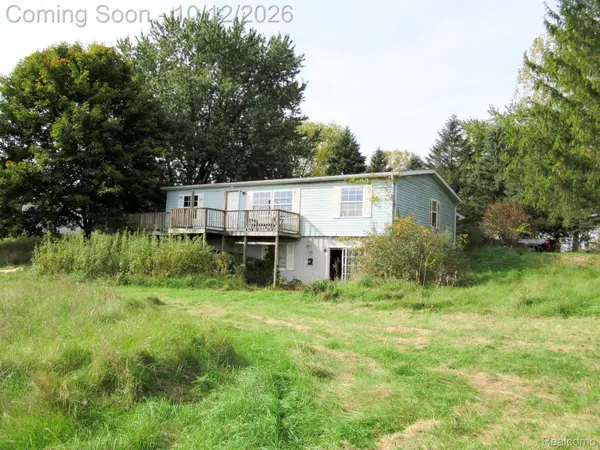 $170,000Active3 beds 2 baths1,400 sq. ft.
6191 Oliver RD, Fostoria, MI 48435
MLS# 20261081955Listed by: REALTY EXECUTIVES MAIN ST LLC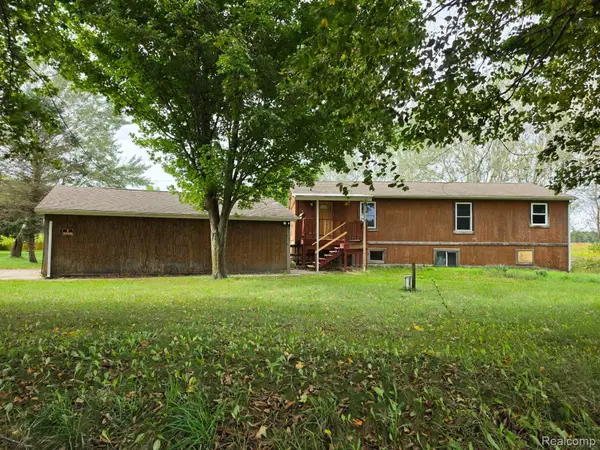 $183,000Pending2 beds 2 baths1,195 sq. ft.
8900 Edward Road, Fostoria, MI 48435
MLS# 20261076606Listed by: REALTY EXECUTIVES MAIN ST LLC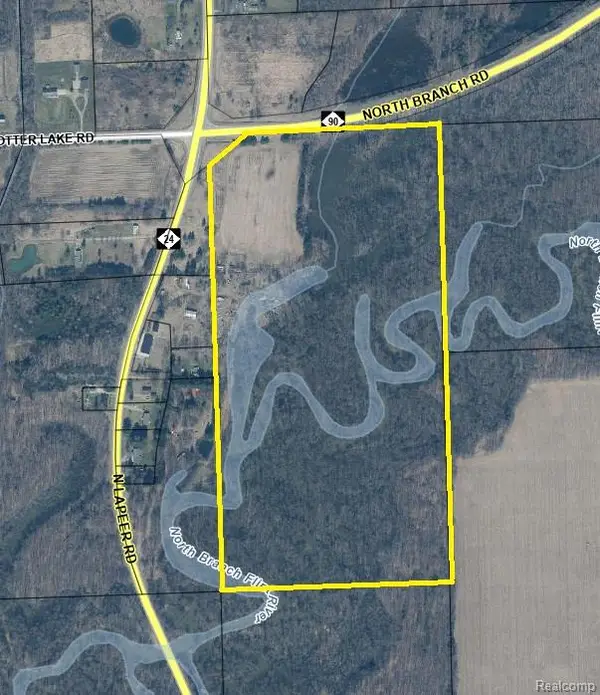 $400,000Active74.93 Acres
000 N North Branch Road, Fostoria, MI 48435
MLS# 20261073520Listed by: RE/MAX PLATINUM - GRAND BLANC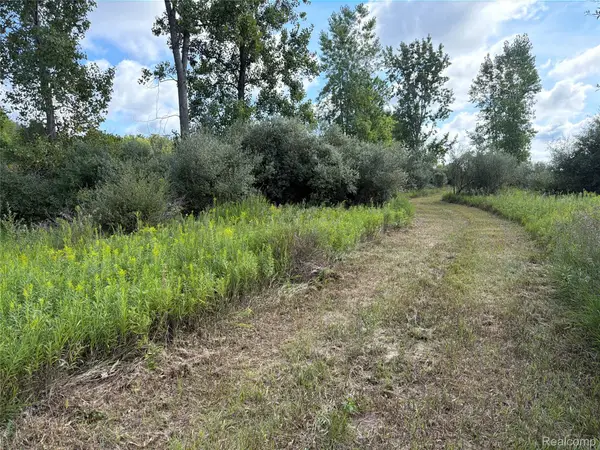 $49,000Pending6.42 Acres
V/L Edwards Road N, Fostoria, MI 48435
MLS# 20261072501Listed by: GREATER THUMB REAL ESTATE INC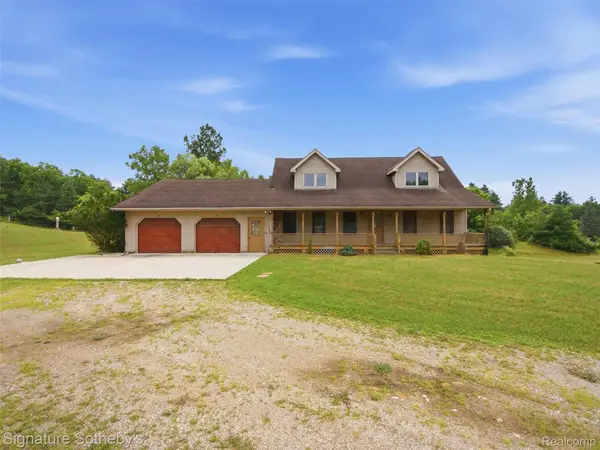 $449,999Active4 beds 4 baths3,159 sq. ft.
6164 Willits Road, Fostoria, MI 48435
MLS# 20261061535Listed by: SIGNATURE SOTHEBY'S INTERNATIONAL REALTY BHAM


Protect your home and budget from life's surprises with an Assurant Home Warranty, backed by a partner that supports you through every step of homeownership. Explore Plans.
© 2023 - 2026 ERA Franchise Systems LLC. All rights reserved. ERA Franchise Systems LLC fully supports the principles of the Fair Housing Act and the Equal Opportunity Act. ERA, ERA Real Estate powered, and their respective logos are registered service marks of ERA Franchise Systems LLC. Each office is independently owned and operated.