
306 Sunburst DR, Frankenmuth, MI 49834
Local realty services provided by:ERA Prime Real Estate Group
306 Sunburst DR,Frankenmuth, MI 49834
$365,000
- 4 Beds
- 3 Baths
- 2,143 sq. ft.
- Single family
- Active
Listed by: ammie burkowski
Office: remax prime properties
MLS#:61050217502
Source:MI_REALCOMP
Price summary
- Price:$365,000
- Price per sq. ft.:$170.32
About this home
Bring your beach towel and enjoy the sun on Sunburst from the comfort of your own in-ground swimming pool! This 4-bedroom, 2.5-bath home in Frankenmuth features hardwood flooring throughout, a natural fireplace, updated upstairs bathrooms, and California Closet organizers. The partially finished basement provides flexible living space that's perfect for a home gym, playroom, or hobby area, along with a workbench and extra storage. Outside, you'll find a newer poured concrete patio, a storage shed, and a backyard designed for summer enjoyment. Additional updates include a new pool liner (2023/2024), added roof insulation for improved energy efficiency, and garage slat wall organization with shelving. All appliances are included, making this home ready for its next owner to move in and make it their own.
Contact an agent
Home facts
- Year built:1963
- Subdivision & Development:PARKVIEW
- Listing ID #:61050217502
- Added:55 day(s) ago
- Updated:September 30, 2026 at 10:32 AM
Rooms and interior
- Bedrooms:4
- Total bathrooms:3
- Full bathrooms:2
- Half bathrooms:1
- Rooms Total:7
- Kitchen Description:Eat-in Kitchen
- Basement Description:Partially Finished, Sump Pump
- Living area:2,143 sq. ft.
Heating and cooling
- Cooling:Ceiling Fans, Wall/Window Units
- Heating:Baseboard, Natural Gas, Steam
Structure and exterior
- Year built:1963
- Building area:2,143 sq. ft.
- Lot area:0.28 Acres
- Lot Features:City Lot
- Architectural Style:Colonial
- Construction Materials:Vinyl Siding
- Exterior Features:Patio
- Foundation Description:Basement
- Levels:Two
Utilities
- Water:Public
- Sewer:Public Sewer
Finances and disclosures
- Price:$365,000
- Price per sq. ft.:$170.32
- Tax amount:$4,132
Features and amenities
- Appliances:Dryer, Freezer, Microwave, Oven, Range, Refrigerator, Washer
- Pool features:In Ground, Outdoor Pool
Parking
- Parking description:Attached, Covered, Garage, Two Car Garage
- Garage spaces:2

New listings near 306 Sunburst DR
- New
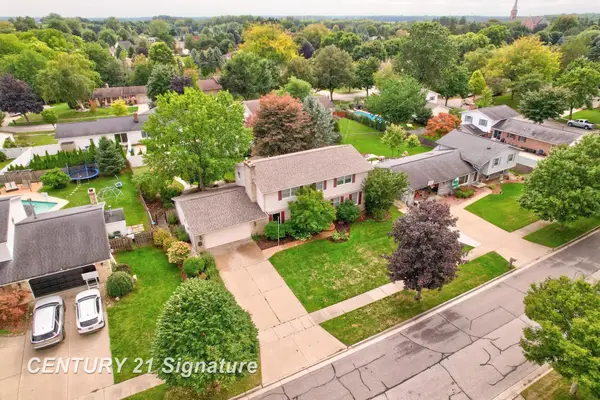 $449,900Active3 beds 3 baths3,018 sq. ft.
723 Willow LN, Frankenmuth, MI 48734
MLS# 61050222847Listed by: CENTURY 21 SIGNATURE REALTY - New
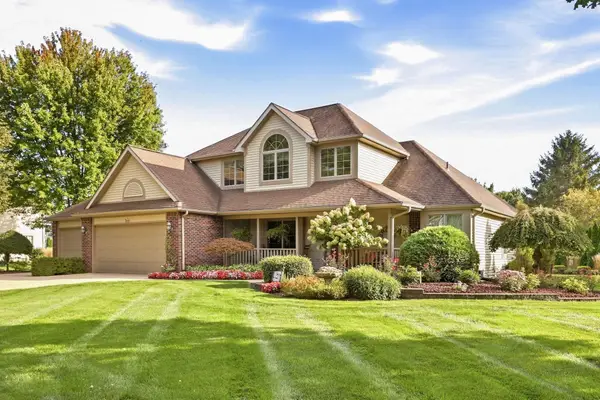 $639,000Active4 beds 4 baths3,165 sq. ft.
699 Meadow LN, Frankenmuth, MI 48734
MLS# 61050222739Listed by: CENTURY 21 SIGNATURE - FRANKENMUTH 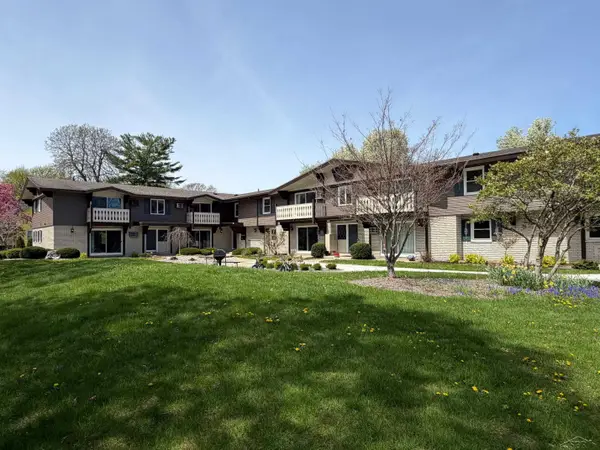 $189,000Active2 beds 1 baths749 sq. ft.
240 W Tuscola UNIT 5 ST, Frankenmuth, MI 48734
MLS# 61050222302Listed by: RAUSCH & ASSOCIATES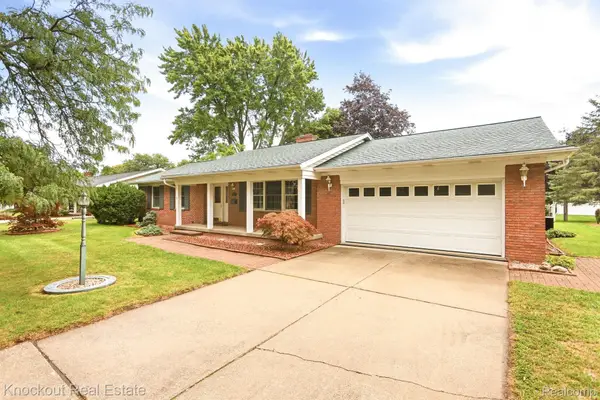 $399,000Active3 beds 2 baths2,586 sq. ft.
325 E Vates Street, Frankenmuth, MI 48734
MLS# 20261074321Listed by: KNOCKOUT REAL ESTATE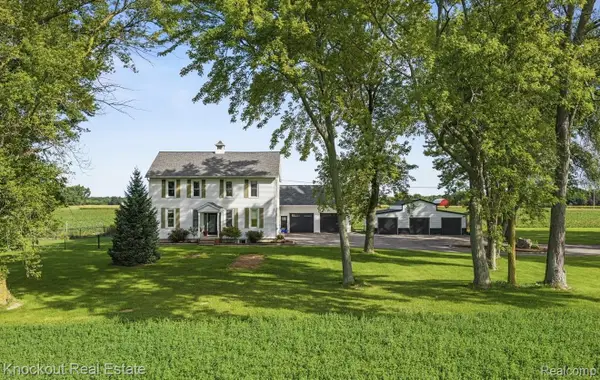 $480,000Active4 beds 2 baths3,540 sq. ft.
5750 Maple Road, Frankenmuth, MI 48734
MLS# 20261073405Listed by: KNOCKOUT REAL ESTATE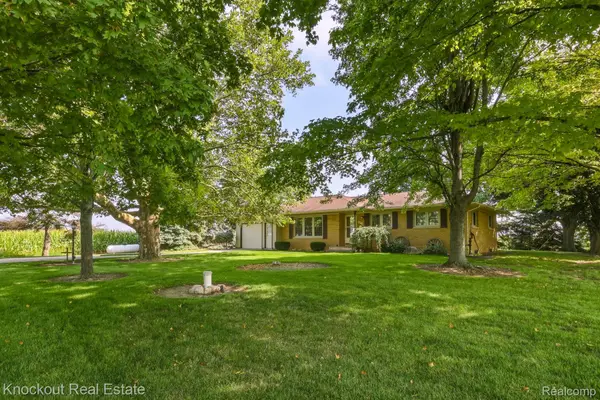 $289,000Pending3 beds 2 baths2,518 sq. ft.
4953 S Reese Road, Frankenmuth, MI 48734
MLS# 20261072689Listed by: KNOCKOUT REAL ESTATE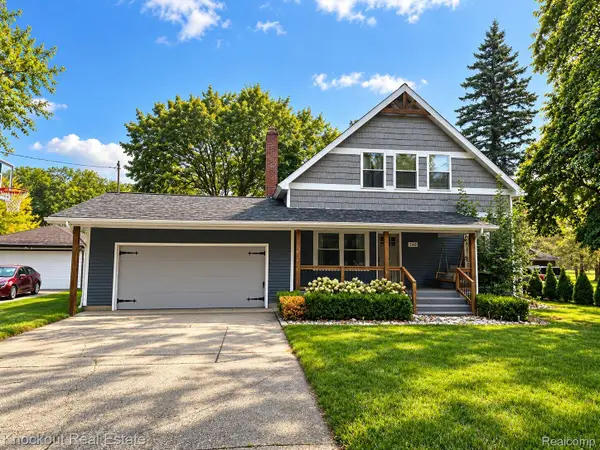 $465,000Active4 beds 4 baths3,027 sq. ft.
140 W Jefferson Street, Frankenmuth, MI 48734
MLS# 20261072204Listed by: KNOCKOUT REAL ESTATE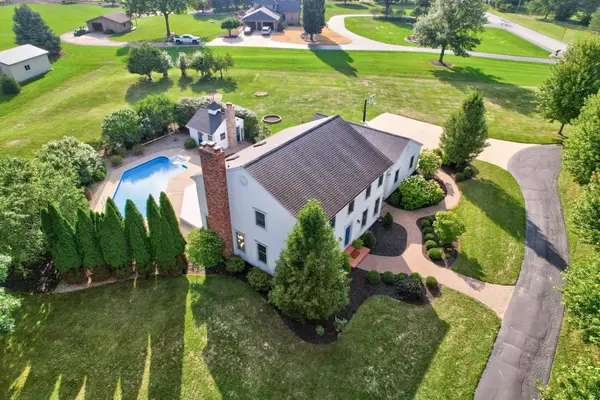 $695,000Active4 beds 3 baths3,349 sq. ft.
7030 Maple, Frankenmuth, MI 48734
MLS# 61050221144Listed by: CENTURY 21 SIGNATURE - FRANKENMUTH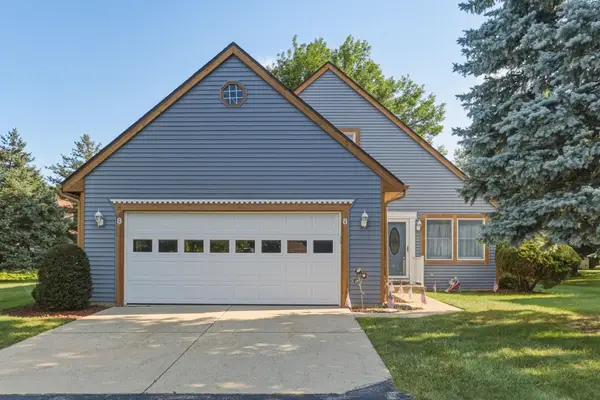 $315,000Active2 beds 3 baths1,314 sq. ft.
8 Cambridge PARK, Frankenmuth, MI 48734
MLS# 61050220758Listed by: CENTURY 21 SIGNATURE - FRANKENMUTH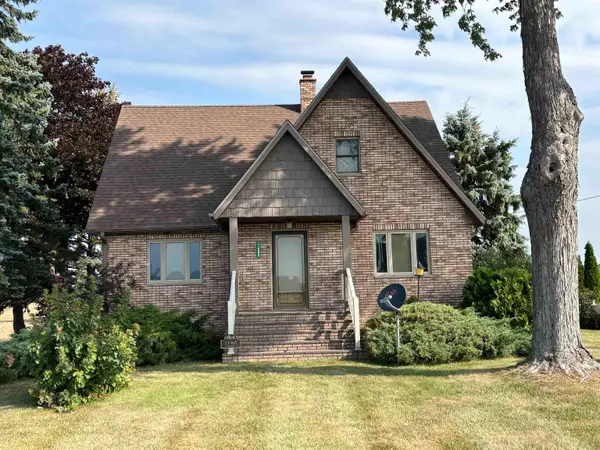 $297,500Active4 beds 2 baths1,726 sq. ft.
11965 King RD, Frankenmuth, MI 48734
MLS# 61050220520Listed by: CENTURY 21 SIGNATURE - FRANKENMUTH


Protect your home and budget from life's surprises with an Assurant Home Warranty, backed by a partner that supports you through every step of homeownership. Explore Plans.
© 2023 - 2026 ERA Franchise Systems LLC. All rights reserved. ERA Franchise Systems LLC fully supports the principles of the Fair Housing Act and the Equal Opportunity Act. ERA, ERA Real Estate powered, and their respective logos are registered service marks of ERA Franchise Systems LLC. Each office is independently owned and operated.