
373 Block Street, Frankenmuth, MI 48734
Local realty services provided by:ERA Prime Real Estate Group
373 Block Street,Frankenmuth, MI 48734
$419,000
- 5 Beds
- 3 Baths
- 3,386 sq. ft.
- Single family
- Pending
Listed by: rachel m opperman clark
Office: knockout real estate
MLS#:20261043863
Source:MI_REALCOMP
Price summary
- Price:$419,000
- Price per sq. ft.:$123.74
About this home
Five bedrooms. A walkout basement. A large fully fenced yard. A ranch-style layout. And Frankenmuth Schools. Finding all of that in one property is rare—and this one is ready for you to simply move in and enjoy with no restrictive HOA rules and no monthly dues. Located just one mile from Main Street and approximately a half-mile from Frankenmuth Schools, this spacious 5-bedroom, 3-bath home offers an incredibly versatile layout with 1,700 sq ft plus double your square footage with the finished walkout basement with two bedrooms. Neutral paint colors and hardwood flooring welcome you into a spacious living room highlighted by soaring 12-foot ceilings and a cozy gas fireplace. The kitchen features warm maple cabinetry, pantry closet, Maytag stainless steel appliances including a dual oven, and a generous dining area. Step outside to the covered balcony overlooking fenced backyard, complete with a natural gas hookup for your grill or fire table—no propane tanks required. The remainder of the home offers comfortable 9-foot ceilings throughout. The primary suite includes a walk-in closet and private bath with walk-in shower, while two additional main-floor bedrooms are served by an updated full bath featuring a custom tile shower. First-floor laundry adds everyday convenience Downstairs, you'll find two additional bedrooms, a full bath and generous finished living space that can be used as a family room, game room, guest quarters, home office or whatever your household needs. The walkout leads directly to the generous backyard. To make the transition even easier, the home is being offered fully furnished, allowing you to bring your toothbrush and start enjoying Frankenmuth from day one. If you've been looking for more bedrooms, more usable space and more outdoor room without giving up the convenience of Frankenmuth, this is one you won't want to overlook....
Contact an agent
Home facts
- Year built:2007
- Subdivision & Development:KINGSBROOK PLACE PH 4
- Listing ID #:20261043863
- Added:127 day(s) ago
- Updated:October 22, 2026 at 05:58 PM
Rooms and interior
- Bedrooms:5
- Total bathrooms:3
- Full bathrooms:3
- Rooms Total:10
- Bathrooms Description:Jetted Tub
- Basement Description:Bath Stubbed, Daylight, Finished, Full, Walk-Out Access
- Living area:3,386 sq. ft.
Heating and cooling
- Cooling:Central Air
- Heating:Forced Air, Natural Gas
Structure and exterior
- Year built:2007
- Building area:3,386 sq. ft.
- Lot area:0.26 Acres
- Lot Features:Sprinklers
- Architectural Style:Half Duplex with Land, Ranch
- Construction Materials:Brick, Vinyl Siding
- Exterior Features:Balcony, Lighting, Patio, Porch
- Foundation Description:Basement, Block
- Levels:One
Utilities
- Water:Public
- Sewer:Public Sewer
Finances and disclosures
- Price:$419,000
- Price per sq. ft.:$123.74
- Tax amount:$6,679
Features and amenities
- Appliances:Dishwasher, Dryer, Free Standing Electric Range, Free Standing Refrigerator, Microwave, Washer
- Laundry features:Laundry Room
- Amenities:Entrance Foyer, High Speed Internet, Programmable Thermostat
Parking
- Parking description:Attached, Two Car Garage
- Garage spaces:2

New listings near 373 Block Street
- New
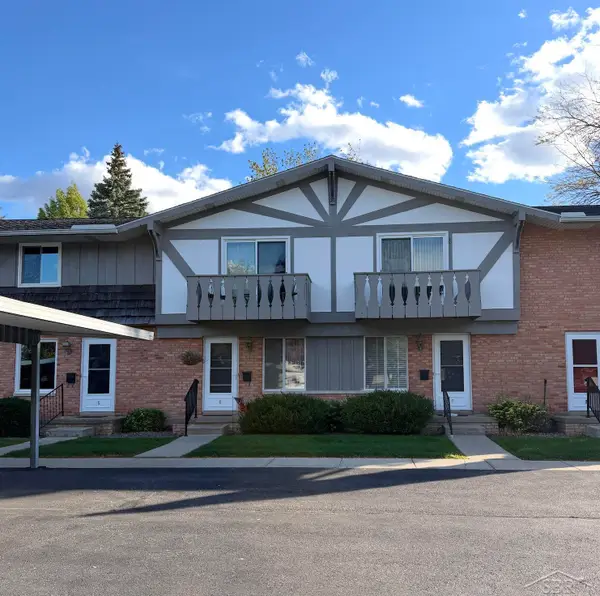 $129,900Active2 beds 2 baths912 sq. ft.
933 W Ardussi ST, Frankenmuth, MI 48734
MLS# 61050224577Listed by: RAUSCH & ASSOCIATES  $279,900Pending4 beds 2 baths2,612 sq. ft.
566 Cass ST, Frankenmuth, MI 48734
MLS# 61050224281Listed by: CENTURY 21 SIGNATURE - FRANKENMUTH $650,000Pending3 beds 3 baths2,763 sq. ft.
20 Hanover DR, Frankenmuth, MI 48734
MLS# 61050224148Listed by: CENTURY 21 SIGNATURE - FRANKENMUTH $274,000Active3 beds 2 baths1,510 sq. ft.
1140 W Tuscola Road, Frankenmuth, MI 48734
MLS# 20261081145Listed by: KNOCKOUT REAL ESTATE $339,000Pending3 beds 2 baths2,164 sq. ft.
358 Franconian Drive N, Frankenmuth, MI 48734
MLS# 20261081131Listed by: KNOCKOUT REAL ESTATE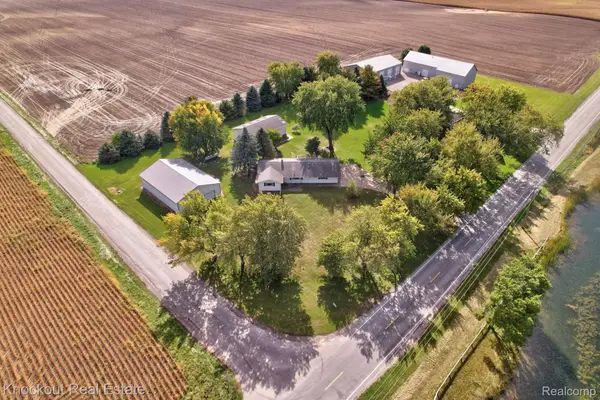 $385,000Active3 beds 1 baths1,464 sq. ft.
9960 E Curtis Road, Frankenmuth, MI 48734
MLS# 20261080355Listed by: KNOCKOUT REAL ESTATE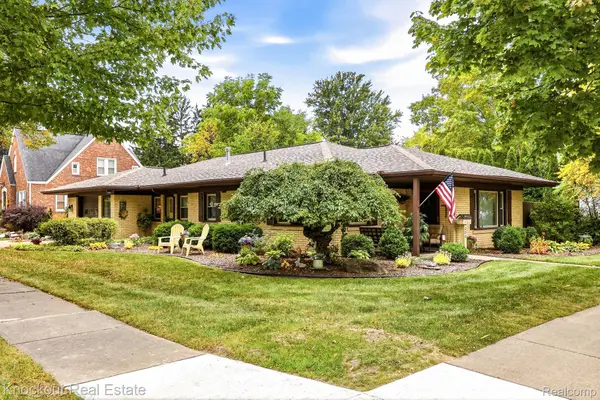 $235,000Active2 beds 1 baths1,241 sq. ft.
235 E Genesee Street, Frankenmuth, MI 48734
MLS# 20261078454Listed by: KNOCKOUT REAL ESTATE $244,900Pending4 beds 3 baths1,805 sq. ft.
210 Frank Road, Frankenmuth, MI 48734
MLS# 20261079278Listed by: THE SEDLARIK GROUP REALTY LLC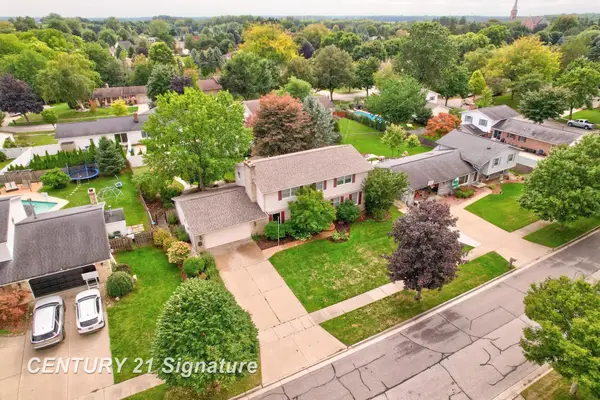 $424,900Pending3 beds 3 baths3,018 sq. ft.
723 Willow LN, Frankenmuth, MI 48734
MLS# 61050222847Listed by: CENTURY 21 SIGNATURE REALTY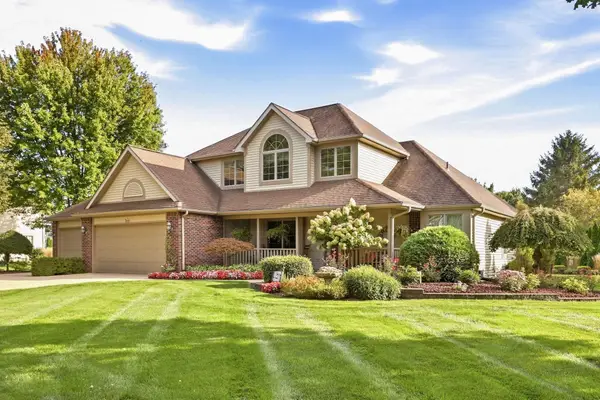 $639,000Active4 beds 4 baths3,165 sq. ft.
699 Meadow LN, Frankenmuth, MI 48734
MLS# 61050222739Listed by: CENTURY 21 SIGNATURE - FRANKENMUTH


Protect your home and budget from life's surprises with an Assurant Home Warranty, backed by a partner that supports you through every step of homeownership. Explore Plans.
© 2023 - 2026 ERA Franchise Systems LLC. All rights reserved. ERA Franchise Systems LLC fully supports the principles of the Fair Housing Act and the Equal Opportunity Act. ERA, ERA Real Estate powered, and their respective logos are registered service marks of ERA Franchise Systems LLC. Each office is independently owned and operated.