
480 E Genesee Street, Frankenmuth, MI 48734
Local realty services provided by:ERA Prime Real Estate Group
480 E Genesee Street,Frankenmuth, MI 48734
$329,900
- 4 Beds
- 2 Baths
- 1,656 sq. ft.
- Single family
- Active
Listed by: andrew j keller
Office: knockout real estate
MLS#:20261061054
Source:MI_REALCOMP
Price summary
- Price:$329,900
- Price per sq. ft.:$199.21
About this home
Four bedrooms, two full bathrooms and some of the biggest expenses already checked off the list in the heart of Frankenmuth. This 1910 home mixes the character buyers want from an older home with updates that make ownership a whole lot easier. The roof was replaced in 2024, the concrete driveway followed in 2025, the HVAC is approximately five years old and the water heater, refrigerator and dishwasher are about two years old. Inside, original hardwoods and trim bring the personality, while the sage-green kitchen proves this old house still knows how to show off. Dark stone countertops, stainless appliances, subway tile and a peninsula create a kitchen that feels current without stripping away the home's character. One of the two full bathrooms has also been completely updated with dual sinks and a massive tiled walk-in shower. With four bedrooms, flexible living spaces, a full basement and detached two-car garage, there's considerably more here than the exterior lets on. Outside you'll find a newer concrete drive, professionally landscaped beds and automatic drip irrigation. And when location matters, Genesee Street delivers with sidewalks, parks, Frankenmuth High School and the Bronner Performing Arts Center just outside your door and downtown Frankenmuth only minutes away....
Contact an agent
Home facts
- Year built:1910
- Listing ID #:20261061054
- Added:56 day(s) ago
- Updated:October 01, 2026 at 10:13 AM
Rooms and interior
- Bedrooms:4
- Total bathrooms:2
- Full bathrooms:2
- Rooms Total:7
- Bathrooms Description:Jetted Tub
- Basement Description:Full, Unfinished
- Living area:1,656 sq. ft.
Heating and cooling
- Cooling:Ceiling Fans, Central Air
- Heating:Forced Air, Natural Gas
Structure and exterior
- Roof:Asphalt
- Year built:1910
- Building area:1,656 sq. ft.
- Lot area:0.24 Acres
- Architectural Style:Craftsman, Farmhouse
- Construction Materials:Aluminum Siding
- Exterior Features:Covered, Lighting, Porch
- Foundation Description:Basement, Stone
- Levels:Two
Utilities
- Water:Public
- Sewer:Public Sewer
Finances and disclosures
- Price:$329,900
- Price per sq. ft.:$199.21
- Tax amount:$2,569
Features and amenities
- Appliances:Dishwasher, Disposal, Dryer, Free Standing Electric Range, Free Standing Refrigerator, Washer
- Laundry features:Laundry Room
- Amenities:High Speed Internet, Programmable Thermostat
Parking
- Parking description:Detached, Electricity In Garage, Garage Door Opener, Two Car Garage
- Garage spaces:2

New listings near 480 E Genesee Street
- New
 $244,900Active4 beds 3 baths1,805 sq. ft.
210 Frank Road, Frankenmuth, MI 48734
MLS# 20261079278Listed by: THE SEDLARIK GROUP REALTY LLC - New
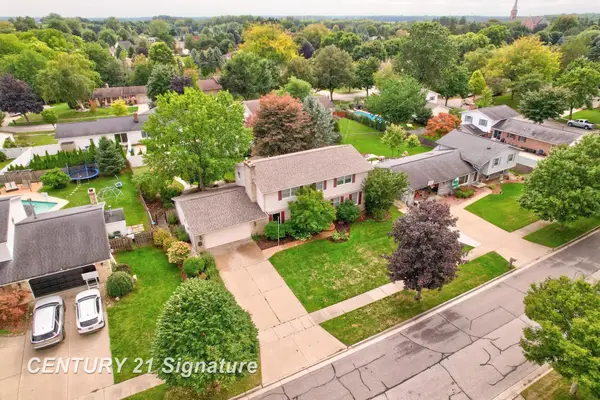 $449,900Active3 beds 3 baths3,018 sq. ft.
723 Willow LN, Frankenmuth, MI 48734
MLS# 61050222847Listed by: CENTURY 21 SIGNATURE REALTY - New
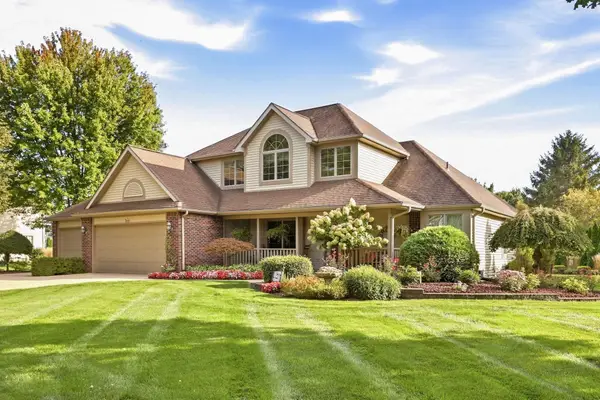 $639,000Active4 beds 4 baths3,165 sq. ft.
699 Meadow LN, Frankenmuth, MI 48734
MLS# 61050222739Listed by: CENTURY 21 SIGNATURE - FRANKENMUTH 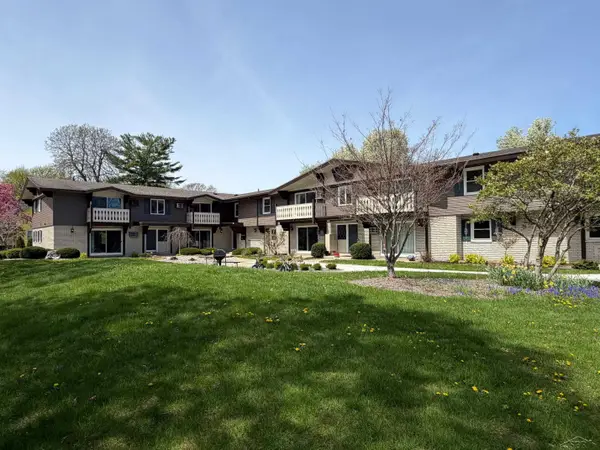 $189,000Active2 beds 1 baths749 sq. ft.
240 W Tuscola UNIT 5 ST, Frankenmuth, MI 48734
MLS# 61050222302Listed by: RAUSCH & ASSOCIATES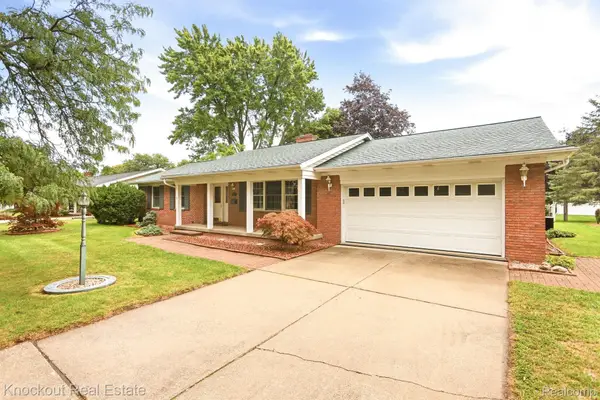 $399,000Active3 beds 2 baths2,586 sq. ft.
325 E Vates Street, Frankenmuth, MI 48734
MLS# 20261074321Listed by: KNOCKOUT REAL ESTATE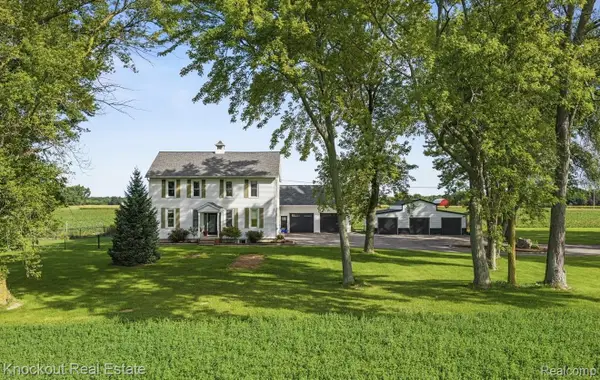 $480,000Active4 beds 2 baths3,540 sq. ft.
5750 Maple Road, Frankenmuth, MI 48734
MLS# 20261073405Listed by: KNOCKOUT REAL ESTATE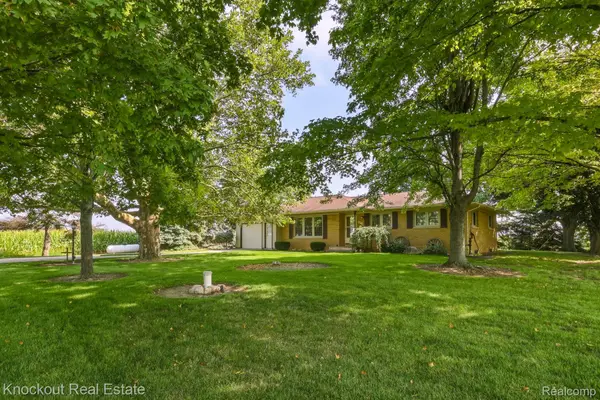 $289,000Pending3 beds 2 baths2,518 sq. ft.
4953 S Reese Road, Frankenmuth, MI 48734
MLS# 20261072689Listed by: KNOCKOUT REAL ESTATE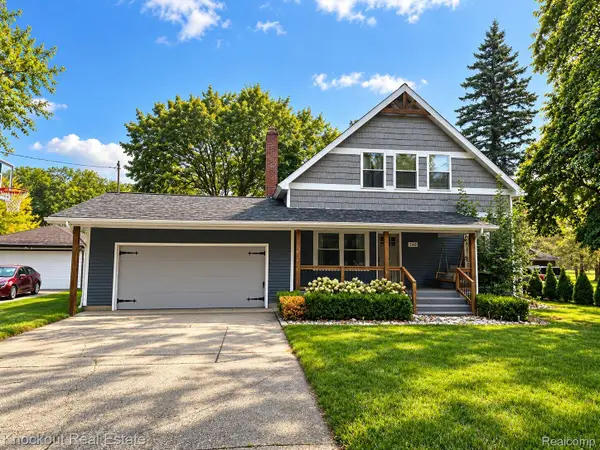 $465,000Active4 beds 4 baths3,027 sq. ft.
140 W Jefferson Street, Frankenmuth, MI 48734
MLS# 20261072204Listed by: KNOCKOUT REAL ESTATE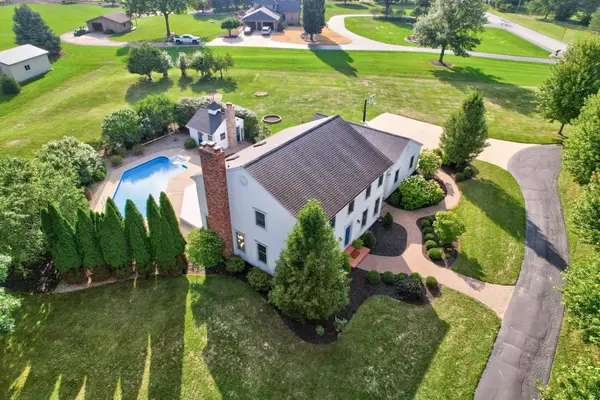 $695,000Active4 beds 3 baths3,349 sq. ft.
7030 Maple, Frankenmuth, MI 48734
MLS# 61050221144Listed by: CENTURY 21 SIGNATURE - FRANKENMUTH $315,000Active2 beds 3 baths1,314 sq. ft.
8 Cambridge PARK, Frankenmuth, MI 48734
MLS# 61050220758Listed by: CENTURY 21 SIGNATURE - FRANKENMUTH


Protect your home and budget from life's surprises with an Assurant Home Warranty, backed by a partner that supports you through every step of homeownership. Explore Plans.
© 2023 - 2026 ERA Franchise Systems LLC. All rights reserved. ERA Franchise Systems LLC fully supports the principles of the Fair Housing Act and the Equal Opportunity Act. ERA, ERA Real Estate powered, and their respective logos are registered service marks of ERA Franchise Systems LLC. Each office is independently owned and operated.