
577 E Franconian DR, Frankenmuth, MI 48734
Local realty services provided by:ERA Prime Real Estate Group
577 E Franconian DR,Frankenmuth, MI 48734
$299,000
- 3 Beds
- 2 Baths
- 1,957 sq. ft.
- Single family
- Active
Listed by: logan raymond, coleen hetzner
Office: century 21 signature - frankenmuth
MLS#:61050212104
Source:MI_REALCOMP
Price summary
- Price:$299,000
- Price per sq. ft.:$152.78
About this home
PRICE REDUCTION! This home is now offered at a new, more attractive price, making it an excellent opportunity. Take another look and see if this could be the one you've been waiting for. Located in one of Frankenmuth's more desirable and established neighborhoods, this traditional 1,957 square foot two-story home offering 3 bedrooms and 1.5 baths allows for a perfect combination of location, space, and a natural setting all within the city limits. Backing up to scenic woods and a walking trail, you'll enjoy a sense of privacy and tranquility right from your backyard. Stepping inside you will be welcomed by a spacious foyer that sets the tone for the home's functional layout. The main floor features a generously sized living room, a versatile space that is ideal for a home office, den, or hobby room, and a comfortable family room highlighted by a timeless fireplace and LVP flooring. The eat in kitchen, complimented by a formal dining room, provides direct access to the patio, allowing for plenty of outdoor dining opportunities. Upstairs, you will find three bedrooms, including a shared primary suite thoughtfully designed for comfort and convenience. The home showcases many original features, providing an excellent opportunity for the next owner to update and personalize while appreciating the quality and care that have gone into its upkeep. If you're looking for a home in an established Frankenmuth location with a wooded backdrop setting and plenty of opportunity to make it your own, this property is one you won't want to miss....
Contact an agent
Home facts
- Year built:1973
- Subdivision & Development:BAVARIAN ESTATES
- Listing ID #:61050212104
- Added:125 day(s) ago
- Updated:October 23, 2026 at 10:05 AM
Rooms and interior
- Bedrooms:3
- Total bathrooms:2
- Full bathrooms:1
- Half bathrooms:1
- Rooms Total:10
- Kitchen Description:Eat-in Kitchen
- Basement Description:Block, Sump Pump, Unfinished
- Living area:1,957 sq. ft.
Heating and cooling
- Cooling:Central Air
- Heating:Forced Air, Natural Gas
Structure and exterior
- Year built:1973
- Building area:1,957 sq. ft.
- Lot area:0.39 Acres
- Lot Features:City Lot
- Architectural Style:Traditional
- Construction Materials:Brick, Vinyl Siding
- Exterior Features:Porch
- Foundation Description:Basement, Block, Crawl Space
- Levels:Two
Utilities
- Water:Public
- Sewer:Public Sewer
Finances and disclosures
- Price:$299,000
- Price per sq. ft.:$152.78
- Tax amount:$3,725
Parking
- Parking description:Attached, Two Car Garage
- Garage spaces:2

New listings near 577 E Franconian DR
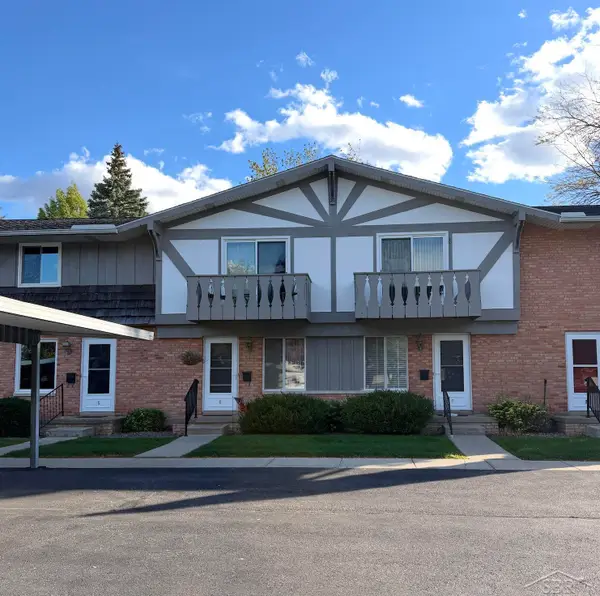 $129,900Active2 beds 2 baths912 sq. ft.
933 W Ardussi ST, Frankenmuth, MI 48734
MLS# 61050224577Listed by: RAUSCH & ASSOCIATES $279,900Pending4 beds 2 baths2,612 sq. ft.
566 Cass ST, Frankenmuth, MI 48734
MLS# 61050224281Listed by: CENTURY 21 SIGNATURE - FRANKENMUTH $650,000Pending3 beds 3 baths2,763 sq. ft.
20 Hanover DR, Frankenmuth, MI 48734
MLS# 61050224148Listed by: CENTURY 21 SIGNATURE - FRANKENMUTH $274,000Active3 beds 2 baths1,510 sq. ft.
1140 W Tuscola Road, Frankenmuth, MI 48734
MLS# 20261081145Listed by: KNOCKOUT REAL ESTATE $339,000Pending3 beds 2 baths2,164 sq. ft.
358 Franconian Drive N, Frankenmuth, MI 48734
MLS# 20261081131Listed by: KNOCKOUT REAL ESTATE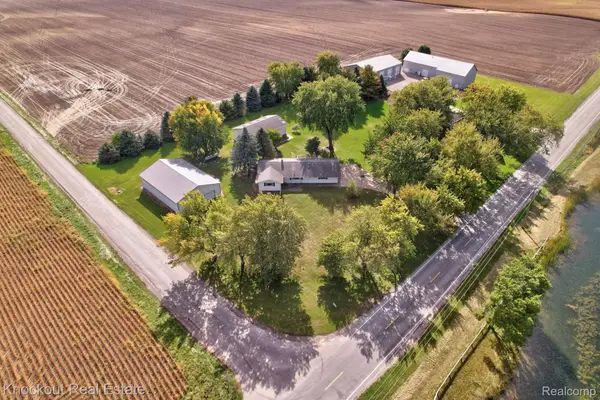 $385,000Active3 beds 1 baths1,464 sq. ft.
9960 E Curtis Road, Frankenmuth, MI 48734
MLS# 20261080355Listed by: KNOCKOUT REAL ESTATE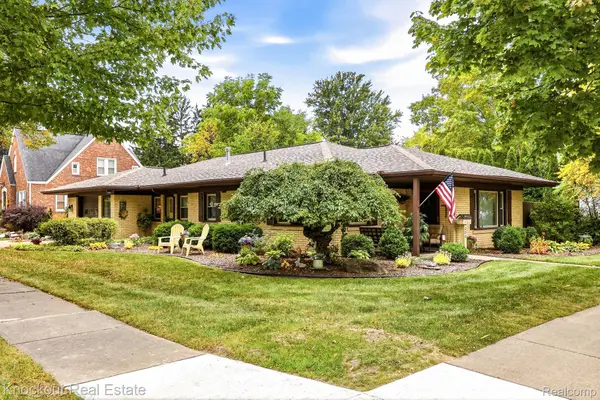 $235,000Active2 beds 1 baths1,241 sq. ft.
235 E Genesee Street, Frankenmuth, MI 48734
MLS# 20261078454Listed by: KNOCKOUT REAL ESTATE $244,900Pending4 beds 3 baths1,805 sq. ft.
210 Frank Road, Frankenmuth, MI 48734
MLS# 20261079278Listed by: THE SEDLARIK GROUP REALTY LLC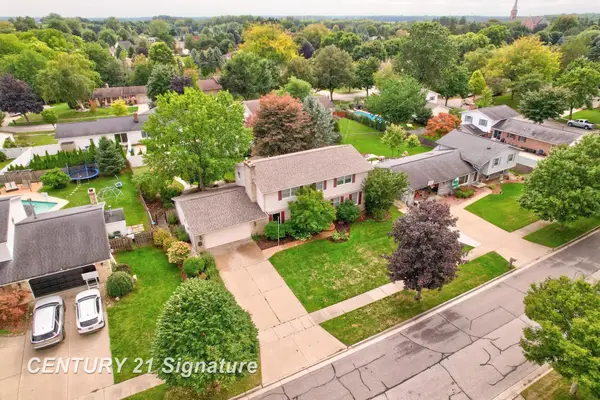 $424,900Active3 beds 3 baths3,018 sq. ft.
723 Willow LN, Frankenmuth, MI 48734
MLS# 61050222847Listed by: CENTURY 21 SIGNATURE REALTY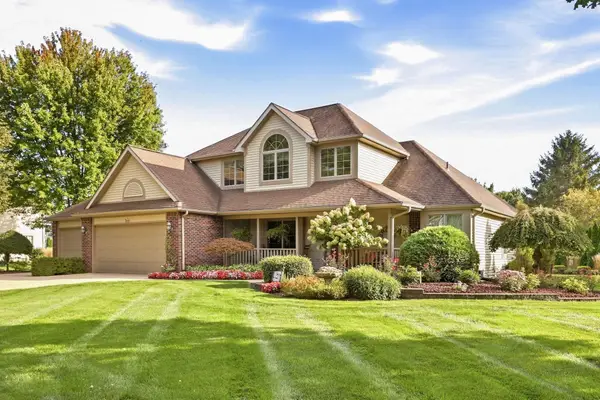 $639,000Active4 beds 4 baths3,165 sq. ft.
699 Meadow LN, Frankenmuth, MI 48734
MLS# 61050222739Listed by: CENTURY 21 SIGNATURE - FRANKENMUTH


Protect your home and budget from life's surprises with an Assurant Home Warranty, backed by a partner that supports you through every step of homeownership. Explore Plans.
© 2023 - 2026 ERA Franchise Systems LLC. All rights reserved. ERA Franchise Systems LLC fully supports the principles of the Fair Housing Act and the Equal Opportunity Act. ERA, ERA Real Estate powered, and their respective logos are registered service marks of ERA Franchise Systems LLC. Each office is independently owned and operated.