
31375 W Wind DR, Fraser, MI 48026
Local realty services provided by:ERA Prime Real Estate Group
31375 W Wind DR,Fraser, MI 48026
$259,900
- 3 Beds
- 3 Baths
- 2,696 sq. ft.
- Single family
- Pending
Listed by: faye maraman
Office: real estate one clinton
MLS#:58050215627
Source:MI_REALCOMP
Price summary
- Price:$259,900
- Price per sq. ft.:$96.4
About this home
Welcome Home to this beautifully updated 3-bedroom 2.5-bath ranch in the desirable city of Fraser, located within a highly acclaimed school district. This well-maintained home features gorgeous hardwood floors throughout and a beautiful custom kitchen with stunning cabinetry, convenient pull-out draws and pantry. The spacious family room w/gas fireplace at the rear of the home provides the perfect gathering space, offering plenty of natural light and room for entertaining or relaxing. If you work at home or need a hobby room or playroom this Home has a bonus room for you. The updated bathrooms showcase tasteful finished and modern style. The fully finished basement expands your living space with a large recreation area, an additional full bath. Very nice large laundry area. With numerous updates throughout, some windows w/warranty new furnace, newer roof. This move in ready home combines comfort, style and functionality in a fantastic location close to parks, shopping, dining and major expressways. Walk to the Elementary school....
Contact an agent
Home facts
- Year built:1957
- Subdivision & Development:VENETIAN VILLAGE SUB
- Listing ID #:58050215627
- Added:34 day(s) ago
- Updated:August 25, 2026 at 07:51 AM
Rooms and interior
- Bedrooms:3
- Total bathrooms:3
- Full bathrooms:2
- Half bathrooms:1
- Rooms Total:11
- Flooring:Ceramic Tile, Hardwood
- Kitchen Description:Eat-in Kitchen
- Basement Description:Concrete, Finished
- Living area:2,696 sq. ft.
Heating and cooling
- Cooling:Ceiling Fans, Central Air
- Heating:Forced Air, Natural Gas
Structure and exterior
- Year built:1957
- Building area:2,696 sq. ft.
- Lot area:0.16 Acres
- Architectural Style:Ranch
- Construction Materials:Brick, Vinyl Siding
- Exterior Features:Porch
- Foundation Description:Basement
- Levels:One
Utilities
- Water:Public
- Sewer:Public Sewer, Sewer at Street
Finances and disclosures
- Price:$259,900
- Price per sq. ft.:$96.4
- Tax amount:$4,761
Features and amenities
- Appliances:Dishwasher, Disposal, Dryer, Humidifier, Microwave, Oven, Range, Refrigerator, Washer
Parking
- Parking description:Detached, Electricity In Garage, Garage Door Opener, Two Car Garage
- Garage spaces:2

New listings near 31375 W Wind DR
- New
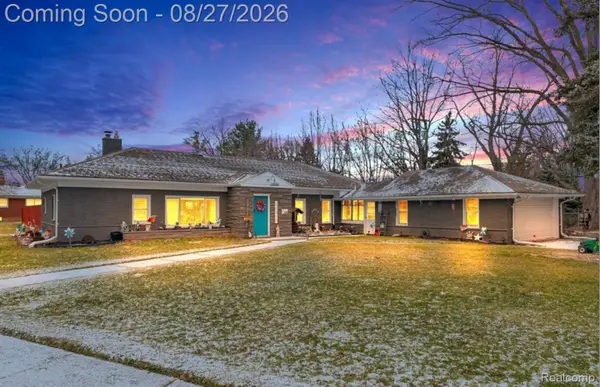 $277,000Active3 beds 2 baths1,550 sq. ft.
16423 Admiral, Fraser, MI 48026
MLS# 20261067527Listed by: COMMUNITY CHOICE REALTY INC - New
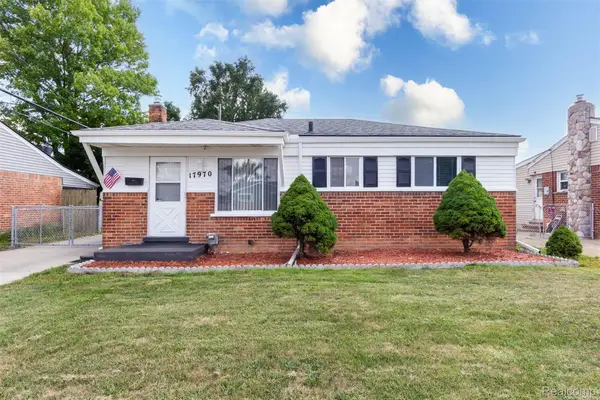 $244,999Active3 beds 1 baths1,866 sq. ft.
17970 S Wind Drive, Fraser, MI 48026
MLS# 20261066415Listed by: COMMUNITY CHOICE REALTY INC - New
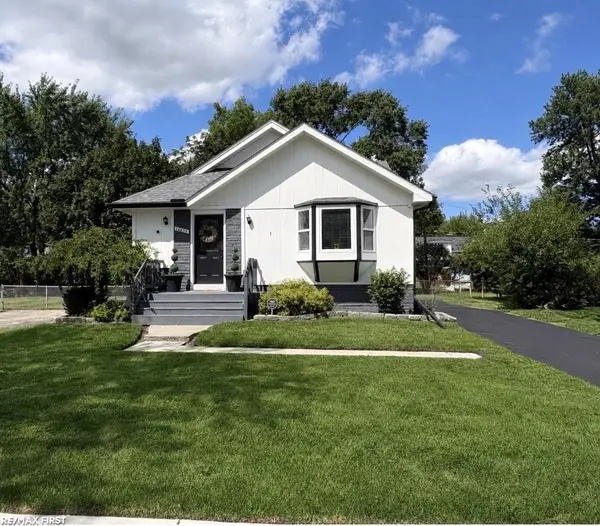 $214,900Active3 beds 1 baths2,107 sq. ft.
16655 Admiral ST, Fraser, MI 48026
MLS# 58050218879Listed by: RE/MAX FIRST - New
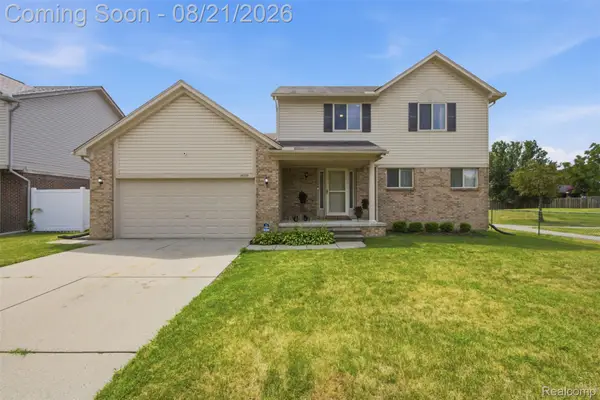 $399,900Active4 beds 3 baths2,139 sq. ft.
15770 E 14 Mile Road, Fraser, MI 48026
MLS# 20261059227Listed by: 24/7 REALTY SERVICES LLC  $479,000Active3 beds 3 baths2,255 sq. ft.
15690 Deepwood Court E, Fraser, MI 48026
MLS# 20261063935Listed by: KELLER WILLIAMS REALTY-GREAT LAKES $239,900Active3 beds 2 baths1,912 sq. ft.
31546 Northwood Drive, Fraser, MI 48026
MLS# 20261062729Listed by: SUMMIT UNION REAL ESTATE $215,000Active3 beds 2 baths1,688 sq. ft.
33200 Edgegrove, Fraser, MI 48026
MLS# 20261061079Listed by: KW PLATINUM $235,000Pending3 beds 2 baths1,500 sq. ft.
17824 Airport RD, Fraser, MI 48026
MLS# 58050217748Listed by: EPIQUE INC. $269,900Active3 beds 2 baths1,570 sq. ft.
31159 Kelly Road, Fraser, MI 48026
MLS# 20261061199Listed by: KELLER WILLIAMS REALTY-GREAT LAKES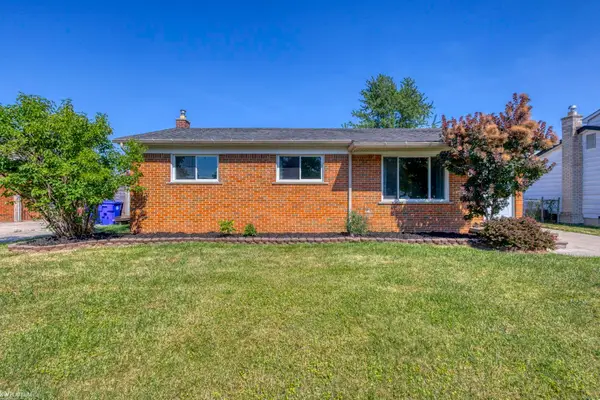 $246,000Active3 beds 1 baths1,501 sq. ft.
33250 Janet AVE, Fraser, MI 48026
MLS# 58050217549Listed by: KW PLATINUM


Protect your home and budget from life's surprises with an Assurant Home Warranty, backed by a partner that supports you through every step of homeownership. Explore Plans.
© 2023 - 2026 ERA Franchise Systems LLC. All rights reserved. ERA Franchise Systems LLC fully supports the principles of the Fair Housing Act and the Equal Opportunity Act. ERA, ERA Real Estate powered, and their respective logos are registered service marks of ERA Franchise Systems LLC. Each office is independently owned and operated.