
12495 Northway Parkway RD, Freeland, MI 48623
Local realty services provided by:ERA Prime Real Estate Group
12495 Northway Parkway RD,Freeland, MI 48623
$619,700
- 3 Beds
- 3 Baths
- 1,817 sq. ft.
- Single family
- Active
Listed by: marshall c mannion
Office: cobblestone realty llc.
MLS#:61050221284
Source:MI_REALCOMP
Price summary
- Price:$619,700
- Price per sq. ft.:$341.06
About this home
Welcome to Freeland! Enjoy modern living in a beautiful wooded subdivision with this newly constructed Cobblestone Home. This thoughtfully designed 1,817 sq. ft. ranch offers 3 spacious bedrooms, 2.5 bathrooms, and an attached 3-car garage. The open and functional floor plan is designed for comfortable everyday living and entertaining. Step outside to the covered rear porch and enjoy a private backyard with beautiful wooded views. The community also features a neighborhood nature walking path, creating a peaceful setting to enjoy the outdoors. A full landscaping package and sprinkler system are included for easy outdoor maintenance. The home also features a large 9-foot unfinished basement, providing plenty of room for storage and future living space. Currently under construction with anticipated completion in December 2026. Enjoy peaceful wooded surroundings, quality new construction, and the convenience of everything Freeland has to offer!
Contact an agent
Home facts
- Year built:2026
- Subdivision & Development:NORTHWAY PARKWAY
- Listing ID #:61050221284
- Added:1 day(s) ago
- Updated:September 11, 2026 at 11:22 AM
Rooms and interior
- Bedrooms:3
- Total bathrooms:3
- Full bathrooms:2
- Half bathrooms:1
- Rooms Total:7
- Kitchen Description:Pantry
- Basement Description:Concrete, Daylight, Sump Pump, Unfinished
- Living area:1,817 sq. ft.
Heating and cooling
- Cooling:Central Air
- Heating:Forced Air, Natural Gas
Structure and exterior
- Year built:2026
- Building area:1,817 sq. ft.
- Lot area:0.31 Acres
- Lot Features:Sprinklers
- Architectural Style:Farmhouse
- Construction Materials:Stone, Vinyl Siding, Wood Siding
- Exterior Features:Patio, Porch
- Foundation Description:Basement, Radon Mitigation
- Levels:One
Utilities
- Water:Public
- Sewer:Public Sewer
Finances and disclosures
- Price:$619,700
- Price per sq. ft.:$341.06
Features and amenities
- Appliances:Dishwasher, Disposal, Microwave, Oven, Range
- Amenities:Cathedral Ceilings, Entrance Foyer, High Ceilings, Pantry, Walk-in Closets
Parking
- Parking description:Assigned 2 Spaces, Attached, Covered, Electricity In Garage, Three Car Garage
- Garage spaces:3

New listings near 12495 Northway Parkway RD
- New
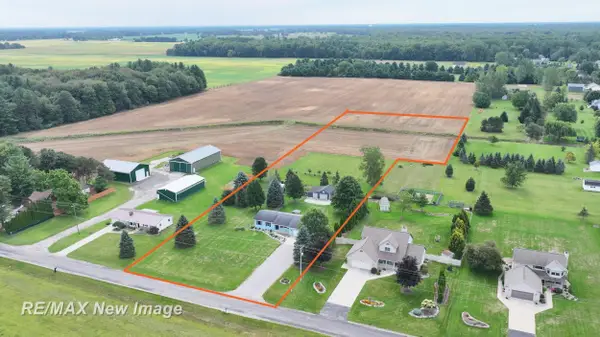 $289,000Active3 beds 3 baths1,452 sq. ft.
11847 Dice RD, Freeland, MI 48623
MLS# 61050221443Listed by: RE/MAX NEW IMAGE - New
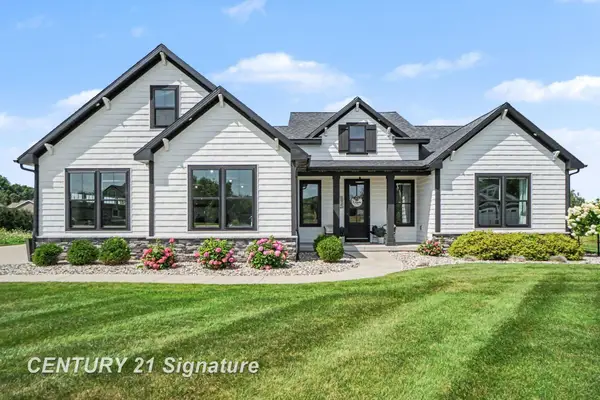 $619,900Active3 beds 3 baths2,991 sq. ft.
8937 N Meadows CT, Freeland, MI 48623
MLS# 61050221388Listed by: CENTURY 21 SIGNATURE REALTY (FREELAND) - New
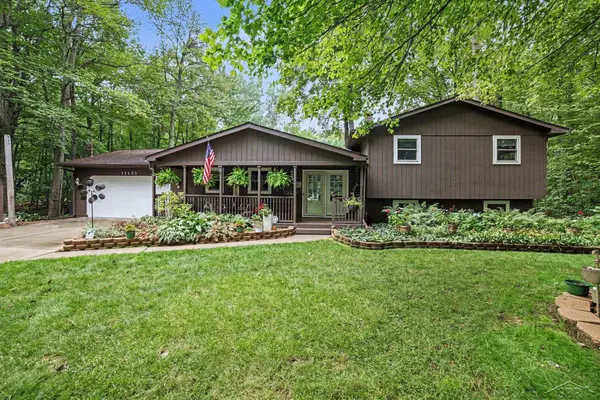 $319,900Active4 beds 2 baths2,392 sq. ft.
11495 Geddes RD, Freeland, MI 48623
MLS# 61050221328Listed by: BERKSHIRE HATHAWAY HOMESERVICES - Open Sat, 12 to 2pmNew
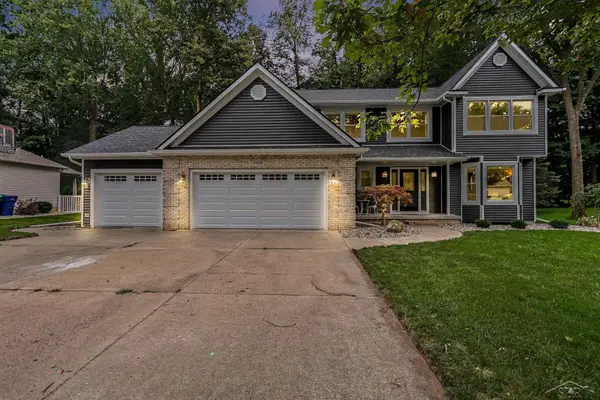 $464,900Active3 beds 4 baths3,108 sq. ft.
12529 Whisper Ridge DR, Freeland, MI 48623
MLS# 61050221235Listed by: BERKSHIRE HATHAWAY HOMESERVICES - New
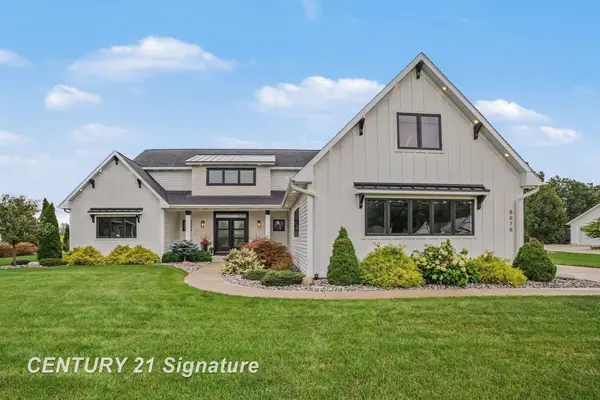 $889,900Active4 beds 4 baths3,559 sq. ft.
8878 N Meadows CT, Freeland, MI 48623
MLS# 61050221172Listed by: CENTURY 21 SIGNATURE REALTY (FREELAND) - New
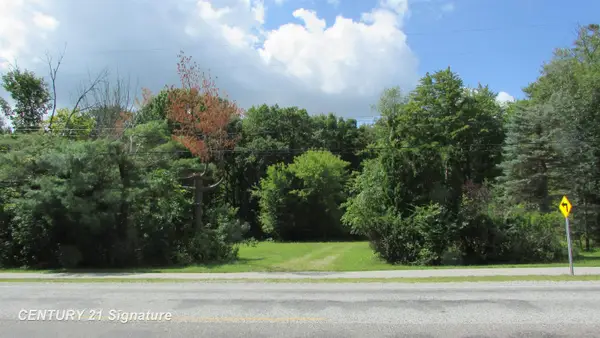 $49,900Active0.51 Acres
9465 Midland RD, Freeland, MI 48623
MLS# 61050220773Listed by: CENTURY 21 SIGNATURE REALTY (FREELAND) 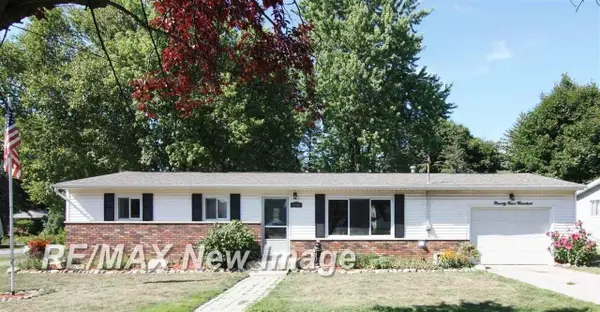 $189,900Pending3 beds 2 baths1,056 sq. ft.
9900 W Freeland RD, Freeland, MI 48623
MLS# 61050220447Listed by: RE/MAX NEW IMAGE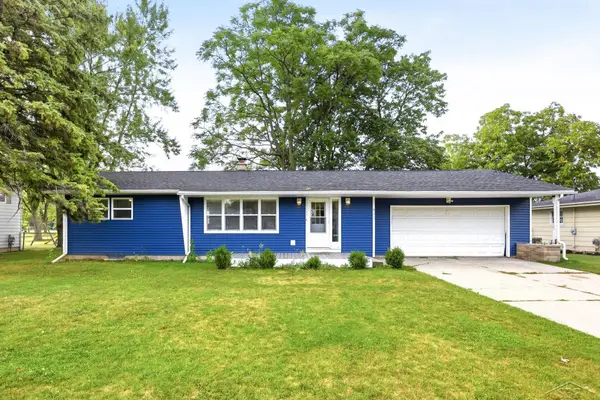 $219,900Pending3 beds 2 baths2,138 sq. ft.
842 Wheelock ST, Freeland, MI 48623
MLS# 61050220181Listed by: EXP REALTY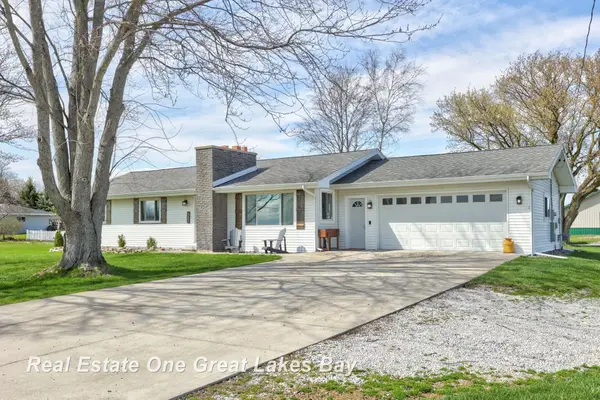 $289,900Active3 beds 2 baths1,400 sq. ft.
7130 Pierce RD, Freeland, MI 48623
MLS# 61050220109Listed by: REAL ESTATE ONE GREAT LAKES BAY


Protect your home and budget from life's surprises with an Assurant Home Warranty, backed by a partner that supports you through every step of homeownership. Explore Plans.
© 2023 - 2026 ERA Franchise Systems LLC. All rights reserved. ERA Franchise Systems LLC fully supports the principles of the Fair Housing Act and the Equal Opportunity Act. ERA, ERA Real Estate powered, and their respective logos are registered service marks of ERA Franchise Systems LLC. Each office is independently owned and operated.