
12529 Whisper Ridge DR, Freeland, MI 48623
Local realty services provided by:ERA Prime Real Estate Group
12529 Whisper Ridge DR,Freeland, MI 48623
$464,900
- 3 Beds
- 4 Baths
- 3,108 sq. ft.
- Single family
- Active
Listed by: kelly wolf, melissa riselay
Office: berkshire hathaway homeservices
MLS#:61050221235
Source:MI_REALCOMP
Price summary
- Price:$464,900
- Price per sq. ft.:$149.58
About this home
Welcome to this beautifully updated 3-bedroom, 3.5-bath home in a desirable Freeland subdivision! Thoughtfully updated throughout, this home offers a wonderful blend of style, comfort, and functionality. The updated kitchen is sure to impress, lots of countertop space and storage. Even a convenient drink cooler in the island! The spacious primary suite offers a private retreat you'll love coming home to. The ensuite bathroom features a relaxing soaking tub, double sink vanity, and beautifully tiled shower. The generous walk-in closet provides plenty of room for his and hers clothing, along with additional space to get ready and keep everything organized. Additional updates include the roof, HVAC system, flooring, windows, and siding. And for a little something unexpected, discover the home's secret library tucked behind a Murphy door! This charming hidden retreat is a fun and unique feature that is sure to spark conversation. Outside, enjoy the privacy of a fenced yard with a sprinkler system, perfect for relaxing or entertaining. An attached 3-car garage provides plenty of room for vehicles, storage, hobbies, and more. A fantastic opportunity to enjoy an updated home in a sought-after Freeland location!...
Contact an agent
Home facts
- Year built:1996
- Subdivision & Development:NORTHWAY MANOR
- Listing ID #:61050221235
- Added:5 day(s) ago
- Updated:September 15, 2026 at 06:01 AM
Rooms and interior
- Bedrooms:3
- Total bathrooms:4
- Full bathrooms:3
- Half bathrooms:1
- Rooms Total:9
- Basement Description:Concrete
- Living area:3,108 sq. ft.
Heating and cooling
- Cooling:Ceiling Fans, Central Air
- Heating:Forced Air, Natural Gas
Structure and exterior
- Year built:1996
- Building area:3,108 sq. ft.
- Lot area:0.34 Acres
- Lot Features:Sprinklers
- Architectural Style:Traditional
- Construction Materials:Vinyl Siding
- Exterior Features:Deck, Porch
- Foundation Description:Basement
- Levels:Two
Utilities
- Water:Public
- Sewer:Public Sewer
Finances and disclosures
- Price:$464,900
- Price per sq. ft.:$149.58
- Tax amount:$5,465
Parking
- Parking description:Attached, Three Car Garage
- Garage spaces:3

New listings near 12529 Whisper Ridge DR
- New
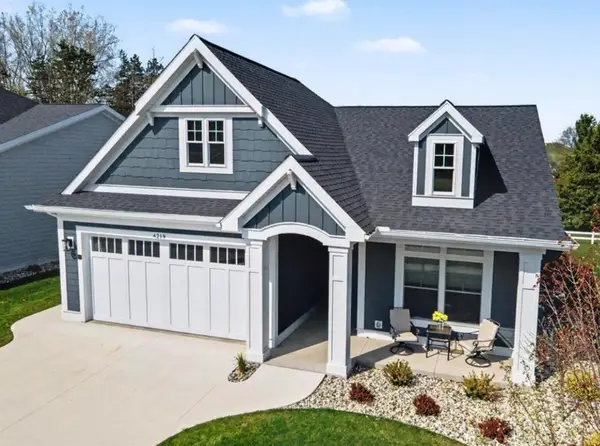 $659,900Active3 beds 2 baths3,534 sq. ft.
4219 Village Green DR, Freeland, MI 48623
MLS# 58050221693Listed by: JOSEPH WALTER REALTY LLC - New
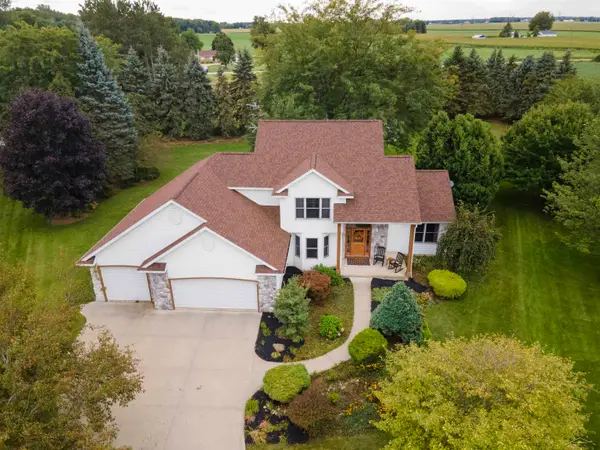 $409,000Active3 beds 3 baths2,086 sq. ft.
12837 Whisper Ridge DR, Freeland, MI 48623
MLS# 61050221598Listed by: WHITE REALTY - New
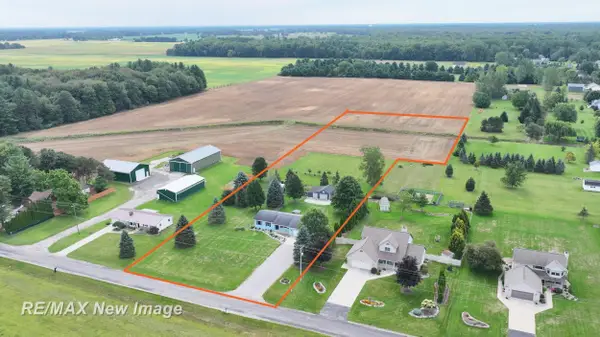 $289,000Active3 beds 3 baths1,452 sq. ft.
11847 Dice RD, Freeland, MI 48623
MLS# 61050221443Listed by: RE/MAX NEW IMAGE - New
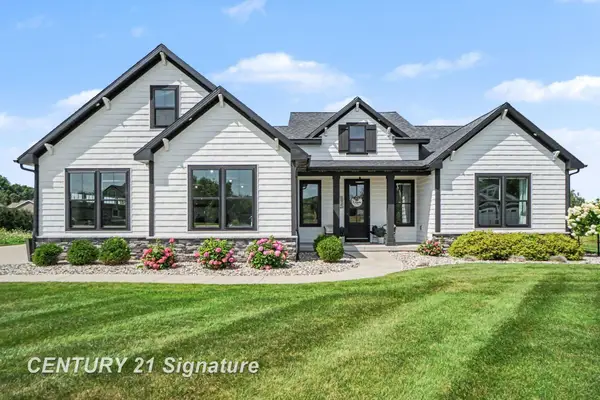 $619,900Active3 beds 3 baths2,991 sq. ft.
8937 N Meadows CT, Freeland, MI 48623
MLS# 61050221388Listed by: CENTURY 21 SIGNATURE REALTY (FREELAND) - New
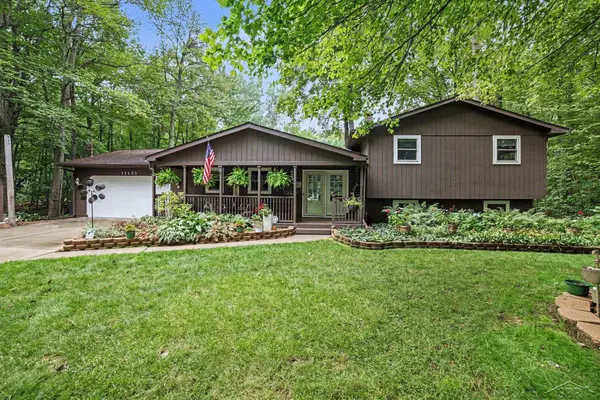 $319,900Active4 beds 2 baths2,392 sq. ft.
11495 Geddes RD, Freeland, MI 48623
MLS# 61050221328Listed by: BERKSHIRE HATHAWAY HOMESERVICES - New
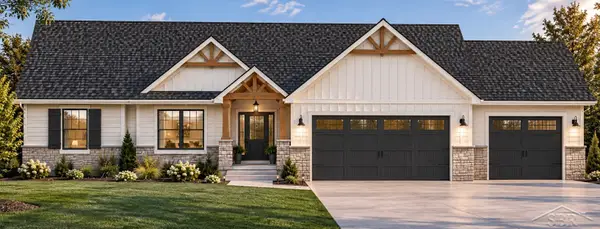 $619,700Active3 beds 3 baths1,817 sq. ft.
12495 Northway Parkway RD, Freeland, MI 48623
MLS# 61050221284Listed by: COBBLESTONE REALTY LLC - New
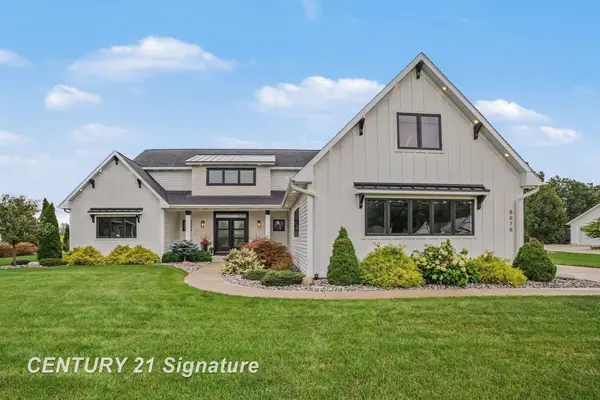 $889,900Active4 beds 4 baths3,559 sq. ft.
8878 N Meadows CT, Freeland, MI 48623
MLS# 61050221172Listed by: CENTURY 21 SIGNATURE REALTY (FREELAND) 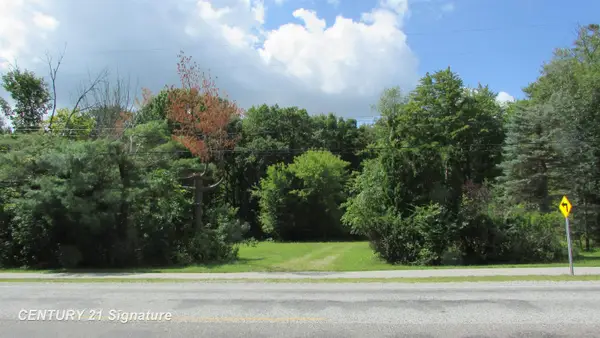 $49,900Active0.51 Acres
9465 Midland RD, Freeland, MI 48623
MLS# 61050220773Listed by: CENTURY 21 SIGNATURE REALTY (FREELAND)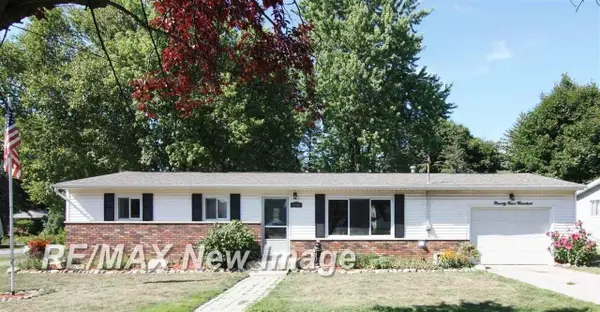 $189,900Pending3 beds 2 baths1,056 sq. ft.
9900 W Freeland RD, Freeland, MI 48623
MLS# 61050220447Listed by: RE/MAX NEW IMAGE


Protect your home and budget from life's surprises with an Assurant Home Warranty, backed by a partner that supports you through every step of homeownership. Explore Plans.
© 2023 - 2026 ERA Franchise Systems LLC. All rights reserved. ERA Franchise Systems LLC fully supports the principles of the Fair Housing Act and the Equal Opportunity Act. ERA, ERA Real Estate powered, and their respective logos are registered service marks of ERA Franchise Systems LLC. Each office is independently owned and operated.