
8878 N Meadows CT, Freeland, MI 48623
Local realty services provided by:ERA Prime Real Estate Group
8878 N Meadows CT,Freeland, MI 48623
$889,900
- 4 Beds
- 4 Baths
- 3,559 sq. ft.
- Single family
- Active
Listed by: michael schauman
Office: century 21 signature realty (freeland)
MLS#:61050221172
Source:MI_REALCOMP
Price summary
- Price:$889,900
- Price per sq. ft.:$250.04
About this home
Welcome to a home where thoughtful design, exceptional craftsmanship, and everyday comfort come together. This stunning 4-bedroom, 3.5-bath home in Freeland offers 2,478 sq. ft. above grade plus an additional 1,081 sq. ft. of finished lower-level living space. Step inside to a dramatic, light-filled great room featuring soaring ceilings, expansive windows, beautiful flooring, a statement fireplace with floor-to-ceiling accent wall, and custom built-ins. The open-concept layout flows effortlessly into the kitchen and dining areas, with large windows and doors creating a seamless connection to the backyard. The main-floor primary suite is a retreat of its own, highlighted by a striking trayed ceiling with exposed wood beams. The spa-inspired primary bath features a double vanity, custom cabinetry, tiled shower and direct access to an impressive walk-in closet with extensive built-in storage. A dedicated home office with custom floor-to-ceiling cabinetry and a spacious laundry room with abundant storage add both style and function. Upstairs, additional bedrooms and bath space provide plenty of room, while the finished lower level adds over 1,000 sq. ft. for recreation, guests, entertaining or additional living space. Outside is where this property truly shines. Step through the great room to your own backyard retreat featuring an in-ground swimming pool, expansive pool deck, covered outdoor living area, mature landscaping and a beautifully maintained lawn. Whether entertaining a crowd or enjoying a quiet summer evening, this outdoor space was designed to be enjoyed. A spacious attached garage, generous driveway and distinctive modern-farmhouse exterior complete the package. With approximately 3,559 sq. ft. of finished living space, this Freeland home combines architectural character, custom design and details with an outstanding indoor-outdoor lifestyle that is difficult to duplicate....
Contact an agent
Home facts
- Year built:2019
- Subdivision & Development:SOVA FARMS
- Listing ID #:61050221172
- Added:2 day(s) ago
- Updated:September 11, 2026 at 10:21 AM
Rooms and interior
- Bedrooms:4
- Total bathrooms:4
- Full bathrooms:3
- Half bathrooms:1
- Rooms Total:11
- Flooring:Ceramic Tile
- Kitchen Description:Eat-in Kitchen, Pantry
- Basement Description:Concrete, Finished
- Living area:3,559 sq. ft.
Heating and cooling
- Cooling:Central Air
- Heating:Forced Air, Natural Gas
Structure and exterior
- Year built:2019
- Building area:3,559 sq. ft.
- Lot area:0.59 Acres
- Lot Features:Cul-de-Sac
- Architectural Style:Craftsman
- Construction Materials:Stone, Vinyl Siding, Wood Siding
- Foundation Description:Basement
Utilities
- Water:Public
- Sewer:Public Sewer
Finances and disclosures
- Price:$889,900
- Price per sq. ft.:$250.04
- Tax amount:$9,115
Features and amenities
- Appliances:Dishwasher, Dryer, Microwave, Oven, Range, Refrigerator, Washer
- Amenities:Pantry, Walk-in Closets
Parking
- Parking description:Attached, Garage, Three Car Garage
- Garage spaces:3

New listings near 8878 N Meadows CT
- New
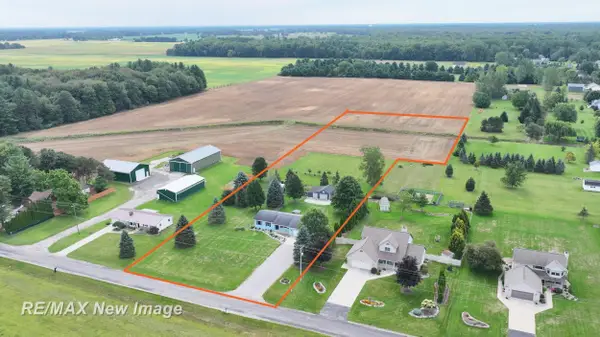 $289,000Active3 beds 3 baths1,452 sq. ft.
11847 Dice RD, Freeland, MI 48623
MLS# 61050221443Listed by: RE/MAX NEW IMAGE - New
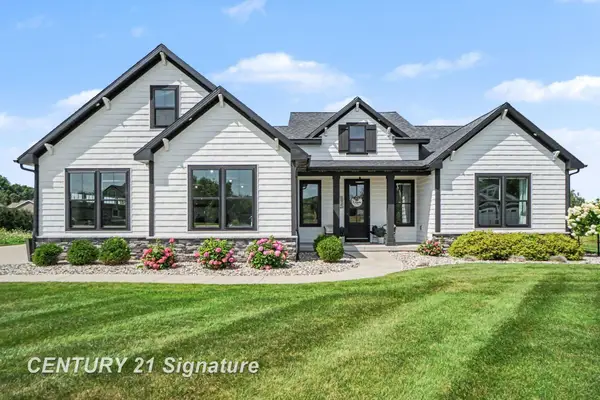 $619,900Active3 beds 3 baths2,991 sq. ft.
8937 N Meadows CT, Freeland, MI 48623
MLS# 61050221388Listed by: CENTURY 21 SIGNATURE REALTY (FREELAND) - New
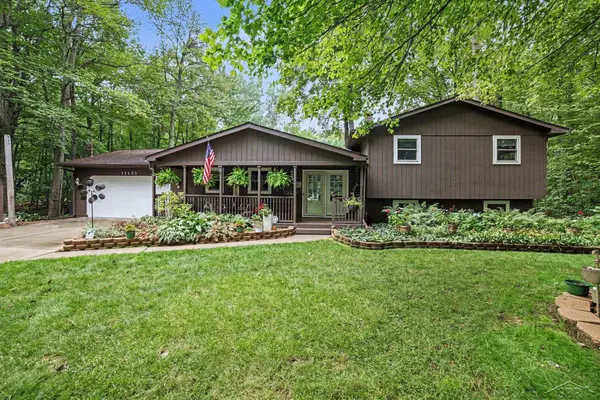 $319,900Active4 beds 2 baths2,392 sq. ft.
11495 Geddes RD, Freeland, MI 48623
MLS# 61050221328Listed by: BERKSHIRE HATHAWAY HOMESERVICES - New
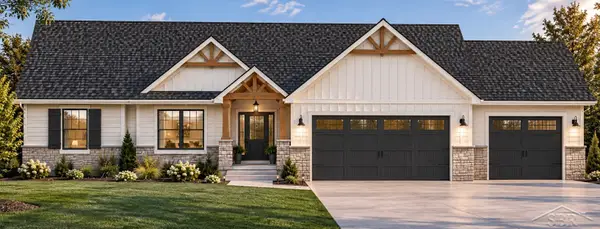 $619,700Active3 beds 3 baths1,817 sq. ft.
12495 Northway Parkway RD, Freeland, MI 48623
MLS# 61050221284Listed by: COBBLESTONE REALTY LLC - Open Sat, 12 to 2pmNew
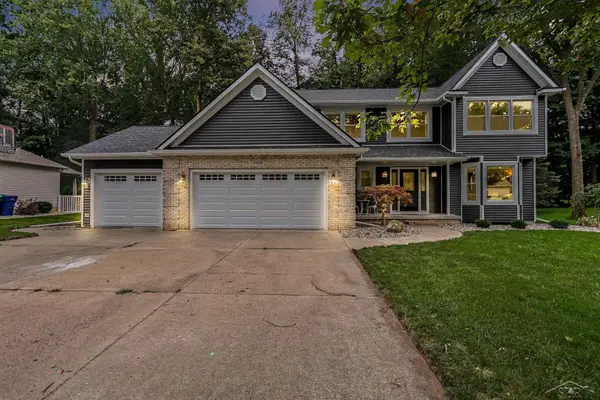 $464,900Active3 beds 4 baths3,108 sq. ft.
12529 Whisper Ridge DR, Freeland, MI 48623
MLS# 61050221235Listed by: BERKSHIRE HATHAWAY HOMESERVICES - New
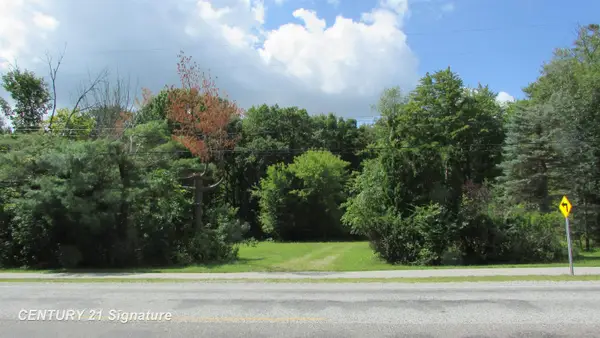 $49,900Active0.51 Acres
9465 Midland RD, Freeland, MI 48623
MLS# 61050220773Listed by: CENTURY 21 SIGNATURE REALTY (FREELAND) 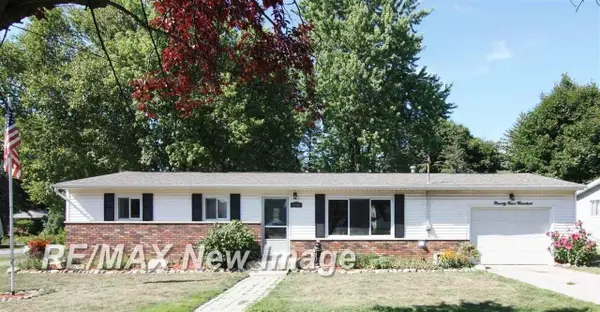 $189,900Pending3 beds 2 baths1,056 sq. ft.
9900 W Freeland RD, Freeland, MI 48623
MLS# 61050220447Listed by: RE/MAX NEW IMAGE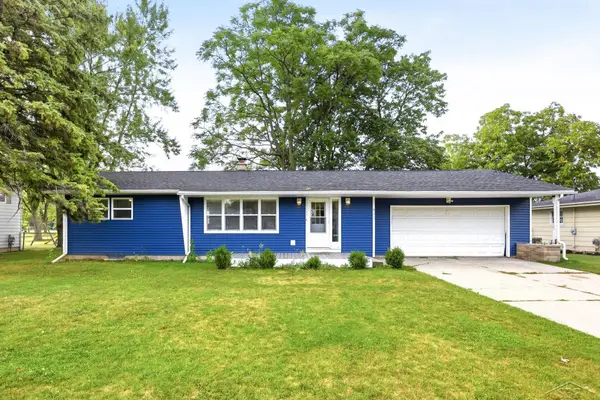 $219,900Pending3 beds 2 baths2,138 sq. ft.
842 Wheelock ST, Freeland, MI 48623
MLS# 61050220181Listed by: EXP REALTY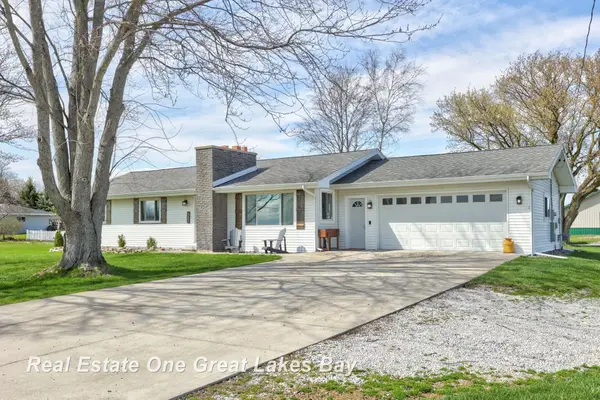 $289,900Active3 beds 2 baths1,400 sq. ft.
7130 Pierce RD, Freeland, MI 48623
MLS# 61050220109Listed by: REAL ESTATE ONE GREAT LAKES BAY


Protect your home and budget from life's surprises with an Assurant Home Warranty, backed by a partner that supports you through every step of homeownership. Explore Plans.
© 2023 - 2026 ERA Franchise Systems LLC. All rights reserved. ERA Franchise Systems LLC fully supports the principles of the Fair Housing Act and the Equal Opportunity Act. ERA, ERA Real Estate powered, and their respective logos are registered service marks of ERA Franchise Systems LLC. Each office is independently owned and operated.