
8937 N Meadows CT, Freeland, MI 48623
Local realty services provided by:ERA Prime Real Estate Group
8937 N Meadows CT,Freeland, MI 48623
$619,900
- 3 Beds
- 3 Baths
- 2,991 sq. ft.
- Single family
- Active
Listed by: michael schauman
Office: century 21 signature realty (freeland)
MLS#:61050221388
Source:MI_REALCOMP
Price summary
- Price:$619,900
- Price per sq. ft.:$207.26
About this home
Built in 2020 and packed with custom character, this beautifully finished Freeland home offers 1,914 sq. ft. on the main level plus an additional 1,077 sq. ft. of finished basement space, providing nearly 3,000 sq. ft. of finished living area. From the moment you arrive, the striking exterior, stone accents, black-trimmed windows and manicured landscaping set the tone. Inside, an open-concept layout connects the spacious living area, dining space and impressive kitchen. The kitchen features a large center island, abundant cabinetry, stainless steel appliances, decorative backsplash and a walk in pantry, while oversized windows bring in plenty of natural light. Thoughtful details throughout include shiplap accents, modern interior doors, and upgraded trim and fixtures. The primary suite offers a spacious bedroom, large walk-in closet and private bath with dual vanities. Additional bedrooms provide plenty of flexibility for family, guests or an office space. The finished basement is where this home truly separates itself. Designed for entertaining, it features a large recreation/lounge area, bar space and an incredible dedicated sunken floor indoor golf simulator setup‹”practice your swing, play a round with friends, or enjoy year-round golf without ever leaving home. The industrial-style black ceiling, wood accents and custom finishes give the lower level a distinctive entertainment-room atmosphere. Outside, enjoy a covered rear patio, additional concrete patio space, established landscaping and a spacious backyard with plenty of room to relax and entertain. An attached garage and attractive modern-farmhouse exterior complete the package....
Contact an agent
Home facts
- Year built:2020
- Subdivision & Development:SOVA FARMS
- Listing ID #:61050221388
- Added:4 day(s) ago
- Updated:September 15, 2026 at 02:05 AM
Rooms and interior
- Bedrooms:3
- Total bathrooms:3
- Full bathrooms:2
- Half bathrooms:1
- Rooms Total:7
- Flooring:Ceramic Tile
- Kitchen Description:Eat-in Kitchen, Pantry
- Basement Description:Concrete, Finished, Sump Pump
- Living area:2,991 sq. ft.
Heating and cooling
- Cooling:Central Air
- Heating:Forced Air, Natural Gas
Structure and exterior
- Year built:2020
- Building area:2,991 sq. ft.
- Lot area:0.32 Acres
- Lot Features:Cul-de-Sac
- Architectural Style:Ranch
- Construction Materials:Stone, Vinyl Siding
- Foundation Description:Basement
- Levels:One
Utilities
- Water:Public
- Sewer:Public Sewer
Finances and disclosures
- Price:$619,900
- Price per sq. ft.:$207.26
- Tax amount:$8,694
Features and amenities
- Appliances:Dishwasher, Dryer, Microwave, Oven, Range, Refrigerator, Washer
- Amenities:Pantry, Walk-in Closets
Parking
- Parking description:Attached, Electricity In Garage, Garage, Garage Door Opener, Heated Garage, Three Car Garage
- Garage spaces:3

New listings near 8937 N Meadows CT
- New
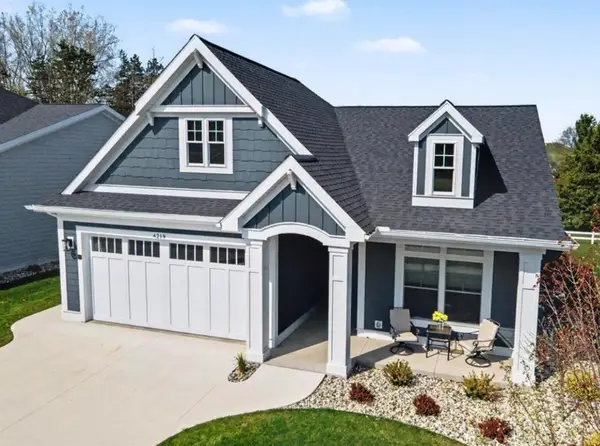 $659,900Active3 beds 2 baths3,534 sq. ft.
4219 Village Green DR, Freeland, MI 48623
MLS# 58050221693Listed by: JOSEPH WALTER REALTY LLC - New
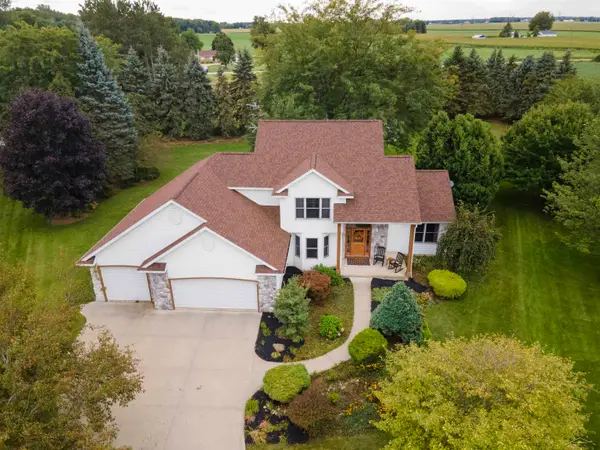 $409,000Active3 beds 3 baths2,086 sq. ft.
12837 Whisper Ridge DR, Freeland, MI 48623
MLS# 61050221598Listed by: WHITE REALTY - New
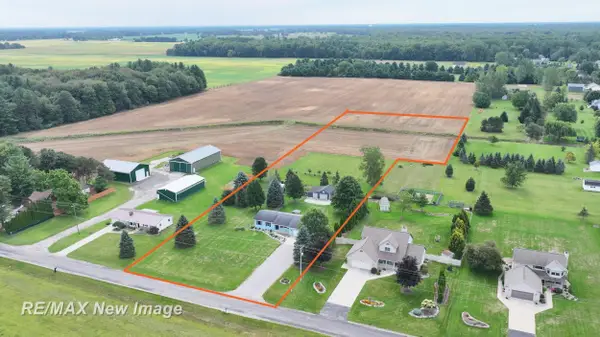 $289,000Active3 beds 3 baths1,452 sq. ft.
11847 Dice RD, Freeland, MI 48623
MLS# 61050221443Listed by: RE/MAX NEW IMAGE - New
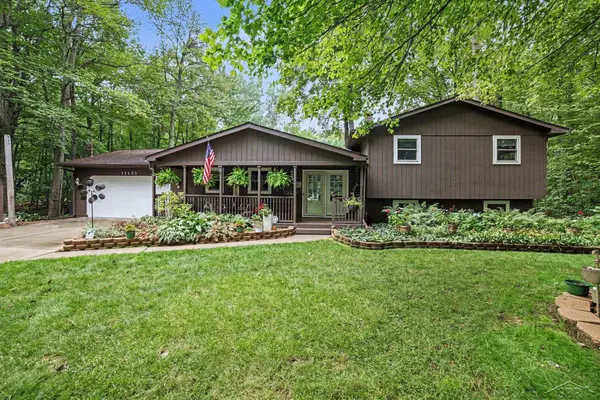 $319,900Active4 beds 2 baths2,392 sq. ft.
11495 Geddes RD, Freeland, MI 48623
MLS# 61050221328Listed by: BERKSHIRE HATHAWAY HOMESERVICES - New
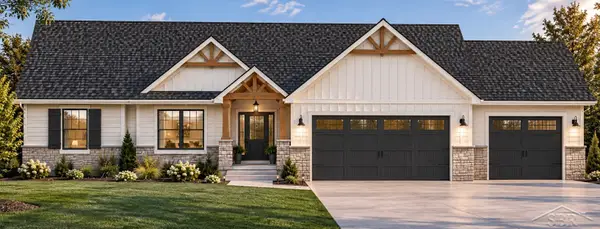 $619,700Active3 beds 3 baths1,817 sq. ft.
12495 Northway Parkway RD, Freeland, MI 48623
MLS# 61050221284Listed by: COBBLESTONE REALTY LLC - New
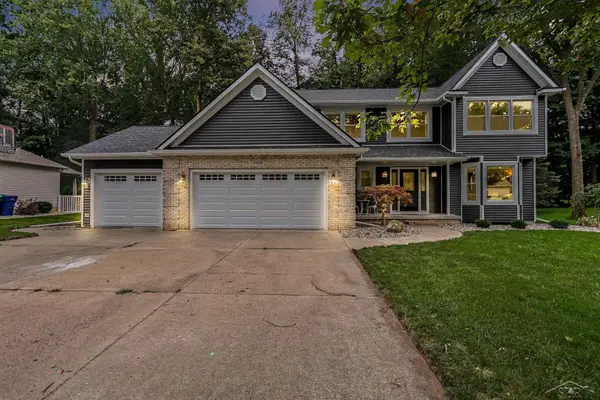 $464,900Active3 beds 4 baths3,108 sq. ft.
12529 Whisper Ridge DR, Freeland, MI 48623
MLS# 61050221235Listed by: BERKSHIRE HATHAWAY HOMESERVICES - New
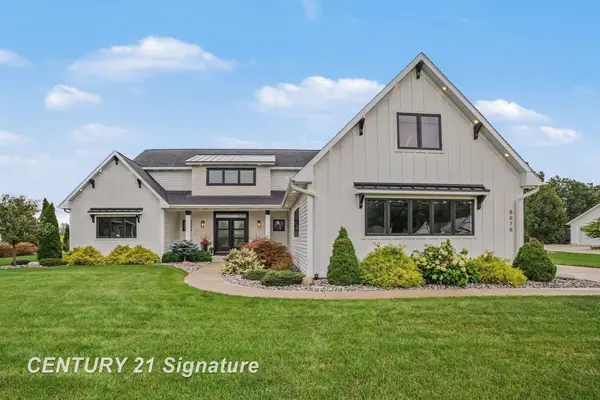 $889,900Active4 beds 4 baths3,559 sq. ft.
8878 N Meadows CT, Freeland, MI 48623
MLS# 61050221172Listed by: CENTURY 21 SIGNATURE REALTY (FREELAND) 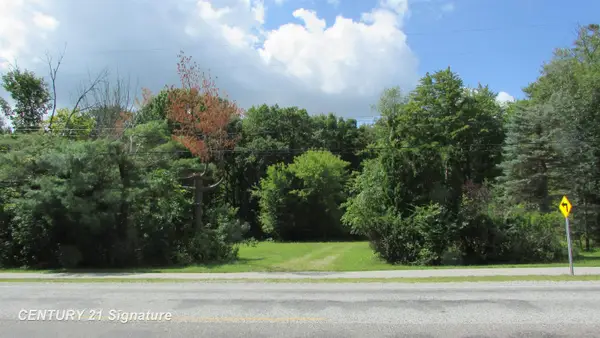 $49,900Active0.51 Acres
9465 Midland RD, Freeland, MI 48623
MLS# 61050220773Listed by: CENTURY 21 SIGNATURE REALTY (FREELAND)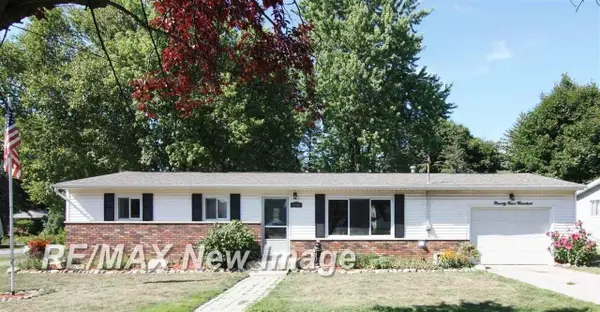 $189,900Pending3 beds 2 baths1,056 sq. ft.
9900 W Freeland RD, Freeland, MI 48623
MLS# 61050220447Listed by: RE/MAX NEW IMAGE


Protect your home and budget from life's surprises with an Assurant Home Warranty, backed by a partner that supports you through every step of homeownership. Explore Plans.
© 2023 - 2026 ERA Franchise Systems LLC. All rights reserved. ERA Franchise Systems LLC fully supports the principles of the Fair Housing Act and the Equal Opportunity Act. ERA, ERA Real Estate powered, and their respective logos are registered service marks of ERA Franchise Systems LLC. Each office is independently owned and operated.