
11495 Geddes RD, Freeland, MI 48623
Local realty services provided by:ERA Prime Real Estate Group
Listed by: linda sarmiento, chris leibinger
Office: berkshire hathaway homeservices
MLS#:61050221328
Source:MI_REALCOMP
Price summary
- Price:$319,900
- Price per sq. ft.:$133.74
About this home
Relax and unwind in your own private retreat!!! This 4-bedroom, 2-full-bath tri-level home in Thomas Township offers so much space. The kitchen features wood cabinets and a tile backsplash, while the home offers two separate living spaces. The main living room has double doors that open to a large deck overlooking the pond. The lower-level family room features a bar and a walkout to the pond, providing additional space for entertaining or relaxing. The property also includes a 2-car garage, an additional shed for storage, and vinyl windows and newer furnace. Schedule your showing today!
Contact an agent
Home facts
- Year built:1977
- Subdivision & Development:N/A
- Listing ID #:61050221328
- Added:1 day(s) ago
- Updated:September 11, 2026 at 10:21 AM
Rooms and interior
- Bedrooms:4
- Total bathrooms:2
- Full bathrooms:2
- Rooms Total:9
- Flooring:Ceramic Tile
- Kitchen Description:Eat-in Kitchen
- Basement Description:Block, Daylight, Finished, Partial, Sump Pump, Walk-Out Access
- Living area:2,392 sq. ft.
Heating and cooling
- Cooling:Ceiling Fans, Central Air
- Heating:Forced Air, Natural Gas
Structure and exterior
- Year built:1977
- Building area:2,392 sq. ft.
- Lot area:2.36 Acres
- Lot Features:Decorative Pond, Water View
- Architectural Style:Traditional
- Construction Materials:Wood Siding
- Exterior Features:Deck, Porch
- Foundation Description:Basement, Block, Crawl Space
- Levels:Tri-Level
Utilities
- Water:Public
- Sewer:Septic Tank
Finances and disclosures
- Price:$319,900
- Price per sq. ft.:$133.74
- Tax amount:$3,298
Features and amenities
- Appliances:Dishwasher, Dryer, Microwave, Oven, Range, Refrigerator, Washer
- Amenities:Wet Bar
Parking
- Parking description:Assigned 2 Spaces, Attached, Electricity In Garage, Garage, Paved, Two Car Garage
- Garage spaces:2

New listings near 11495 Geddes RD
- New
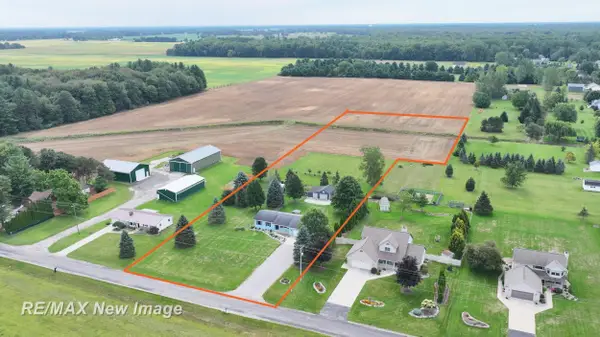 $289,000Active3 beds 3 baths1,452 sq. ft.
11847 Dice RD, Freeland, MI 48623
MLS# 61050221443Listed by: RE/MAX NEW IMAGE - New
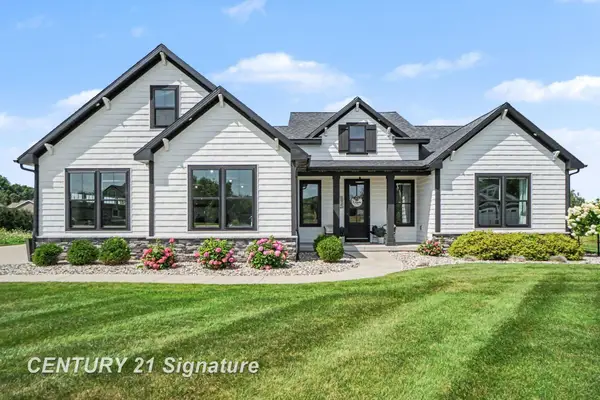 $619,900Active3 beds 3 baths2,991 sq. ft.
8937 N Meadows CT, Freeland, MI 48623
MLS# 61050221388Listed by: CENTURY 21 SIGNATURE REALTY (FREELAND) - New
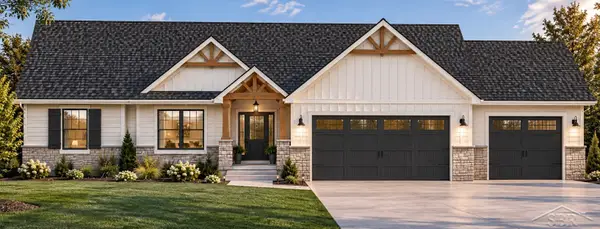 $619,700Active3 beds 3 baths1,817 sq. ft.
12495 Northway Parkway RD, Freeland, MI 48623
MLS# 61050221284Listed by: COBBLESTONE REALTY LLC - Open Sat, 12 to 2pmNew
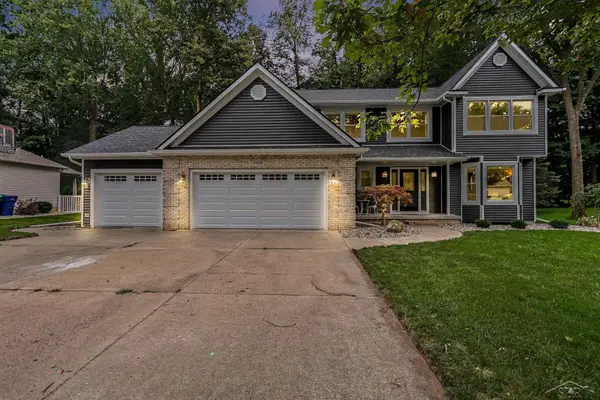 $464,900Active3 beds 4 baths3,108 sq. ft.
12529 Whisper Ridge DR, Freeland, MI 48623
MLS# 61050221235Listed by: BERKSHIRE HATHAWAY HOMESERVICES - New
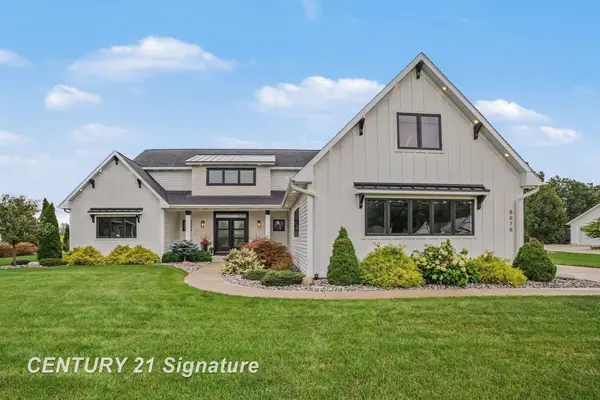 $889,900Active4 beds 4 baths3,559 sq. ft.
8878 N Meadows CT, Freeland, MI 48623
MLS# 61050221172Listed by: CENTURY 21 SIGNATURE REALTY (FREELAND) - New
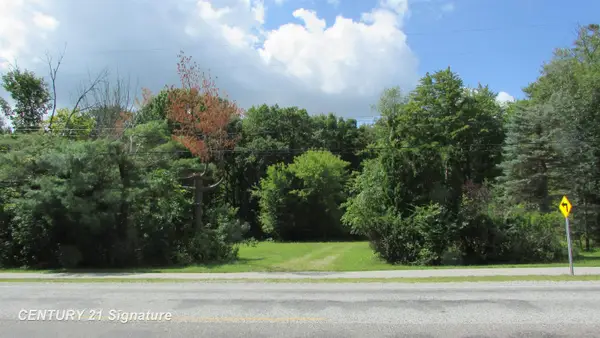 $49,900Active0.51 Acres
9465 Midland RD, Freeland, MI 48623
MLS# 61050220773Listed by: CENTURY 21 SIGNATURE REALTY (FREELAND) 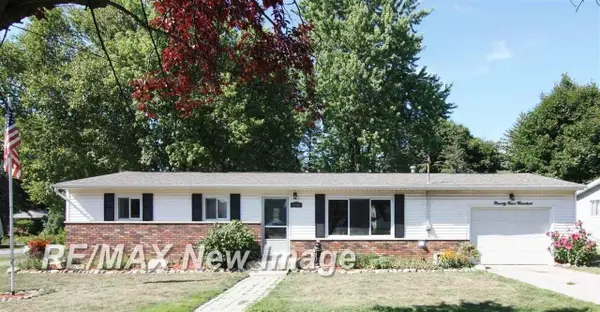 $189,900Pending3 beds 2 baths1,056 sq. ft.
9900 W Freeland RD, Freeland, MI 48623
MLS# 61050220447Listed by: RE/MAX NEW IMAGE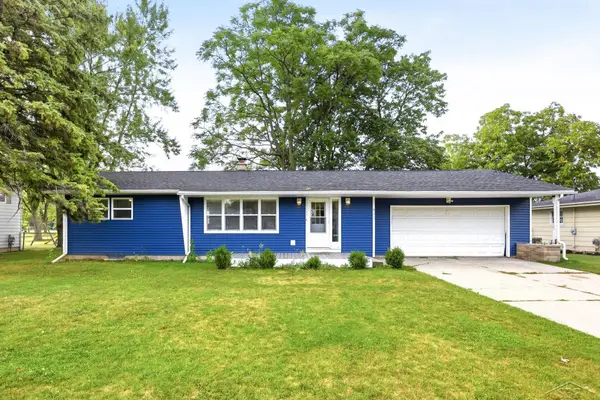 $219,900Pending3 beds 2 baths2,138 sq. ft.
842 Wheelock ST, Freeland, MI 48623
MLS# 61050220181Listed by: EXP REALTY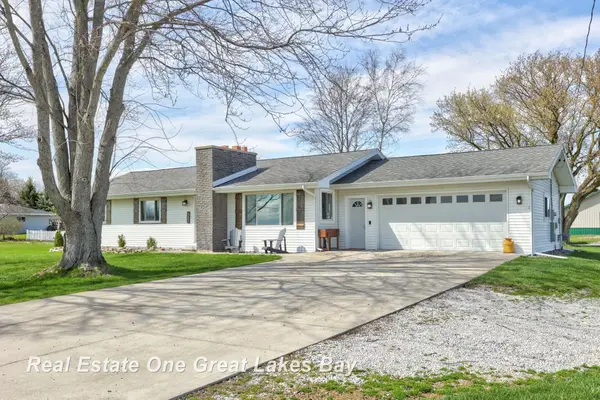 $289,900Active3 beds 2 baths1,400 sq. ft.
7130 Pierce RD, Freeland, MI 48623
MLS# 61050220109Listed by: REAL ESTATE ONE GREAT LAKES BAY


Protect your home and budget from life's surprises with an Assurant Home Warranty, backed by a partner that supports you through every step of homeownership. Explore Plans.
© 2023 - 2026 ERA Franchise Systems LLC. All rights reserved. ERA Franchise Systems LLC fully supports the principles of the Fair Housing Act and the Equal Opportunity Act. ERA, ERA Real Estate powered, and their respective logos are registered service marks of ERA Franchise Systems LLC. Each office is independently owned and operated.