
8686 Summer Ridge Drive, Freeland, MI 48623
Local realty services provided by:ERA Prime Real Estate Group
8686 Summer Ridge Drive,Freeland, MI 48623
$380,000
- 3 Beds
- 3 Baths
- 2,680 sq. ft.
- Single family
- Active
Listed by: nicholas blalock
Office: epique realty
MLS#:20261060213
Source:MI_REALCOMP
Price summary
- Price:$380,000
- Price per sq. ft.:$141.79
About this home
*OPEN HOUSE SUNDAY (9/20) from 12-2*
Welcome to this beautifully maintained home in the heart of Freeland! Offering 3 spacious bedrooms and 3 bathrooms, this move-in-ready home combines modern style with everyday comfort in a desirable neighborhood.
Step inside to find luxury vinyl flooring throughout the main living areas, creating a seamless and stylish look. The inviting living room is anchored by a stunning white tile fireplace, adding warmth and elegance to the space. The thoughtfully designed layout offers plenty of room for both everyday living and entertaining.
The finished basement expands your living space and offers endless possibilities. It already includes an egress window, making it easy to add a fourth bedroom, and is also plumbed for a fourth bathroom—perfect for future expansion or creating the ideal guest suite.
Outside, you'll love your own private backyard retreat featuring a pool, a spacious deck for relaxing or entertaining, and plenty of room & privacy, to enjoy the outdoors all summer long.
Conveniently located just a few minutes' walk to award winning schools, this home is also close to shopping, dining, parks, and all the amenities Freeland has to offer, with easy freeway access for commuters.
If you're looking for a newer home with modern finishes, flexible living space, and an unbeatable location, this is one you won't want to miss!...
Contact an agent
Home facts
- Year built:2012
- Subdivision & Development:SPRINGWOOD 2
- Listing ID #:20261060213
- Added:64 day(s) ago
- Updated:October 08, 2026 at 10:04 AM
Rooms and interior
- Bedrooms:3
- Total bathrooms:3
- Full bathrooms:2
- Half bathrooms:1
- Rooms Total:8
- Basement Description:Full, Partially Finished
- Living area:2,680 sq. ft.
Heating and cooling
- Cooling:Ceiling Fans, Central Air
- Heating:Forced Air, Natural Gas
Structure and exterior
- Roof:Asphalt
- Year built:2012
- Building area:2,680 sq. ft.
- Lot area:0.22 Acres
- Architectural Style:Colonial
- Construction Materials:Vinyl Siding
- Exterior Features:Covered, Deck, Patio
- Foundation Description:Basement, Brick Mortar
- Levels:Two
Utilities
- Water:Public
- Sewer:Public Sewer
Finances and disclosures
- Price:$380,000
- Price per sq. ft.:$141.79
- Tax amount:$4,529
Features and amenities
- Pool features:Above Ground, Outdoor Pool
Parking
- Parking description:Attached, Two Car Garage
- Garage spaces:2

New listings near 8686 Summer Ridge Drive
- New
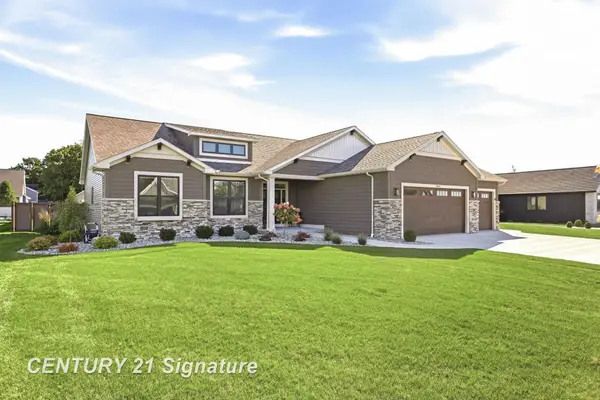 $745,000Active6 beds 4 baths3,603 sq. ft.
8836 Copper CT, Freeland, MI 48623
MLS# 61050224118Listed by: CENTURY 21 SIGNATURE REALTY - New
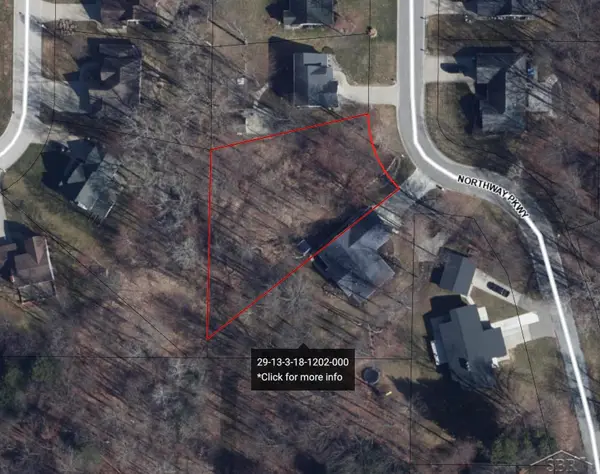 $42,000Active0.36 Acres
Northway PKWY, Freeland, MI 48623
MLS# 61050223893Listed by: WILSON REALTY - New
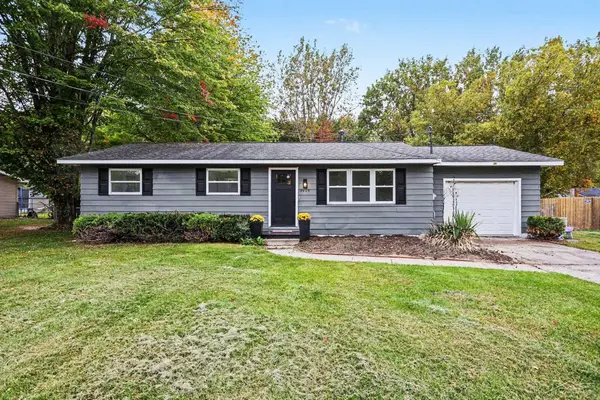 $224,900Active3 beds 1 baths1,248 sq. ft.
3905 Lauckner LN, Freeland, MI 48623
MLS# 61050223593Listed by: THE MILLER GROUP - New
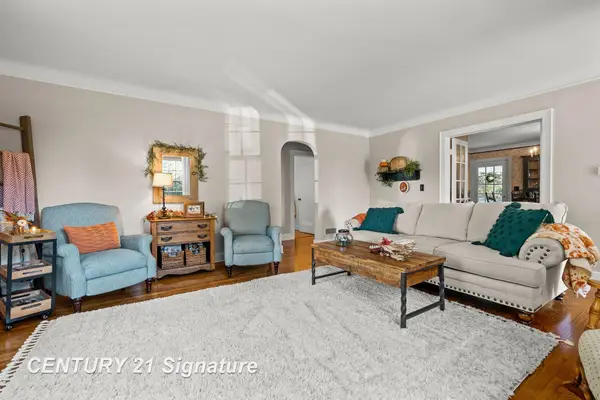 $349,900Active4 beds 2 baths2,528 sq. ft.
7200 Pierce RD, Freeland, MI 48623
MLS# 61050223461Listed by: CENTURY 21 SIGNATURE REALTY (FREELAND)  $525,000Pending4 beds 4 baths4,249 sq. ft.
3116 N Gleaner RD, Freeland, MI 48623
MLS# 61050223322Listed by: WILSON REALTY- Open Sun, 2 to 4pm
 $479,900Active3 beds 3 baths2,020 sq. ft.
8660 Foxtail TRL, Freeland, MI 48623
MLS# 61050223040Listed by: CENTURY 21 SIGNATURE REALTY  $215,000Active3 beds 2 baths1,744 sq. ft.
531 Franklin Street, Freeland, MI 48623
MLS# 20261076644Listed by: PREFERRED, REALTORS LTD $669,900Active3 beds 3 baths2,900 sq. ft.
4295 Village Green, Freeland, MI 48623
MLS# 61050222905Listed by: CENTURY 21 SIGNATURE REALTY- Open Sun, 2 to 4pm
 $329,990Active3 beds 3 baths1,558 sq. ft.
6120 RIVER HOLLOW DR, Freeland, MI 48623
MLS# 57050222894Listed by: WJH BROKERAGE OF MI, LLC  $219,900Active4 beds 2 baths1,152 sq. ft.
845 Roeser DR, Freeland, MI 48623
MLS# 61050222795Listed by: BERKSHIRE HATHAWAY HOMESERVICES


Protect your home and budget from life's surprises with an Assurant Home Warranty, backed by a partner that supports you through every step of homeownership. Explore Plans.
© 2023 - 2026 ERA Franchise Systems LLC. All rights reserved. ERA Franchise Systems LLC fully supports the principles of the Fair Housing Act and the Equal Opportunity Act. ERA, ERA Real Estate powered, and their respective logos are registered service marks of ERA Franchise Systems LLC. Each office is independently owned and operated.