
8971 Highland Drive, Freeland, MI 48623
Local realty services provided by:ERA Prime Real Estate Group
8971 Highland Drive,Freeland, MI 48623
$319,900
- 4 Beds
- 2 Baths
- 1,644 sq. ft.
- Single family
- Active
Listed by: jeremy hoover
Office: keller williams first
MLS#:20261059975
Source:MI_REALCOMP
Price summary
- Price:$319,900
- Price per sq. ft.:$194.59
About this home
This page includes a video tour!
Move in with total peace of mind! This immaculate 1.5-story home combines modern style with major mechanical updates, making it the perfect turn-key opportunity. With a brand-new roof 2026 and a brand-new oven in 2026, this home is truly ready for its next chapter.
Why You’ll Love This Home:
Modern Interior: Enjoy a beautifully remodeled kitchen (2019) and fully renovated, spa-like bathrooms (2025). The home also features updated flooring in the bedrooms (2023) and throughout the main living areas.
Efficiency & Comfort: This home is equipped with a modern tankless water heater (2020), ensuring endless hot water and energy efficiency.
Year-Round Convenience: Features a highly sought-after heated garage, a rare find that is perfect for winter convenience or a hobbyist’s workspace.
Outdoor Paradise: Step into a beautifully maintained, lush yard that is ready for your summer BBQs and relaxation.
Quiet & Private: Tucked away in a peaceful, quiet neighborhood, this home offers a tranquil retreat while remaining close to everything you need.
This home has been meticulously cared for and is ready for you to move right in. From the modern interior finishes to the major mechanical and exterior upgrades, this is the “turn-key” home you’ve been waiting for....
Contact an agent
Home facts
- Year built:1989
- Subdivision & Development:HILAND HILLS SUB 1
- Listing ID #:20261059975
- Added:68 day(s) ago
- Updated:October 08, 2026 at 10:04 AM
Rooms and interior
- Bedrooms:4
- Total bathrooms:2
- Full bathrooms:2
- Rooms Total:6
- Living area:1,644 sq. ft.
Heating and cooling
- Cooling:Central Air
- Heating:Forced Air, Natural Gas
Structure and exterior
- Roof:Asphalt
- Year built:1989
- Building area:1,644 sq. ft.
- Lot area:0.43 Acres
- Architectural Style:Contemporary
- Construction Materials:Wood Siding
- Exterior Features:Patio
- Foundation Description:Crawl Space
- Levels:Two
Utilities
- Water:Public
- Sewer:Public Sewer
Finances and disclosures
- Price:$319,900
- Price per sq. ft.:$194.59
- Tax amount:$3,599
Features and amenities
- Appliances:Dishwasher, Dryer, Free Standing Electric Range, Free Standing Refrigerator, Microwave, Washer
Parking
- Parking description:Attached, Two Car Garage
- Garage spaces:2

New listings near 8971 Highland Drive
- New
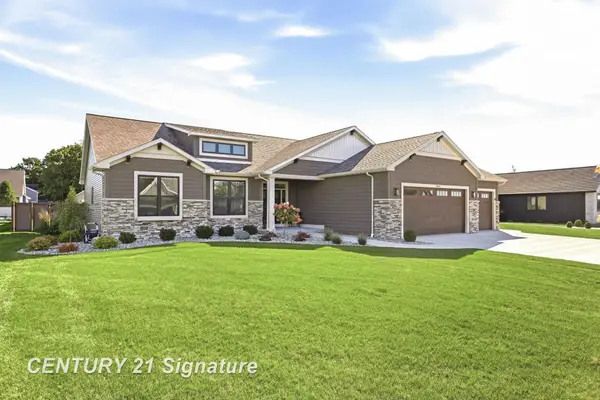 $745,000Active6 beds 4 baths3,603 sq. ft.
8836 Copper CT, Freeland, MI 48623
MLS# 61050224118Listed by: CENTURY 21 SIGNATURE REALTY - New
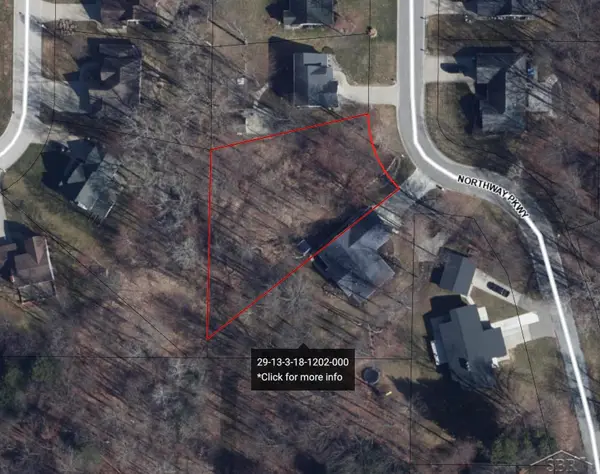 $42,000Active0.36 Acres
Northway PKWY, Freeland, MI 48623
MLS# 61050223893Listed by: WILSON REALTY - New
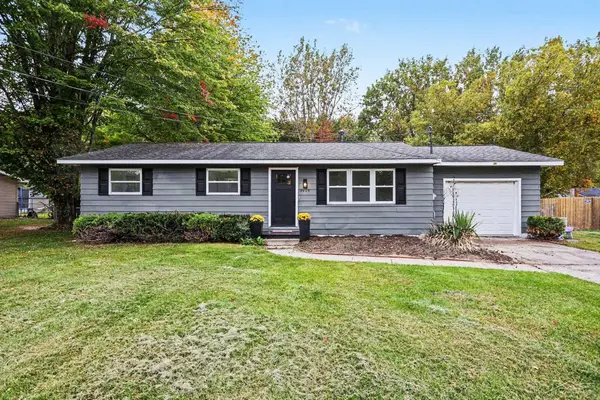 $224,900Active3 beds 1 baths1,248 sq. ft.
3905 Lauckner LN, Freeland, MI 48623
MLS# 61050223593Listed by: THE MILLER GROUP - New
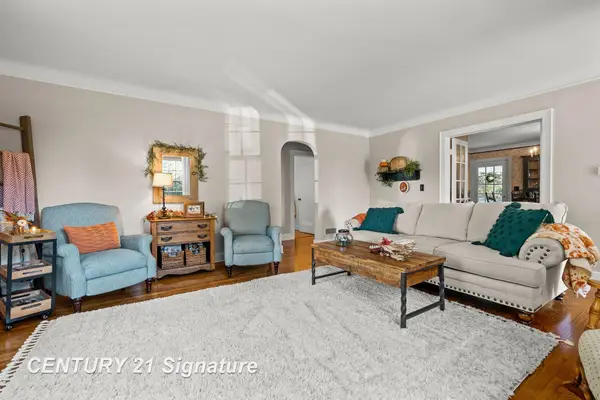 $349,900Active4 beds 2 baths2,528 sq. ft.
7200 Pierce RD, Freeland, MI 48623
MLS# 61050223461Listed by: CENTURY 21 SIGNATURE REALTY (FREELAND)  $525,000Pending4 beds 4 baths4,249 sq. ft.
3116 N Gleaner RD, Freeland, MI 48623
MLS# 61050223322Listed by: WILSON REALTY- Open Sun, 2 to 4pm
 $479,900Active3 beds 3 baths2,020 sq. ft.
8660 Foxtail TRL, Freeland, MI 48623
MLS# 61050223040Listed by: CENTURY 21 SIGNATURE REALTY  $215,000Active3 beds 2 baths1,744 sq. ft.
531 Franklin Street, Freeland, MI 48623
MLS# 20261076644Listed by: PREFERRED, REALTORS LTD $669,900Active3 beds 3 baths2,900 sq. ft.
4295 Village Green, Freeland, MI 48623
MLS# 61050222905Listed by: CENTURY 21 SIGNATURE REALTY- Open Sun, 2 to 4pm
 $329,990Active3 beds 3 baths1,558 sq. ft.
6120 RIVER HOLLOW DR, Freeland, MI 48623
MLS# 57050222894Listed by: WJH BROKERAGE OF MI, LLC  $219,900Active4 beds 2 baths1,152 sq. ft.
845 Roeser DR, Freeland, MI 48623
MLS# 61050222795Listed by: BERKSHIRE HATHAWAY HOMESERVICES


Protect your home and budget from life's surprises with an Assurant Home Warranty, backed by a partner that supports you through every step of homeownership. Explore Plans.
© 2023 - 2026 ERA Franchise Systems LLC. All rights reserved. ERA Franchise Systems LLC fully supports the principles of the Fair Housing Act and the Equal Opportunity Act. ERA, ERA Real Estate powered, and their respective logos are registered service marks of ERA Franchise Systems LLC. Each office is independently owned and operated.