
7225 Baldwin Road, Gaines, MI 48473
Local realty services provided by:ERA Prime Real Estate Group
7225 Baldwin Road,Swartzcreek, MI 48473
$314,900
- 3 Beds
- 2 Baths
- 1,656 sq. ft.
- Single family
- Pending
Listed by: matt brown
Office: heritage real estate michigan
MLS#:20261059032
Source:MI_REALCOMP
Price summary
- Price:$314,900
- Price per sq. ft.:$190.16
About this home
Move-in ready and beautifully remodeled, this exceptional 3-bedroom, 2-bath home offers the perfect blend of modern updates, comfort, and functionality. The spacious open-concept floor plan seamlessly connects the kitchen, dining area, and living room, making it ideal for everyday living and entertaining. A sliding door off the dining area leads to a large deck and a brand-new brick patio (installed July 2026), creating the perfect outdoor space to relax or host guests while overlooking the fully fenced backyard. Generously sized bedrooms and two beautifully updated bathrooms provide comfort for everyone. An additional family room and dedicated office offer flexible living space to fit your needs, whether you're working from home, creating a playroom, or enjoying a second gathering area. Nestled in a peaceful country setting just minutes from town and located in the highly sought-after Linden School District, this home is truly move-in ready and waiting for its new owners.
Contact an agent
Home facts
- Year built:1969
- Subdivision & Development:BALDWIN ESTATES
- Listing ID #:20261059032
- Added:21 day(s) ago
- Updated:August 21, 2026 at 08:27 AM
Rooms and interior
- Bedrooms:3
- Total bathrooms:2
- Full bathrooms:2
- Rooms Total:8
- Living area:1,656 sq. ft.
Heating and cooling
- Cooling:Ceiling Fans, Central Air
- Heating:Forced Air, Natural Gas
Structure and exterior
- Roof:Asphalt
- Year built:1969
- Building area:1,656 sq. ft.
- Lot area:0.45 Acres
- Architectural Style:Split Level
- Construction Materials:Vinyl Siding
- Exterior Features:Covered, Deck, Lighting, Patio, Porch
- Foundation Description:Block, Crawl Space
- Levels:Tri-Level
Utilities
- Water:Well
- Sewer:Septic Tank
Finances and disclosures
- Price:$314,900
- Price per sq. ft.:$190.16
- Tax amount:$4,019
Features and amenities
- Appliances:Dishwasher, Disposal, Dryer, Free Standing Gas Oven, Free Standing Refrigerator, Microwave, Washer
- Amenities:High Speed Internet, Programmable Thermostat
Parking
- Parking description:Attached, Electricity In Garage, Garage Door Opener, Garage Faces Front, Oversized, Two and Half Car Garage
- Garage spaces:2.5

New listings near 7225 Baldwin Road
- New
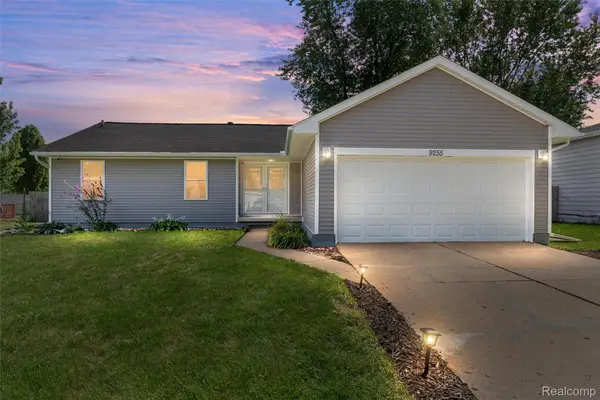 $285,000Active3 beds 2 baths2,218 sq. ft.
9255 Elaine Drive, SwartzCreek, MI 48473
MLS# 20261064234Listed by: AMERAPRO - Open Sat, 11am to 1pmNew
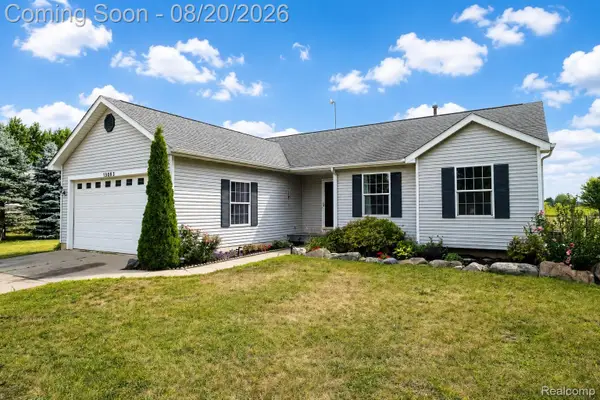 $389,900Active4 beds 4 baths2,712 sq. ft.
13063 Seymour Road, Gaines, MI 48436
MLS# 20261065536Listed by: BERKSHIRE HATHAWAY HOMESERVICES MICHIGAN REAL EST - Open Sun, 12:30 to 2pmNew
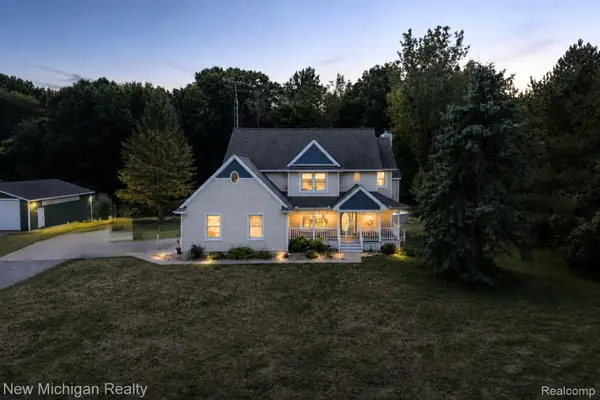 $575,000Active4 beds 3 baths3,092 sq. ft.
10119 Hill Road, SwartzCreek, MI 48473
MLS# 20261063459Listed by: NEW MICHIGAN REALTY - Open Sun, 1 to 3pmNew
 $629,900Active5 beds 4 baths5,085 sq. ft.
9120 Ray Road, Gaines, MI 48436
MLS# 20261046563Listed by: RE/MAX SELECT  $500,000Pending3 beds 3 baths1,960 sq. ft.
9493 Ray Road, Gaines, MI 48436
MLS# 20261057558Listed by: EXP REALTY $435,000Pending3 beds 3 baths2,430 sq. ft.
11342 Morrish Road, Gaines, MI 48436
MLS# 20261063844Listed by: TREMAINE REAL ESTATE $424,900Active3 beds 3 baths2,036 sq. ft.
7302 Geraldine Circle, SwartzCreek, MI 48473
MLS# 20261061003Listed by: THE AGENCY OF GATEWAY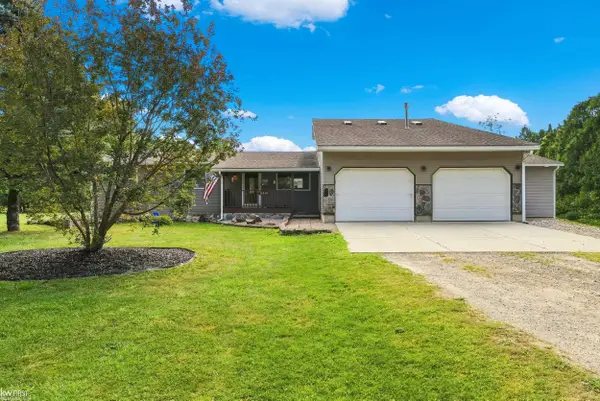 $389,900Pending3 beds 2 baths2,060 sq. ft.
11441 Markley RD, Gaines, MI 48436
MLS# 5050217013Listed by: KELLER WILLIAMS FIRST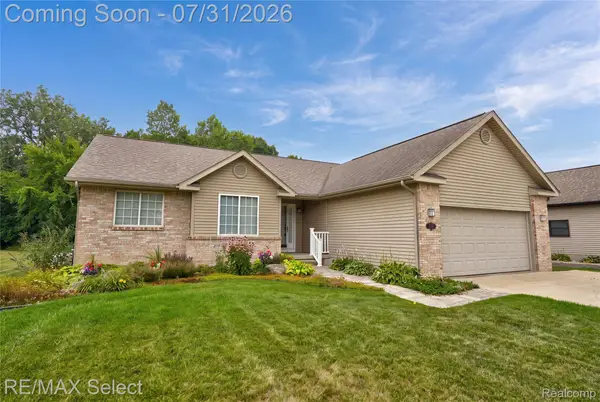 $349,900Pending3 beds 2 baths3,037 sq. ft.
5199 Oakhill Drive, SwartzCreek, MI 48473
MLS# 20261058656Listed by: RE/MAX SELECT


Protect your home and budget from life's surprises with an Assurant Home Warranty, backed by a partner that supports you through every step of homeownership. Explore Plans.
© 2023 - 2026 ERA Franchise Systems LLC. All rights reserved. ERA Franchise Systems LLC fully supports the principles of the Fair Housing Act and the Equal Opportunity Act. ERA, ERA Real Estate powered, and their respective logos are registered service marks of ERA Franchise Systems LLC. Each office is independently owned and operated.