
556 Henry Ruff Road, Garden City, MI 48135
Local realty services provided by:ERA Prime Real Estate Group
556 Henry Ruff Road,Gardencity, MI 48135
$168,000
- 3 Beds
- 1 Baths
- 1,000 sq. ft.
- Single family
- Active
Upcoming open houses
- Sun, Oct 0412:00 pm - 02:00 pm
Listed by: trevor runde
Office: bellabay realty
MLS#:20261079328
Source:MI_REALCOMP
Price summary
- Price:$168,000
- Price per sq. ft.:$168
About this home
Step into this beautifully maintained 3-bedroom brick ranch offering comfortable single-level living and a great opportunity to make Garden City home! When you walk inside, you are greeted by a bright, welcoming interior featuring a spacious living room, an updated kitchen with appliances included, and three nicely sized bedrooms. Major updates provide added peace of mind, including a BRAND-NEW furnace and central air conditioning installed in 2026, newer windows, plus glass-block basement windows. Beautiful hardwood flooring adds warmth to the primary bedroom, while neutral finishes throughout make it easy to add your own personal style. The full basement offers plenty of additional space for storage, recreation, hobbies, or future finishing possibilities. Outside, enjoy a low-maintenance brick exterior. Conveniently located near shopping, dining, parks, schools, and major roadways. A wonderful opportunity for buyers looking for a well-maintained ranch with important updates already completed. Schedule your showing and come see everything this home has to offer!...
Contact an agent
Home facts
- Year built:1955
- Subdivision & Development:SNIDER PARK SUB
- Listing ID #:20261079328
- Added:2 day(s) ago
- Updated:October 04, 2026 at 09:59 AM
Rooms and interior
- Bedrooms:3
- Total bathrooms:1
- Full bathrooms:1
- Rooms Total:7
- Basement Description:Unfinished
- Living area:1,000 sq. ft.
Heating and cooling
- Heating:Forced Air, Natural Gas
Structure and exterior
- Year built:1955
- Building area:1,000 sq. ft.
- Lot area:0.14 Acres
- Architectural Style:Ranch
- Construction Materials:Aluminum Siding, Brick
- Exterior Features:Lighting, Patio, Porch
- Foundation Description:Basement, Poured
- Levels:One
Utilities
- Water:Public
- Sewer:Public Sewer
Finances and disclosures
- Price:$168,000
- Price per sq. ft.:$168
- Tax amount:$2,755
Features and amenities
- Appliances:Dishwasher, Disposal, Free Standing Gas Oven, Free Standing Refrigerator, Microwave
Parking
- Parking description:Driveway, No Garage

New listings near 556 Henry Ruff Road
- Open Sun, 12 to 2pmNew
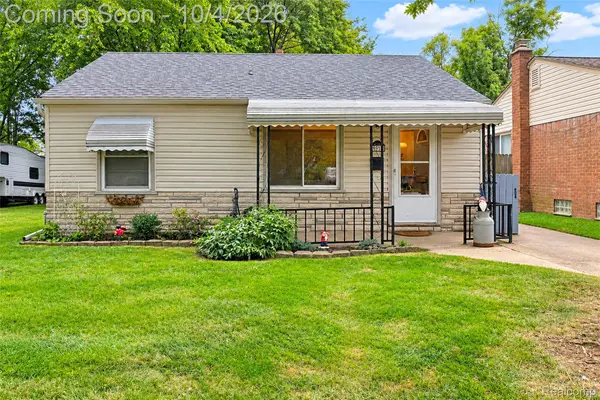 $130,000Active2 beds 1 baths812 sq. ft.
5910 Harrison Street, GardenCity, MI 48135
MLS# 20261079460Listed by: KW PROFESSIONALS - Open Sun, 12 to 2pmNew
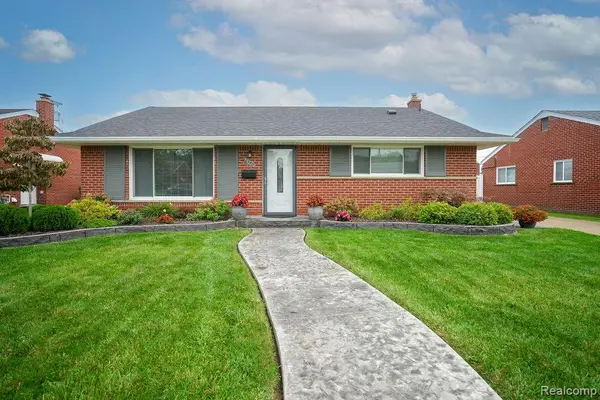 $239,900Active3 beds 1 baths1,140 sq. ft.
6542 Sunset Street, GardenCity, MI 48135
MLS# 20261079755Listed by: SOURCE REALTY LLC - New
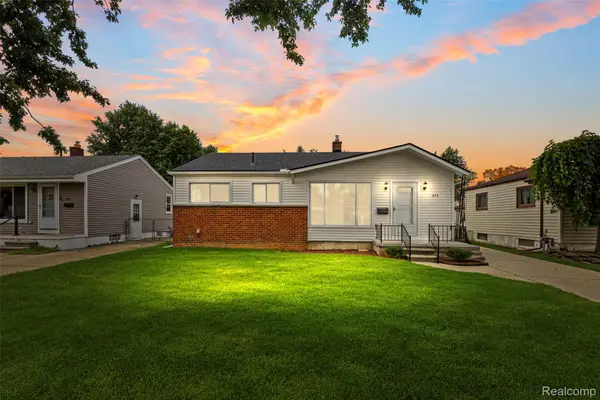 $230,000Active3 beds 1 baths2,002 sq. ft.
873 Schuman Street, GardenCity, MI 48135
MLS# 20261079158Listed by: EXP REALTY MAIN - Open Sun, 11:30am to 1:30pmNew
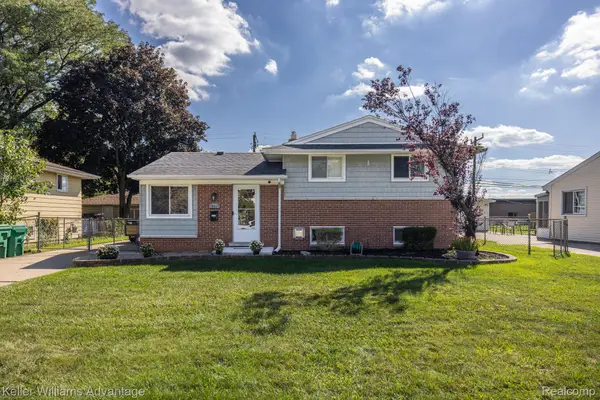 $260,000Active3 beds 2 baths1,360 sq. ft.
28417 Cambridge Street, GardenCity, MI 48135
MLS# 20261079169Listed by: KELLER WILLIAMS ADVANTAGE - Open Sun, 12 to 2pmNew
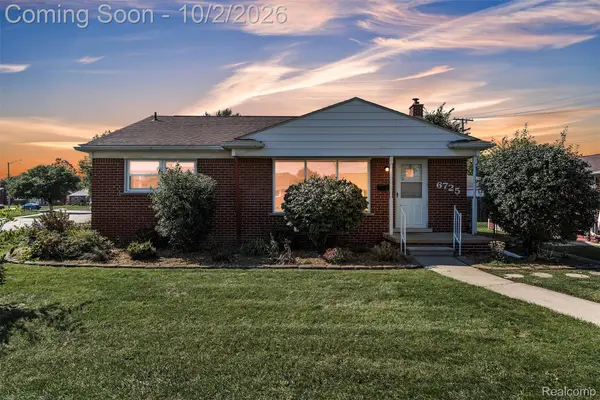 $250,000Active3 beds 1 baths2,044 sq. ft.
6725 Elizabeth Street, GardenCity, MI 48135
MLS# 20261070298Listed by: PRIME + PROPERTY - Open Sun, 1 to 3pmNew
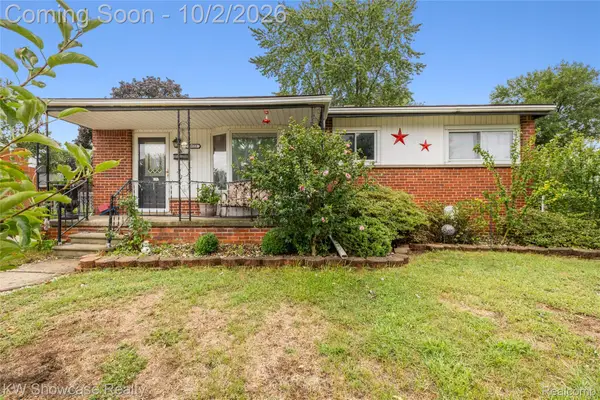 $265,000Active5 beds 2 baths2,498 sq. ft.
30553 Barton Street, GardenCity, MI 48135
MLS# 20261078700Listed by: KW SHOWCASE REALTY - New
 $240,000Active3 beds 1 baths1,100 sq. ft.
32612 Dover Street, GardenCity, MI 48135
MLS# 20261078085Listed by: CENTURY 21 DYNAMIC REALTY - New
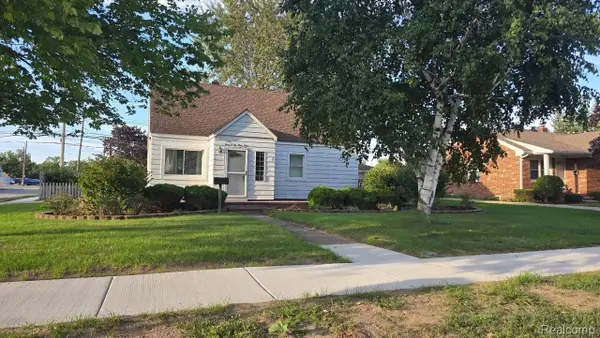 $185,000Active3 beds 2 baths1,234 sq. ft.
30644 Pardo Street, GardenCity, MI 48135
MLS# 20261077614Listed by: EXP REALTY - New
 $389,900Active3 beds 2 baths1,400 sq. ft.
5808 Merriman Road, GardenCity, MI 48135
MLS# 20261077765Listed by: RE/MAX TEAM 2000


Protect your home and budget from life's surprises with an Assurant Home Warranty, backed by a partner that supports you through every step of homeownership. Explore Plans.
© 2023 - 2026 ERA Franchise Systems LLC. All rights reserved. ERA Franchise Systems LLC fully supports the principles of the Fair Housing Act and the Equal Opportunity Act. ERA, ERA Real Estate powered, and their respective logos are registered service marks of ERA Franchise Systems LLC. Each office is independently owned and operated.