
5910 Harrison Street, Garden City, MI 48135
Local realty services provided by:ERA Prime Real Estate Group
5910 Harrison Street,Gardencity, MI 48135
$130,000
- 2 Beds
- 1 Baths
- 812 sq. ft.
- Single family
- Active
Upcoming open houses
- Sun, Oct 0412:00 pm - 02:00 pm
Listed by: diane remer
Office: kw professionals
MLS#:20261079460
Source:MI_REALCOMP
Price summary
- Price:$130,000
- Price per sq. ft.:$160.1
About this home
1st floor living! Welcome home to this charming 2-bedroom ranch offering comfortable one-level living and a functional, easy-flowing layout. A covered front porch welcomes you inside to the spacious living room featuring attractive updated laminate flooring. Kitchen with ample wood cabinets and all appliances stay! Beyond the kitchen is a dedicated laundry area with washer and dryer, additional storage, and direct access to the backyard. On the opposite side of the home, you’ll find two comfortably sized bedrooms and an updated full bathroom featuring a tiled walk-in shower. Outside, enjoy your own private backyard retreat with a spacious deck perfect for relaxing or entertaining, a fenced yard, mature trees, and a storage shed for lawn equipment and outdoor essentials. The driveway provides convenient off-street parking, while the covered front porch adds even more outdoor living space. Additional updates include flooring (2024), shed (2023), and gutters (2026), and more. Conveniently located near schools, shopping, restaurants, everyday amenities, and major transportation routes, this home offers both comfort and accessibility. Offering convenient one-level living, a functional layout, and inviting indoor and outdoor spaces, this home is a great opportunity to make your own. (Excludes electric fireplace in living room) NO OPEN HOUSE...
Contact an agent
Home facts
- Year built:1952
- Subdivision & Development:MC FARLANE BROS RAINBOW GARDENS SUB
- Listing ID #:20261079460
- Added:1 day(s) ago
- Updated:October 04, 2026 at 04:59 AM
Rooms and interior
- Bedrooms:2
- Total bathrooms:1
- Full bathrooms:1
- Rooms Total:5
- Living area:812 sq. ft.
Heating and cooling
- Cooling:Ceiling Fans
- Heating:Forced Air, Natural Gas
Structure and exterior
- Year built:1952
- Building area:812 sq. ft.
- Lot area:0.12 Acres
- Architectural Style:Ranch
- Construction Materials:Vinyl Siding
- Exterior Features:Awnings, Covered, Deck, Porch
- Foundation Description:Slab
- Levels:One
Utilities
- Water:Public
- Sewer:Public Sewer
Finances and disclosures
- Price:$130,000
- Price per sq. ft.:$160.1
- Tax amount:$1,636
Features and amenities
- Appliances:Free Standing Gas Range, Free Standing Refrigerator, Washer/Dryer Stacked
Parking
- Parking description:No Garage

New listings near 5910 Harrison Street
- Open Sun, 12 to 2pmNew
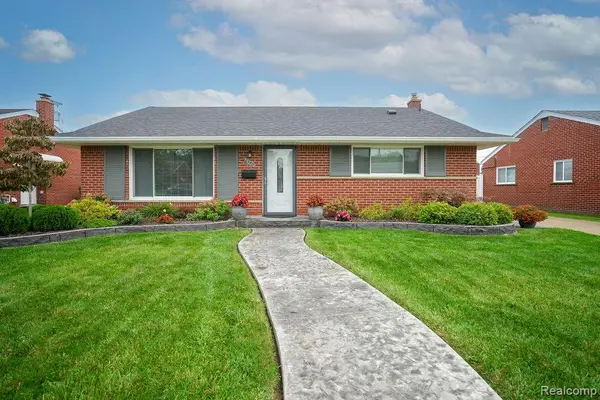 $239,900Active3 beds 1 baths1,140 sq. ft.
6542 Sunset Street, GardenCity, MI 48135
MLS# 20261079755Listed by: SOURCE REALTY LLC - New
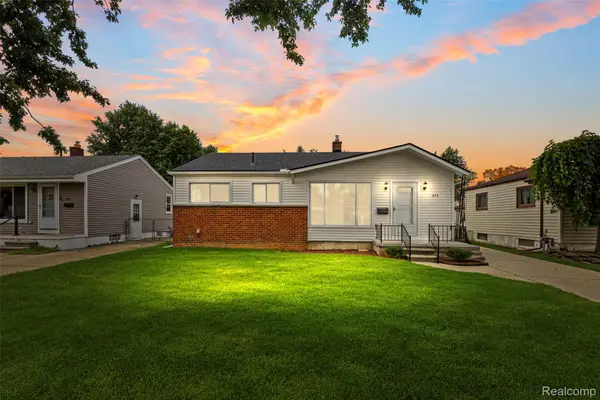 $230,000Active3 beds 1 baths2,002 sq. ft.
873 Schuman Street, GardenCity, MI 48135
MLS# 20261079158Listed by: EXP REALTY MAIN - Open Sun, 12 to 2pmNew
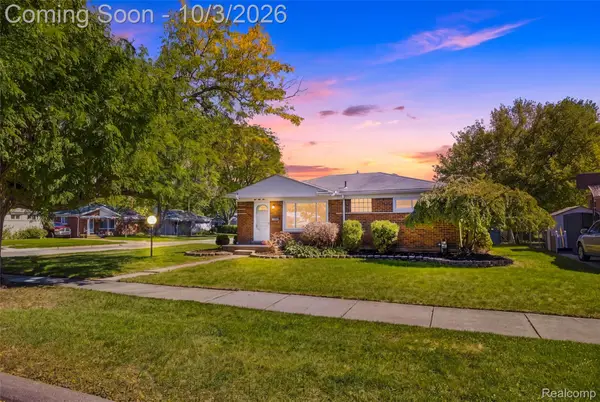 $168,000Active3 beds 1 baths1,000 sq. ft.
556 Henry Ruff Road, GardenCity, MI 48135
MLS# 20261079328Listed by: BELLABAY REALTY - Open Sun, 11:30am to 1:30pmNew
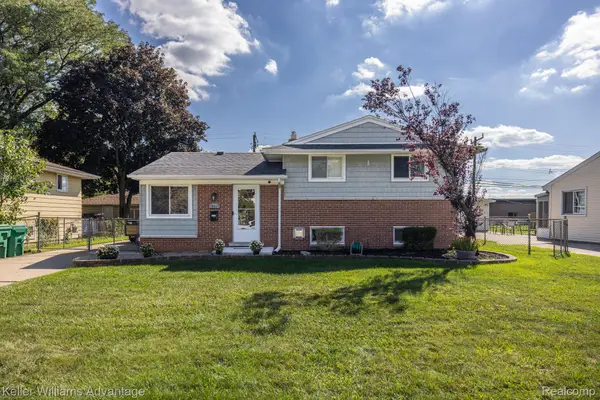 $260,000Active3 beds 2 baths1,360 sq. ft.
28417 Cambridge Street, GardenCity, MI 48135
MLS# 20261079169Listed by: KELLER WILLIAMS ADVANTAGE - Open Sun, 12 to 2pmNew
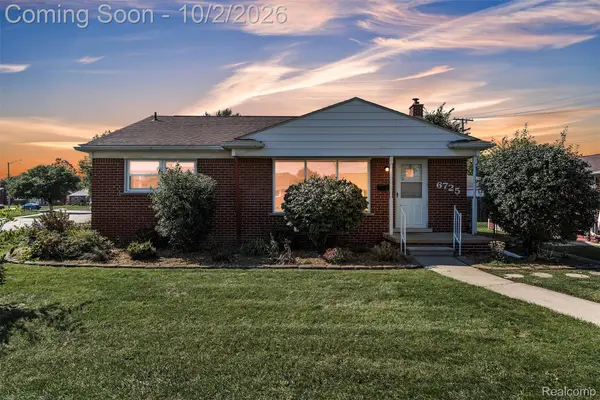 $250,000Active3 beds 1 baths2,044 sq. ft.
6725 Elizabeth Street, GardenCity, MI 48135
MLS# 20261070298Listed by: PRIME + PROPERTY - Open Sun, 1 to 3pmNew
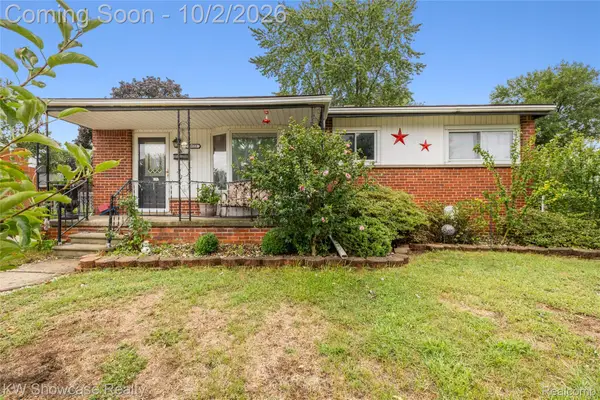 $265,000Active5 beds 2 baths2,498 sq. ft.
30553 Barton Street, GardenCity, MI 48135
MLS# 20261078700Listed by: KW SHOWCASE REALTY - New
 $240,000Active3 beds 1 baths1,100 sq. ft.
32612 Dover Street, GardenCity, MI 48135
MLS# 20261078085Listed by: CENTURY 21 DYNAMIC REALTY - New
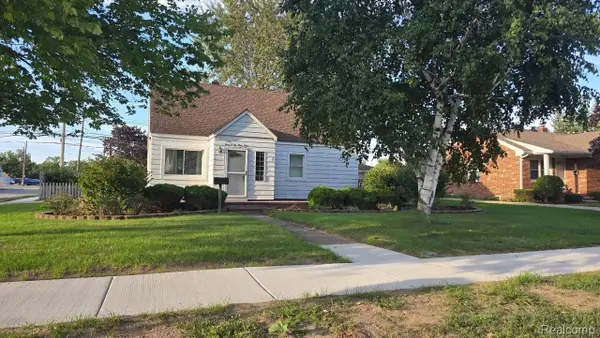 $185,000Active3 beds 2 baths1,234 sq. ft.
30644 Pardo Street, GardenCity, MI 48135
MLS# 20261077614Listed by: EXP REALTY - New
 $389,900Active3 beds 2 baths1,400 sq. ft.
5808 Merriman Road, GardenCity, MI 48135
MLS# 20261077765Listed by: RE/MAX TEAM 2000


Protect your home and budget from life's surprises with an Assurant Home Warranty, backed by a partner that supports you through every step of homeownership. Explore Plans.
© 2023 - 2026 ERA Franchise Systems LLC. All rights reserved. ERA Franchise Systems LLC fully supports the principles of the Fair Housing Act and the Equal Opportunity Act. ERA, ERA Real Estate powered, and their respective logos are registered service marks of ERA Franchise Systems LLC. Each office is independently owned and operated.