
873 Schuman Street, Garden City, MI 48135
Local realty services provided by:ERA Prime Real Estate Group
873 Schuman Street,Gardencity, MI 48135
$230,000
- 3 Beds
- 1 Baths
- 2,002 sq. ft.
- Single family
- Active
Listed by: moe kassem
Office: exp realty main
MLS#:20261079158
Source:MI_REALCOMP
Price summary
- Price:$230,000
- Price per sq. ft.:$114.89
About this home
COMPLETELY REMODELED & MOVE-IN READY!
This home has been thoughtfully remodeled from top to bottom, offering the perfect combination of modern style and comfort. Updates include a new roof on both the home and garage, brand-new flooring as well as recessed/spot lighting throughout, new interior doors, and a beautiful new kitchen that is sure to impress. The newly finished basement adds valuable additional living space and is ready to be enjoyed as a family room, recreation area, home office, or gym, while also providing a dedicated area for laundry.
Step outside and enjoy the large backyard deck, conveniently accessible directly from the kitchen making it perfect for outdoor entertaining. The property also features a covered sitting area along the side of the garage, giving additional outdoor space for backyard enjoyment.
Every room has been intentionally refreshed making this a move in ready home to enjoy from day one. Located in a convenient Garden City neighborhood close to schools, parks, shopping, dining, and everyday amenities. Nearby educational options include Farmington 5-6 Campus, Garden City Middle School, Memorial Elementary, and Garden City High School. Enjoy easy access to local parks and recreation, including Rotary Park, Garden City Park, Moeller Park, and the Garden City Civic Ice Arena. Come see it for yourself, this one is ready to welcome its next owner!...
Contact an agent
Home facts
- Year built:1955
- Subdivision & Development:STOLLMAN SUB 4
- Listing ID #:20261079158
- Added:2 day(s) ago
- Updated:October 04, 2026 at 09:59 AM
Rooms and interior
- Bedrooms:3
- Total bathrooms:1
- Full bathrooms:1
- Rooms Total:5
- Basement Description:Finished, Full
- Living area:2,002 sq. ft.
Heating and cooling
- Cooling:Attic Fan, Central Air
- Heating:Forced Air, Natural Gas
Structure and exterior
- Year built:1955
- Building area:2,002 sq. ft.
- Lot area:0.13 Acres
- Architectural Style:Ranch
- Construction Materials:Aluminum Siding, Block, Brick, Vinyl Siding
- Foundation Description:Basement, Block
- Levels:One
Utilities
- Water:Public, Water at Street
- Sewer:Public Sewer, Sewer at Street
Finances and disclosures
- Price:$230,000
- Price per sq. ft.:$114.89
- Tax amount:$2,315
Parking
- Parking description:Covered, Detached, Direct Access, Driveway, Electricity In Garage, Garage Faces Front, One and Half Car Garage, Oversized, Side Entrance, Workshop in Garage
- Garage spaces:1.5

New listings near 873 Schuman Street
- Open Sun, 12 to 2pmNew
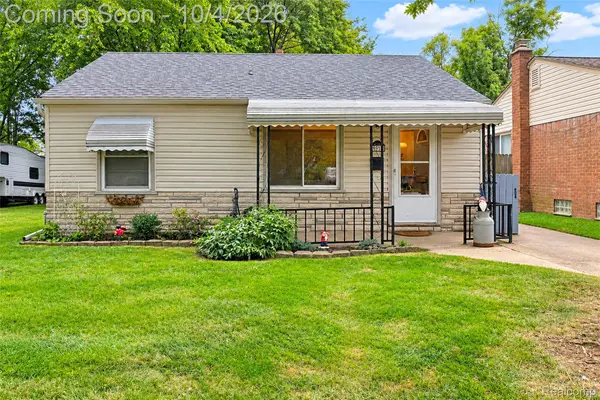 $130,000Active2 beds 1 baths812 sq. ft.
5910 Harrison Street, GardenCity, MI 48135
MLS# 20261079460Listed by: KW PROFESSIONALS - Open Sun, 12 to 2pmNew
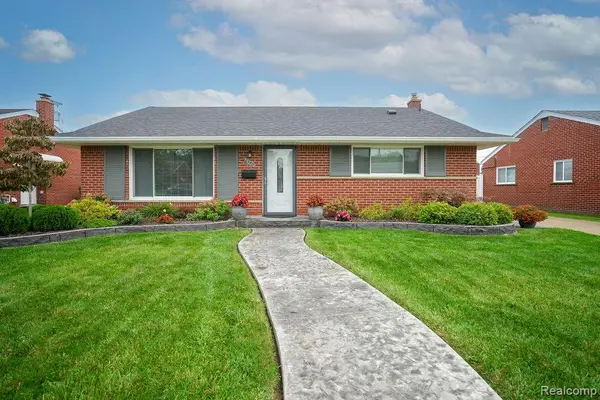 $239,900Active3 beds 1 baths1,140 sq. ft.
6542 Sunset Street, GardenCity, MI 48135
MLS# 20261079755Listed by: SOURCE REALTY LLC - Open Sun, 12 to 2pmNew
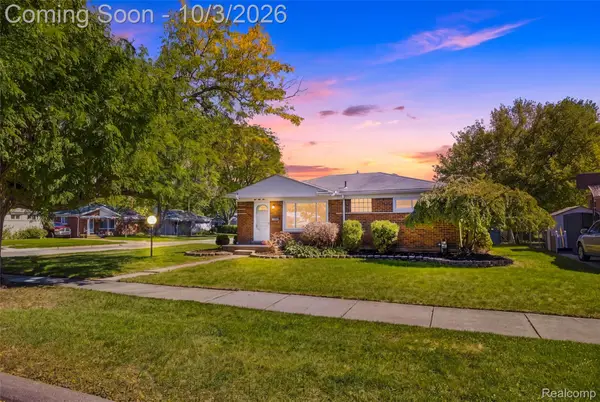 $168,000Active3 beds 1 baths1,000 sq. ft.
556 Henry Ruff Road, GardenCity, MI 48135
MLS# 20261079328Listed by: BELLABAY REALTY - Open Sun, 11:30am to 1:30pmNew
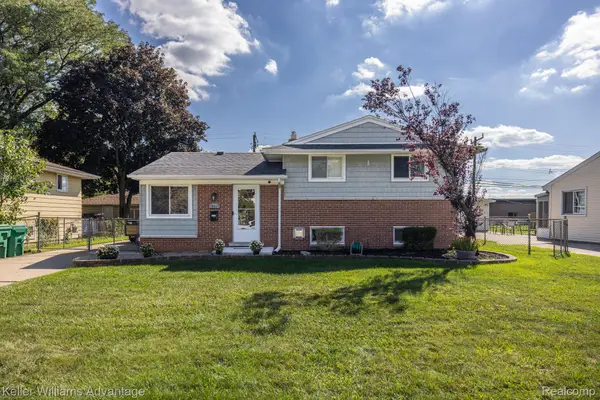 $260,000Active3 beds 2 baths1,360 sq. ft.
28417 Cambridge Street, GardenCity, MI 48135
MLS# 20261079169Listed by: KELLER WILLIAMS ADVANTAGE - Open Sun, 12 to 2pmNew
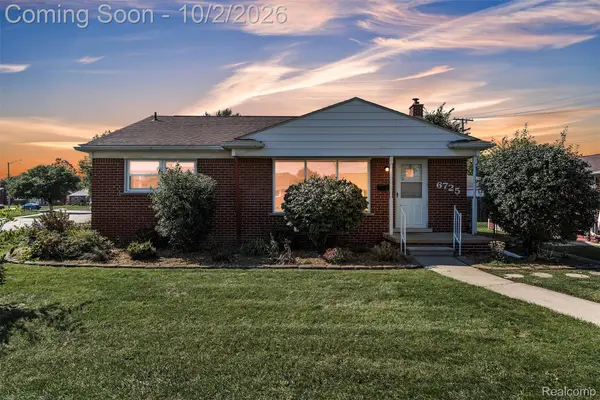 $250,000Active3 beds 1 baths2,044 sq. ft.
6725 Elizabeth Street, GardenCity, MI 48135
MLS# 20261070298Listed by: PRIME + PROPERTY - Open Sun, 1 to 3pmNew
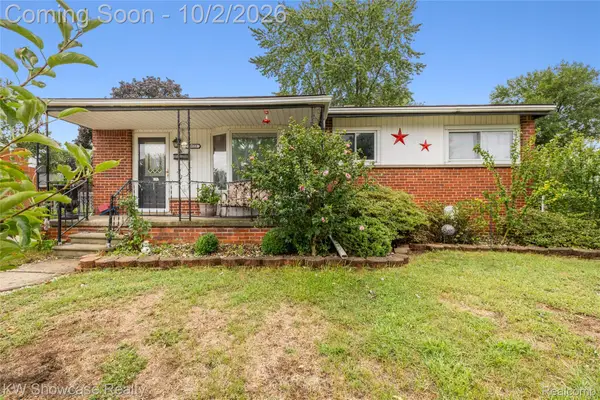 $265,000Active5 beds 2 baths2,498 sq. ft.
30553 Barton Street, GardenCity, MI 48135
MLS# 20261078700Listed by: KW SHOWCASE REALTY - New
 $240,000Active3 beds 1 baths1,100 sq. ft.
32612 Dover Street, GardenCity, MI 48135
MLS# 20261078085Listed by: CENTURY 21 DYNAMIC REALTY - New
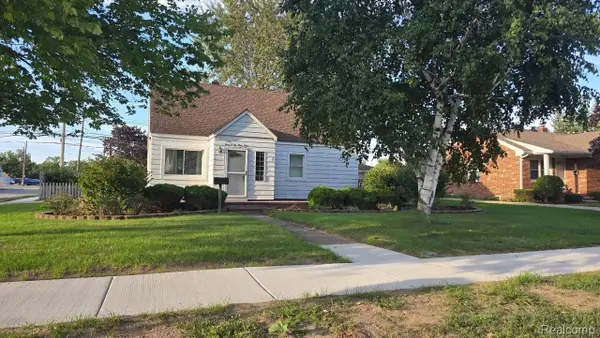 $185,000Active3 beds 2 baths1,234 sq. ft.
30644 Pardo Street, GardenCity, MI 48135
MLS# 20261077614Listed by: EXP REALTY - New
 $389,900Active3 beds 2 baths1,400 sq. ft.
5808 Merriman Road, GardenCity, MI 48135
MLS# 20261077765Listed by: RE/MAX TEAM 2000


Protect your home and budget from life's surprises with an Assurant Home Warranty, backed by a partner that supports you through every step of homeownership. Explore Plans.
© 2023 - 2026 ERA Franchise Systems LLC. All rights reserved. ERA Franchise Systems LLC fully supports the principles of the Fair Housing Act and the Equal Opportunity Act. ERA, ERA Real Estate powered, and their respective logos are registered service marks of ERA Franchise Systems LLC. Each office is independently owned and operated.