
12006 Juniper WAY, Grand Blanc, MI 48439
Local realty services provided by:ERA Prime Real Estate Group
12006 Juniper WAY,Grandblanc, MI 48439
$137,500
- 2 Beds
- 1 Baths
- 968 sq. ft.
- Single family
- Pending
Listed by: catherine gothro, james lawson
Office: re/max first
MLS#:58050216893
Source:MI_REALCOMP
Price summary
- Price:$137,500
- Price per sq. ft.:$142.05
- Monthly HOA dues:$225
About this home
Adorable condo with 2 bedrooms!! Updated flooring on first floor, new refrigerator, new lighting, 2 year old dryer, and reverse osmosis in kitchen. Gas and water are included in low monthly HOA payment - no winter heating bills!! Can be sold furnished except for a few primary bedroom items. 1 car attached garage and storage unit in shared basement. Close to restaurants, shopping and more!
Contact an agent
Home facts
- Year built:19754
- Subdivision & Development:RIVERBEND VILLAGE CONDO
- Listing ID #:58050216893
- Added:23 day(s) ago
- Updated:August 24, 2026 at 08:24 AM
Rooms and interior
- Bedrooms:2
- Total bathrooms:1
- Full bathrooms:1
- Rooms Total:6
- Basement Description:Common Storage Locker
- Living area:968 sq. ft.
Heating and cooling
- Cooling:Ceiling Fans, Central Air
- Heating:Forced Air, Natural Gas
Structure and exterior
- Year built:19754
- Building area:968 sq. ft.
- Architectural Style:Colonial
- Construction Materials:Aluminum Siding, Brick
- Exterior Features:Patio
- Foundation Description:Basement
- Levels:Two
Utilities
- Water:Public
- Sewer:Public Sewer
Finances and disclosures
- Price:$137,500
- Price per sq. ft.:$142.05
- Tax amount:$2,641
Features and amenities
- Appliances:Dishwasher, Dryer, Oven, Range, Refrigerator
Parking
- Parking description:Attached, Garage, One Car Garage
- Garage spaces:1

New listings near 12006 Juniper WAY
- New
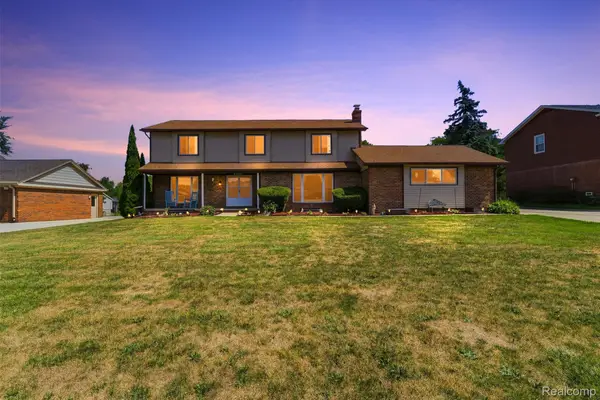 $329,900Active4 beds 4 baths3,236 sq. ft.
12911 Croftshire Drive, GrandBlanc, MI 48439
MLS# 20261065514Listed by: KEY EXCHANGE REALTY - New
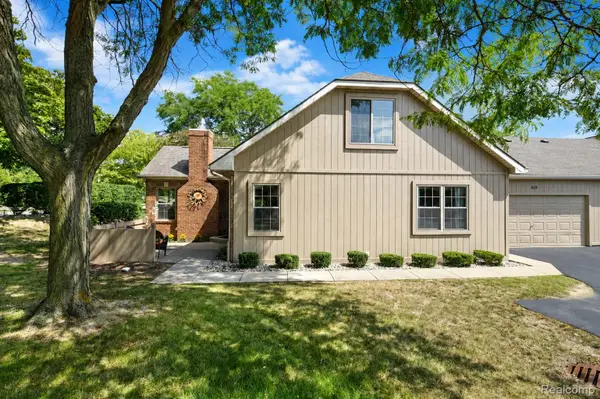 $250,000Active2 beds 2 baths1,322 sq. ft.
619 Perry Creek Drive #48, GrandBlanc, MI 48439
MLS# 20261066528Listed by: BERKSHIRE HATHAWAY HOMESERVICES MICHIGAN REAL EST - New
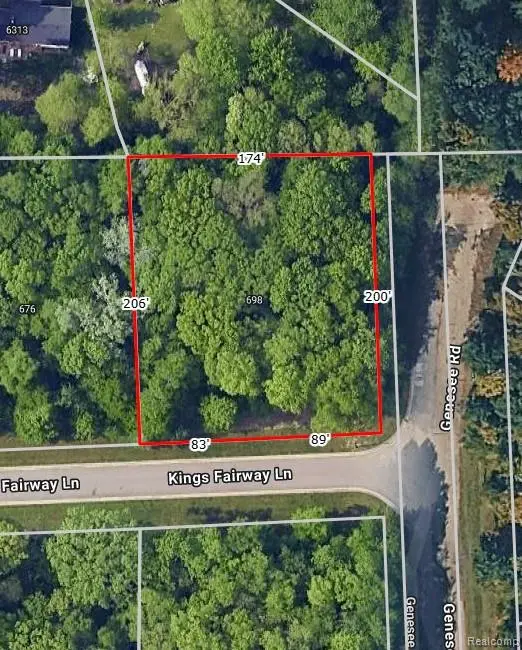 $39,999Active0.8 Acres
698 Kings Fairway Lane, GrandBlanc, MI 48439
MLS# 20261066151Listed by: RE/MAX PLATINUM - GRAND BLANC - New
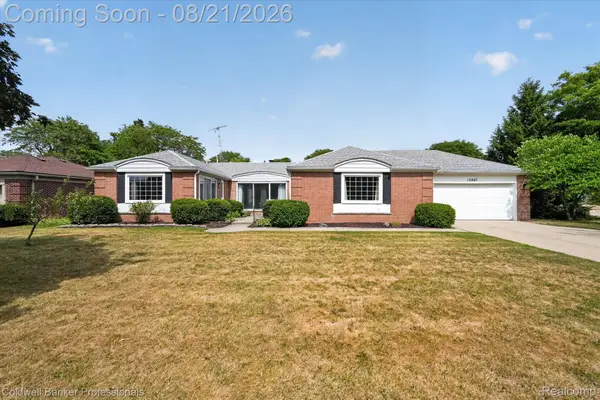 $330,000Active3 beds 3 baths2,443 sq. ft.
12867 Via Catherina Drive, GrandBlanc, MI 48439
MLS# 20261055012Listed by: COLDWELL BANKER PROFESSIONALS - New
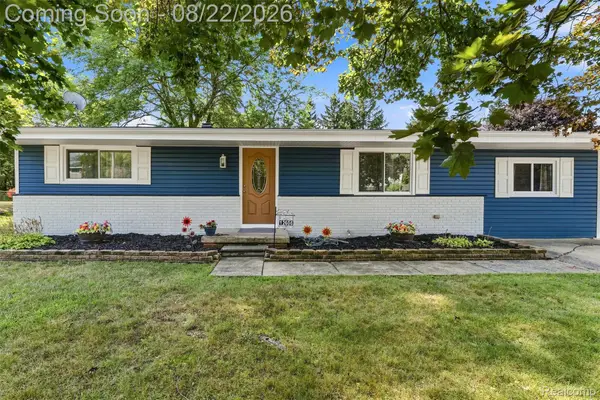 $335,000Active3 beds 2 baths1,954 sq. ft.
12606 Greenhill Drive, GrandBlanc, MI 48439
MLS# 20261065406Listed by: KEY EXCHANGE REALTY - New
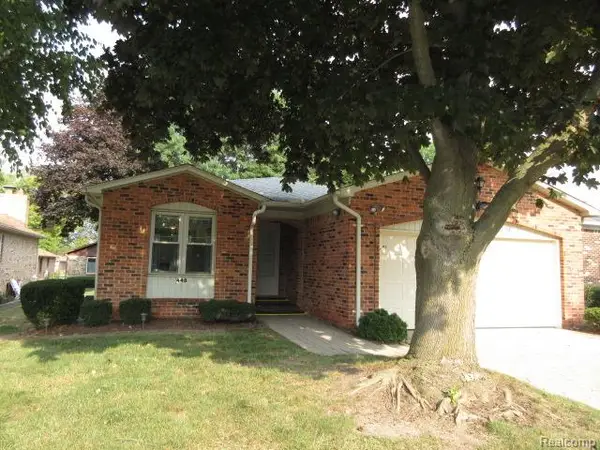 $229,900Active2 beds 2 baths1,847 sq. ft.
448 Sandehurst Drive, GrandBlanc, MI 48439
MLS# 20261064870Listed by: LEGACY REALTY PROFESSIONALS - New
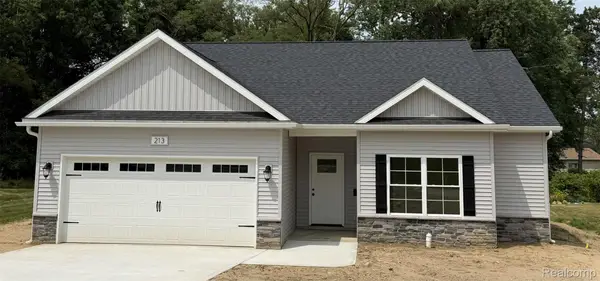 $324,999Active3 beds 2 baths1,303 sq. ft.
213 Mcfarland Street, GrandBlanc, MI 48439
MLS# 20261062878Listed by: BEYCOME BROKERAGE REALTY LLC 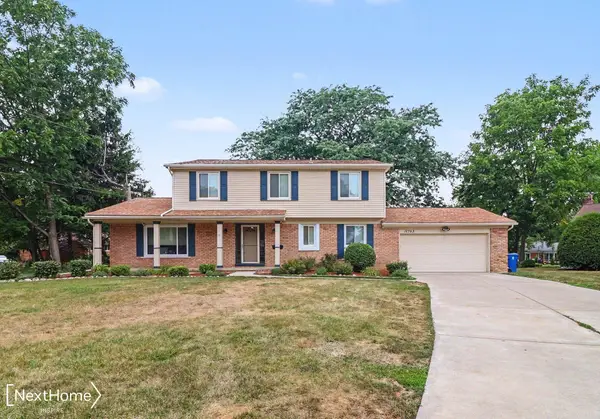 $339,900Active4 beds 3 baths2,328 sq. ft.
12763 Grace Ct CT, GrandBlanc, MI 48439
MLS# 5050218204Listed by: NEXTHOME INSPIRE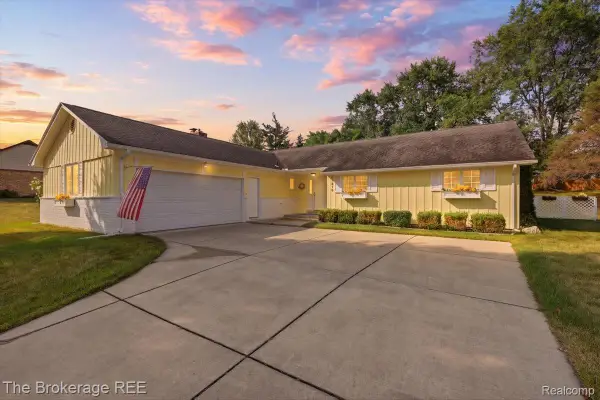 $299,900Active3 beds 3 baths1,811 sq. ft.
11970 Townline Road, GrandBlanc, MI 48439
MLS# 20261063201Listed by: THE BROKERAGE REAL ESTATE ENTHUSIASTS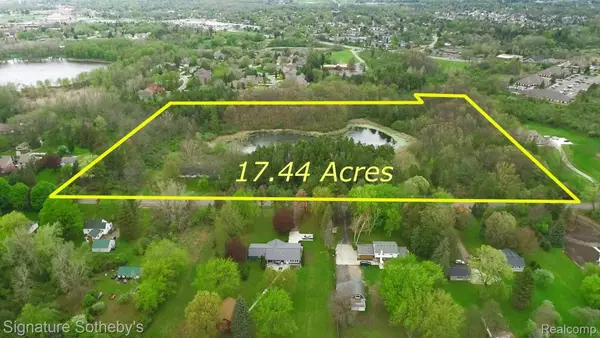 $1,653,750Active17.44 Acres
6 Mccandlish Road, GrandBlanc, MI 48439
MLS# 20261063257Listed by: SIGNATURE SOTHEBY'S INTERNATIONAL REALTY BHAM


Protect your home and budget from life's surprises with an Assurant Home Warranty, backed by a partner that supports you through every step of homeownership. Explore Plans.
© 2023 - 2026 ERA Franchise Systems LLC. All rights reserved. ERA Franchise Systems LLC fully supports the principles of the Fair Housing Act and the Equal Opportunity Act. ERA, ERA Real Estate powered, and their respective logos are registered service marks of ERA Franchise Systems LLC. Each office is independently owned and operated.