
1820 Flowers Crossing Drive NE, Grand Rapids, MI 49525
Local realty services provided by:ERA Prime Real Estate Group
1820 Flowers Crossing Drive NE,Grandrapids, MI 49525
$1,195,000
- 5 Beds
- 4 Baths
- 3,815 sq. ft.
- Single family
- Pending
Listed by: molly e mcmanus
Office: greenridge realty (egr)
MLS#:65026020751
Source:MI_REALCOMP
Price summary
- Price:$1,195,000
- Price per sq. ft.:$261.95
- Monthly HOA dues:$219.67
About this home
This 5 bedroom, 3 1/2 bathroom home is located in Flowers Crossing, a popular gated community that offers four seasons of fun - with a private pool, basketball/pickleball court, playground, and wintertime sledding - as well as a prime location close to Knapp's Corner shopping and dining, the highly-rated Forest Hills Schools, and miles of trails at nearby Crahen Valley Park. The bright, beautifully updated kitchen is the heart of this home, with new stainless steel appliances, quartz countertops, loads of cabinet space, a sunny eat-in dining space, and a large adjoining pantry. The comfortable living room has a gas fireplace and a great flow into the dining room. Across the foyer is a cozy study, with French doors and built-in shelving, desk, and window seat.On the second floor, the generous primary bedroom suite features a recently updated bathroom with a walk-in shower, a soaking tub, and dual walk-in closets.Four additional, nicely-sized bedrooms, another updated full bathroom, and a convenient laundry room round out this level. Downstairs on the lower level, you'll find a rec room, a third full bathroom, an office/bonus space, and lots of storage space.
This is a beautifully built home with custom millwork and built-ins on every level. It has been very well maintained, including a new furnace and A.C. From the welcoming front porch to the sunny back deck, this could be your perfect place to land!...
Contact an agent
Home facts
- Year built:1998
- Subdivision & Development:FLOWERS CROSSING
- Listing ID #:65026020751
- Added:56 day(s) ago
- Updated:July 30, 2026 at 07:59 AM
Rooms and interior
- Bedrooms:5
- Total bathrooms:4
- Full bathrooms:3
- Half bathrooms:1
- Rooms Total:13
- Flooring:Carpet, Tile, Wood
- Kitchen Description:Pantry
- Basement Description:Full, Partially Finished
- Living area:3,815 sq. ft.
Heating and cooling
- Cooling:Central Air
- Heating:Forced Air, Natural Gas
Structure and exterior
- Roof:Composition
- Year built:1998
- Building area:3,815 sq. ft.
- Lot area:0.49 Acres
- Lot Features:Level, Sprinklers
- Architectural Style:Traditional
- Construction Materials:Brick, Wood Siding
- Exterior Features:Deck, Porch
- Foundation Description:Basement
Utilities
- Water:Public
- Sewer:Septic Tank
Finances and disclosures
- Price:$1,195,000
- Price per sq. ft.:$261.95
- Tax amount:$7,672
Features and amenities
- Appliances:Dishwasher, Dryer, Microwave, Range, Refrigerator, Washer
- Laundry features:Gas Dryer Hookup, Laundry Room, Upper Level
- Amenities:Pantry
- Pool features:Community
Parking
- Parking description:Asphalt, Attached, Garage Door Opener, Garage Faces Side
- Garage spaces:3

New listings near 1820 Flowers Crossing Drive NE
- New
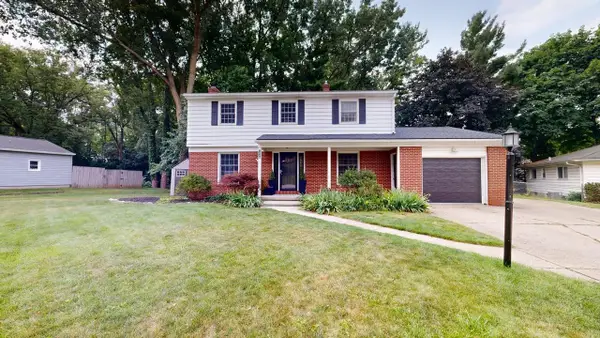 $399,900Active4 beds 3 baths2,259 sq. ft.
2046 Acton Road Nw, Grand Rapids, MI 49504
MLS# 26039608Listed by: ICON REALTY GROUP LLC - New
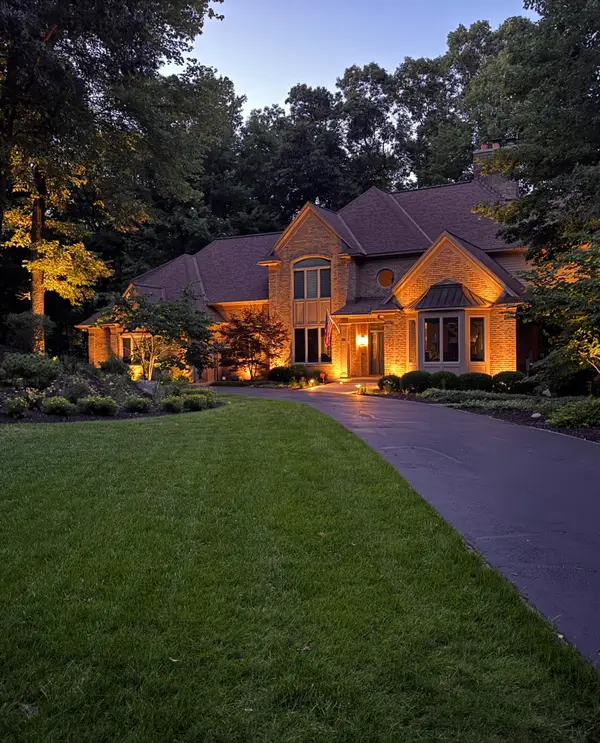 $1,995,000Active5 beds 6 baths7,868 sq. ft.
1579 Winterwood Drive Ne, Grand Rapids, MI 49525
MLS# 26039571Listed by: FIVE STAR REAL ESTATE (MAIN) - New
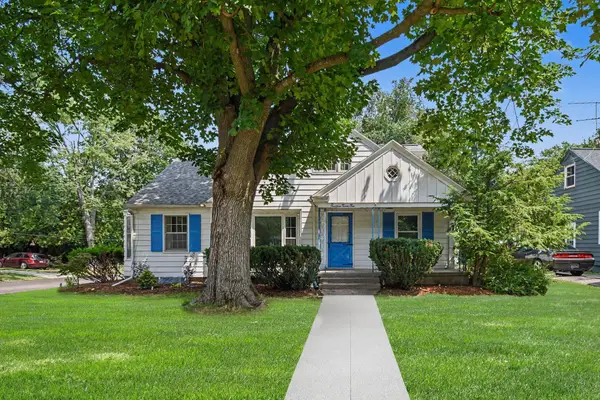 $299,000Active3 beds 1 baths1,333 sq. ft.
1422 Derby Drive Nw, Grand Rapids, MI 49504
MLS# 26039574Listed by: FIVE STAR REAL ESTATE (GRANDV) - New
 $214,900Active3 beds 1 baths828 sq. ft.
1360 Paris Avenue Ne, Grand Rapids, MI 49505
MLS# 26039579Listed by: FIVE STAR REAL ESTATE (GRANDV) - New
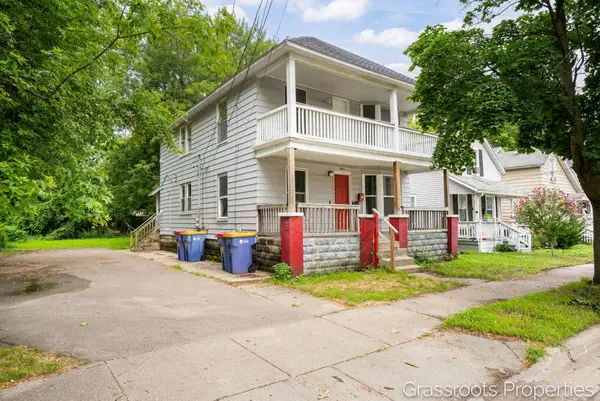 $349,000Active-- beds -- baths
1129 Hamilton Avenue Nw, Grand Rapids, MI 49504
MLS# 26039587Listed by: KELLER WILLIAMS GR EAST - New
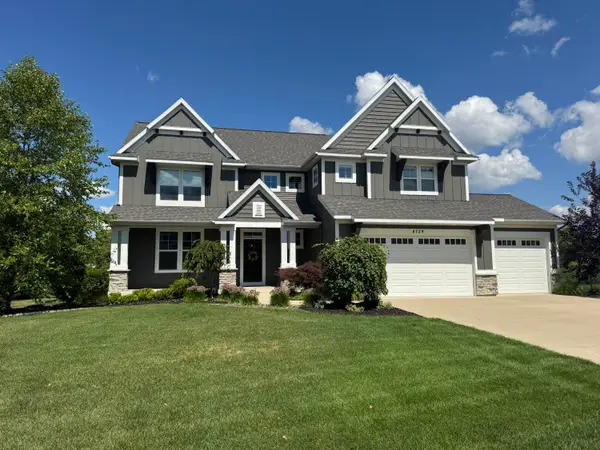 $1,050,000Active5 beds 4 baths3,657 sq. ft.
4139 Old Hawk Court Ne, Grand Rapids, MI 49525
MLS# 26039516Listed by: POLARIS REAL ESTATE LLC - New
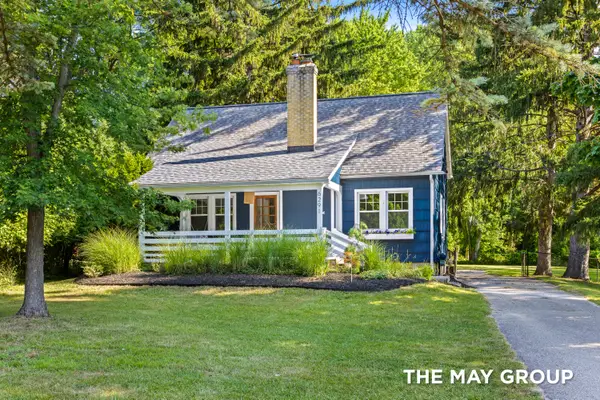 $440,000Active3 beds 2 baths1,638 sq. ft.
6291 Cascade Road Se, Grand Rapids, MI 49546
MLS# 26039527Listed by: RE/MAX OF GRAND RAPIDS (FH) - New
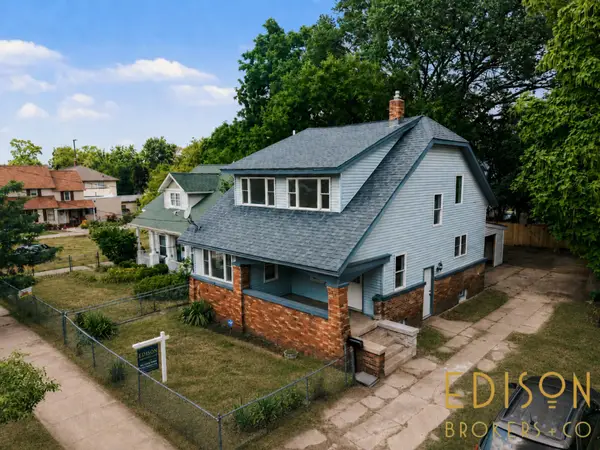 $319,000Active5 beds 2 baths2,200 sq. ft.
29 Home Street Sw, Grand Rapids, MI 49507
MLS# 26039427Listed by: EDISON BROKERS & CO LLC - Open Sat, 12 to 2pmNew
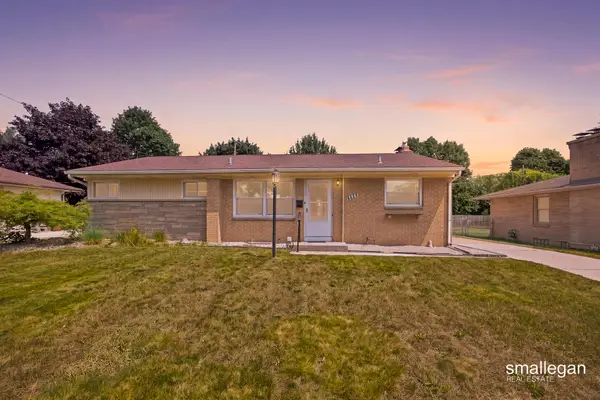 $369,900Active3 beds 2 baths1,156 sq. ft.
1532 Mayfield Avenue Ne, Grand Rapids, MI 49505
MLS# 26039435Listed by: SMALLEGAN REAL ESTATE - New
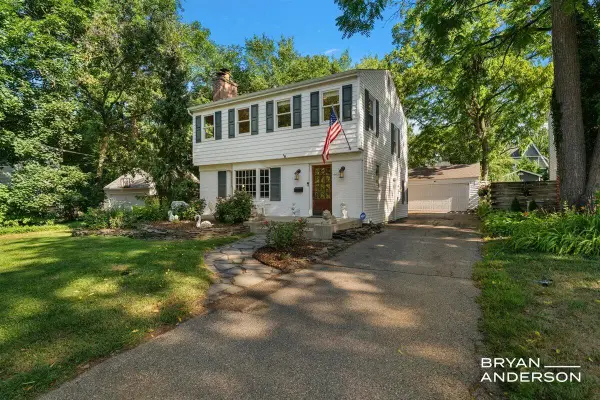 $649,900Active3 beds 2 baths2,079 sq. ft.
2221 El Dorado Drive Se, Grand Rapids, MI 49506
MLS# 26039439Listed by: KELLER WILLIAMS GR EAST


Protect your home and budget from life's surprises with an Assurant Home Warranty, backed by a partner that supports you through every step of homeownership. Explore Plans.
© 2023 - 2026 ERA Franchise Systems LLC. All rights reserved. ERA Franchise Systems LLC fully supports the principles of the Fair Housing Act and the Equal Opportunity Act. ERA, ERA Real Estate powered, and their respective logos are registered service marks of ERA Franchise Systems LLC. Each office is independently owned and operated.