
2193 Emerald Shore Circle, Grand Rapids, MI 49525
Local realty services provided by:ERA Prime Real Estate Group
2193 Emerald Shore Circle,Grandrapids, MI 49525
$629,900
- 3 Beds
- 3 Baths
- 2,151 sq. ft.
- Single family
- Active
Upcoming open houses
- Mon, Oct 0503:00 pm - 04:30 pm
Listed by: sydny n gray
Office: keller williams gr north
MLS#:65026020297
Source:MI_REALCOMP
Price summary
- Price:$629,900
- Price per sq. ft.:$202.41
- Monthly HOA dues:$55.33
About this home
SPECIAL PROMOTION: This home is eligible for $15,000 in seller concessions with builder's preferred lenders! Call for details. Must close by 12/18/2026. Welcome to the Enclave plan by Interra Homes, a ranch-style floor plan located in the highly desirable Forest Hills School District within the sought-after Emerald Lake community. This thoughtfully designed 3-bedroom, 3-bath home offers a main-floor primary suite and an open-concept layout perfect for both everyday living and entertaining. The cathedral living room ceiling creates a bright and spacious feel, complemented by a cozy fireplace that anchors the space. The kitchen features a center island and flows seamlessly into the dining and living areas. Step outside to enjoy the deck with stairs, ideal for relaxing or hosting. The finished lower level adds valuable living space with a large recreation room and an additional full bathroom.Exterior features include professional landscaping and underground sprinkling for easy maintenance. This home blends comfort, style, and functionality in one of the area's most desirable communities....
Contact an agent
Home facts
- Year built:2026
- Listing ID #:65026020297
- Added:144 day(s) ago
- Updated:October 03, 2026 at 03:03 AM
Rooms and interior
- Bedrooms:3
- Total bathrooms:3
- Full bathrooms:3
- Rooms Total:10
- Kitchen Description:Pantry
- Basement Description:Full
- Living area:2,151 sq. ft.
Heating and cooling
- Cooling:Central Air
- Heating:Forced Air, Natural Gas
Structure and exterior
- Roof:Shingle
- Year built:2026
- Building area:2,151 sq. ft.
- Lot area:0.47 Acres
- Lot Features:Sprinklers
- Architectural Style:Ranch
- Construction Materials:Stone, Vinyl Siding
- Exterior Features:Deck
- Foundation Description:Basement
Utilities
- Water:Public
- Sewer:Septic Tank
Finances and disclosures
- Price:$629,900
- Price per sq. ft.:$202.41
Features and amenities
- Appliances:Dishwasher, Disposal, Microwave, Range, Refrigerator
- Laundry features:Gas Dryer Hookup, Laundry Room, Main Level, Washer Hookup
- Amenities:Pantry
Parking
- Parking description:Attached, Concrete, Garage Door Opener
- Garage spaces:3

New listings near 2193 Emerald Shore Circle
- New
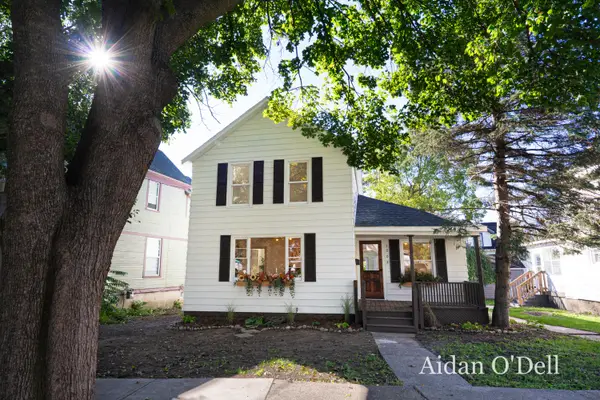 $249,900Active3 beds 1 baths1,351 sq. ft.
1002 Butterworth Street Sw, Grand Rapids, MI 49504
MLS# 26052798Listed by: PLACE REAL ESTATE - Open Sun, 3 to 4pmNew
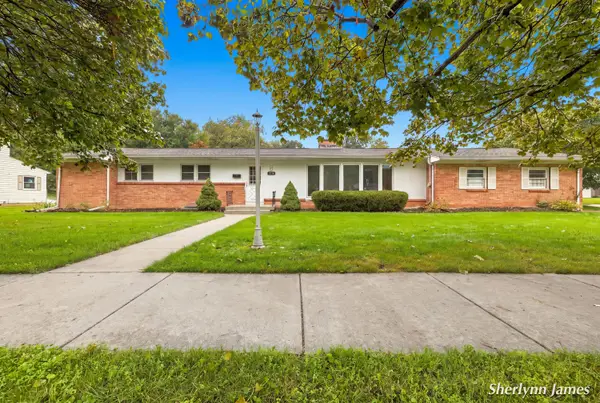 $330,000Active4 beds 4 baths2,130 sq. ft.
2714 Brooklane Avenue Se, Grand Rapids, MI 49507
MLS# 26052774Listed by: RE/MAX OF GRAND RAPIDS (FH) - New
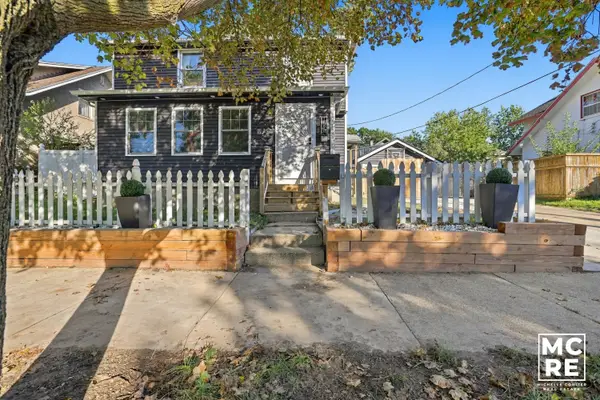 $429,900Active3 beds 2 baths2,035 sq. ft.
1820 Coit Avenue Ne, Grand Rapids, MI 49505
MLS# 26052750Listed by: 616 REALTY LLC - New
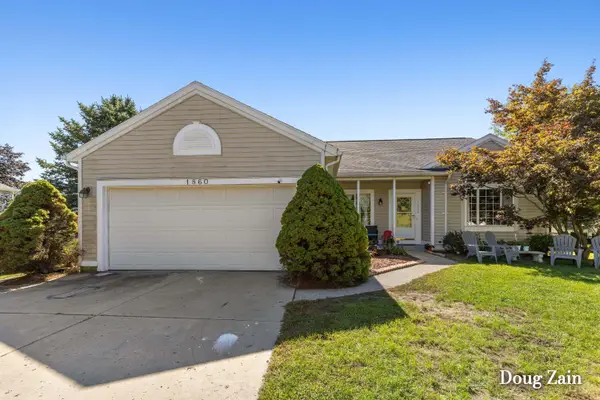 Listed by ERA$389,900Active3 beds 2 baths1,860 sq. ft.
1860 Sandrel Drive Ne, Grand Rapids, MI 49505
MLS# 26052651Listed by: ERA REARDON REALTY GREAT LAKES - New
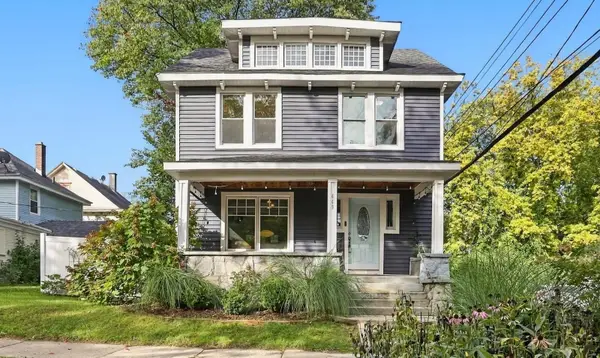 $339,000Active3 beds 1 baths2,150 sq. ft.
449 Giddings Avenue Se, Grand Rapids, MI 49506
MLS# 26052653Listed by: 616 REALTY LLC - New
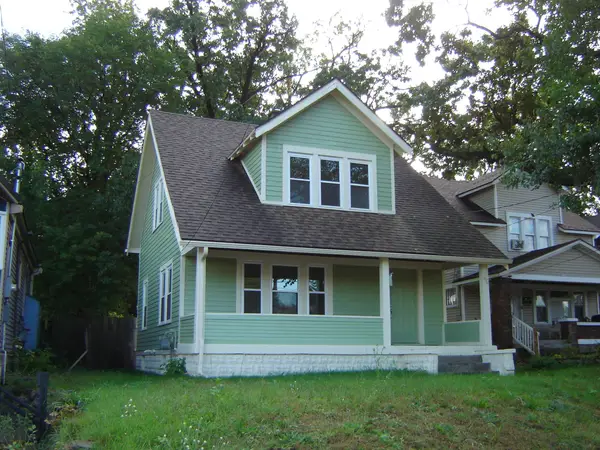 $239,000Active4 beds 1 baths1,092 sq. ft.
1628 Kalamazoo Avenue Se, Grand Rapids, MI 49507
MLS# 26052667Listed by: SCHAEFER REAL ESTATE - New
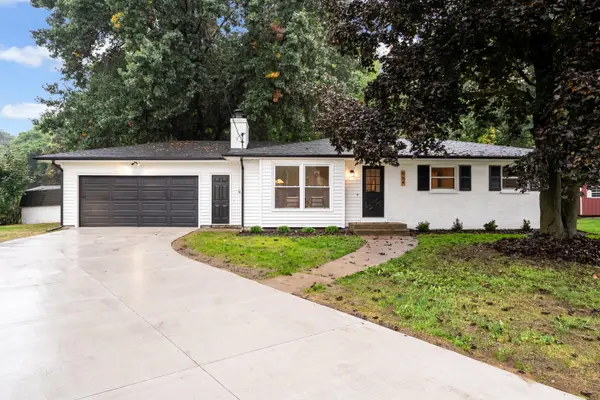 $349,900Active3 beds 2 baths1,603 sq. ft.
964 Needham Court Nw, Grand Rapids, MI 49544
MLS# 26052636Listed by: UNITED REALTY SERVICES LLC - New
 $329,000Active5 beds 2 baths2,310 sq. ft.
1049 Second Street Nw, Grand Rapids, MI 49504
MLS# 26052616Listed by: FIVE STAR REAL ESTATE WHITEHALL - New
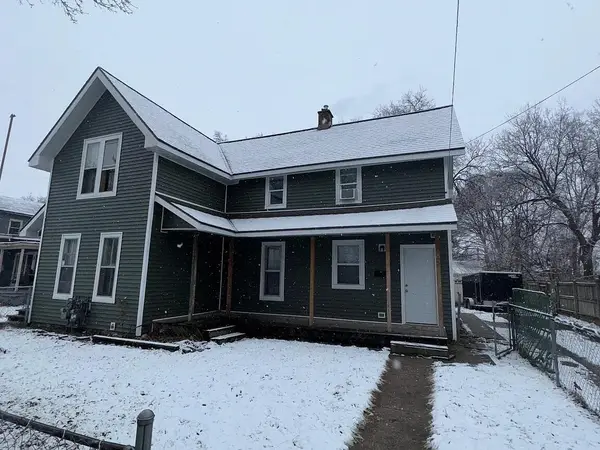 $349,900Active-- beds 2 baths
47 Straight Avenue Sw, Grand Rapids, MI 49504
MLS# 26052618Listed by: PEARSE REALTY, INC. - New
 $435,000Active4 beds 3 baths2,451 sq. ft.
2165 SE Shawnee Drive Se, Grand Rapids, MI 49506
MLS# 26052590Listed by: KISHMAN REALTY LLC


Protect your home and budget from life's surprises with an Assurant Home Warranty, backed by a partner that supports you through every step of homeownership. Explore Plans.
© 2023 - 2026 ERA Franchise Systems LLC. All rights reserved. ERA Franchise Systems LLC fully supports the principles of the Fair Housing Act and the Equal Opportunity Act. ERA, ERA Real Estate powered, and their respective logos are registered service marks of ERA Franchise Systems LLC. Each office is independently owned and operated.