
3115 Woodsboro Drive NE, Grand Rapids, MI 49525
Local realty services provided by:ERA Prime Real Estate Group
3115 Woodsboro Drive NE,Grandrapids, MI 49525
$575,000
- 4 Beds
- 3 Baths
- 3,110 sq. ft.
- Single family
- Pending
Listed by: angela j worth
Office: bellabay realty (north)
MLS#:65026037511
Source:MI_REALCOMP
Price summary
- Price:$575,000
- Price per sq. ft.:$180.14
About this home
This immaculate 2019-built ranch offers true turnkey living in the sought-after Forest Hills school district. Freshly painted throughout, the home feels crisp and move-in ready from the moment you walk in. The thoughtful 4-bedroom, 3-full-bath layout includes a primary suite with a private en suite bath, a formal dining area for entertaining, main floor laundry for everyday convenience, and a dedicated office space ideal for remote work or a quiet study. The finished lower level adds a fantastic entertainment space perfect for movie nights, game days, or hosting guests, complete with a full bathroom featuring heated flooring for an extra touch of comfort. Stone countertops and custom finishes carry throughout the home, offering a polished, high-end feel without the wait of new construction. Storage is abundant throughout, and the 3-stall garage offers plenty of room for vehicles, hobbies, and projects.Outside, a large, private backyard provides space to relax, play, and entertain all season long. The location is unbeatable, with quick access to commuting routes, scenic trails, and some of the area's best shopping and dining just minutes away. This is the kind of home that checks every box: move-in ready, meticulously maintained, and situated in one of West Michigan's most desirable school districts. Schedule your private showing today....
Contact an agent
Home facts
- Year built:2019
- Listing ID #:65026037511
- Added:6 day(s) ago
- Updated:July 28, 2026 at 08:26 AM
Rooms and interior
- Bedrooms:4
- Total bathrooms:3
- Full bathrooms:3
- Rooms Total:9
- Flooring:Carpet, Ceramic Tile, Laminate, Tile, Wood
- Kitchen Description:Pantry
- Basement Description:Daylight, Finished
- Living area:3,110 sq. ft.
Heating and cooling
- Cooling:Central Air
- Heating:Forced Air, Natural Gas
Structure and exterior
- Roof:Composition, Shingle
- Year built:2019
- Building area:3,110 sq. ft.
- Lot area:0.46 Acres
- Lot Features:Hilly Ravine, Landscaped Ground Cover
- Architectural Style:Ranch
- Construction Materials:Stone, Vinyl Siding
- Exterior Features:Deck, Garden, Patio
Utilities
- Water:Public
- Sewer:Public Sewer
Finances and disclosures
- Price:$575,000
- Price per sq. ft.:$180.14
- Tax amount:$6,509
Features and amenities
- Appliances:Dishwasher, Dryer, Microwave, Range, Refrigerator, Washer
- Laundry features:Gas Dryer Hookup, Laundry Room, Main Level, Washer Hookup
- Amenities:Pantry, Window Treatments
Parking
- Parking description:Attached, Concrete, Garage Door Opener, Garage Faces Front, Paved
- Garage spaces:3

New listings near 3115 Woodsboro Drive NE
- New
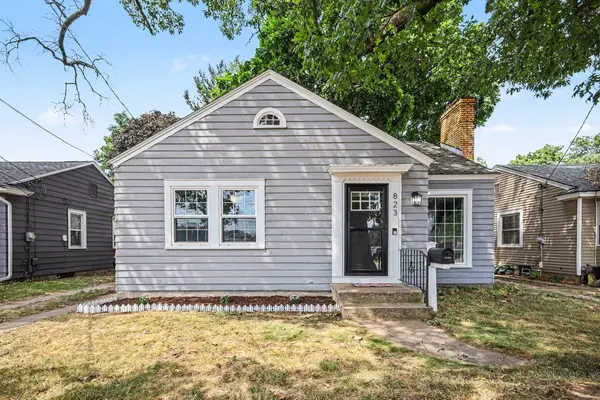 $275,000Active2 beds 1 baths870 sq. ft.
823 Alger Street Se, Grand Rapids, MI 49507
MLS# 26038786Listed by: GREENRIDGE REALTY (CASCADE) - New
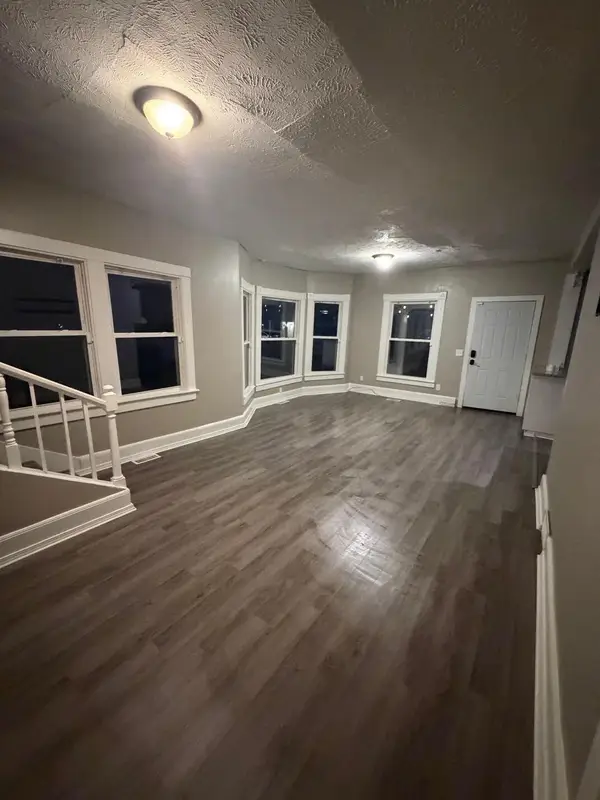 $220,000Active5 beds 2 baths1,542 sq. ft.
860 SE Worden Street Se, Grand Rapids, MI 49507
MLS# 26038788Listed by: 616 REALTY LLC 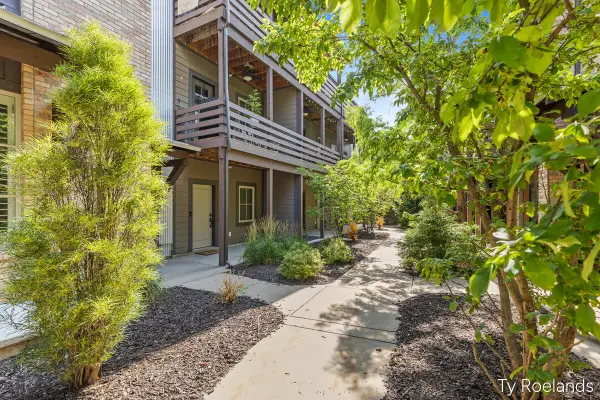 $324,900Pending2 beds 2 baths1,312 sq. ft.
2034 Celadon Drive NE, GrandRapids, MI Yes
MLS# 65026034707Listed by: RILEY DEAN PROPERTIES LLC- Open Sun, 1:30 to 4pm
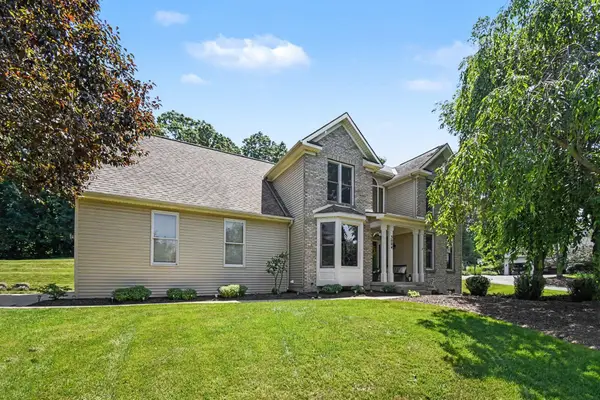 $579,900Active5 beds 4 baths2,901 sq. ft.
3004 Cooks Meadow Drive NE, GrandRapids, MI Yes
MLS# 65026035858Listed by: COLDWELL BANKER SCHMIDT REALTORS 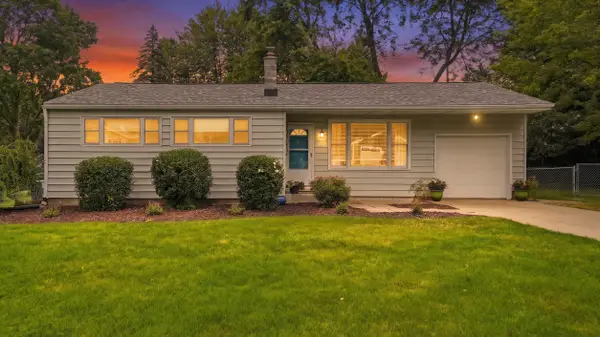 $365,000Pending3 beds 2 baths1,954 sq. ft.
1040 Kirk Drive SE, GrandRapids, MI No
MLS# 65026037395Listed by: REDFIN CORPORATION- New
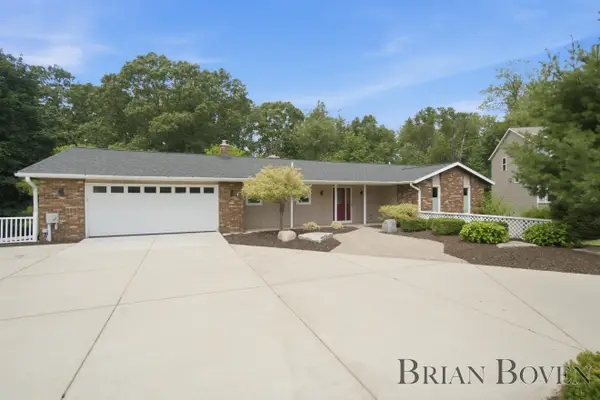 $475,000Active4 beds 2 baths2,856 sq. ft.
2704 Copper Hill Drive NE, GrandRapids, MI No
MLS# 65026038300Listed by: FIVE STAR REAL ESTATE (COURTLAND) - New
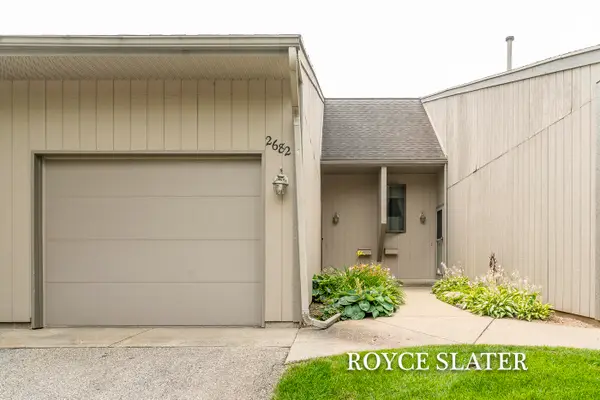 $220,000Active2 beds 2 baths1,200 sq. ft.
2682 Limestone Lane Ne #23, Grand Rapids, MI 49525
MLS# 26038430Listed by: GREENRIDGE REALTY (CASCADE) - New
 $239,900Active3 beds 2 baths1,784 sq. ft.
1477 N Saxony Drive Se, Grand Rapids, MI 49508
MLS# 26038336Listed by: GREENRIDGE REALTY (KENTWOOD) - New
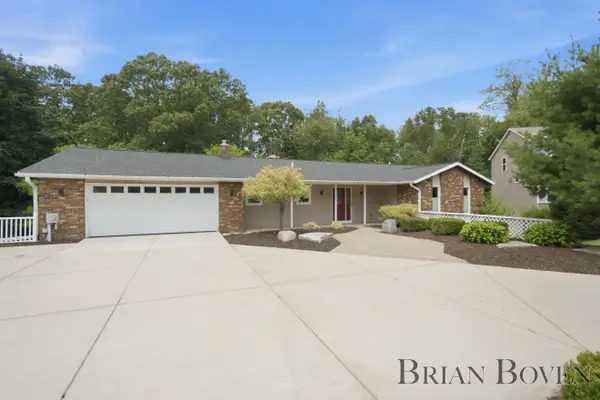 $475,000Active4 beds 2 baths2,856 sq. ft.
2704 Copper Hill Drive Ne, Grand Rapids, MI 49525
MLS# 26038300Listed by: FIVE STAR REAL ESTATE (COURTLAND) - New
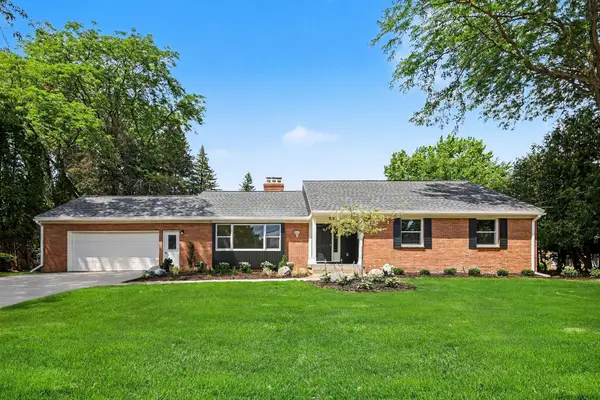 $819,000Active4 beds 4 baths4,000 sq. ft.
4043 Clearview Street NE, GrandRapids, MI 49546
MLS# 65026038188Listed by: STANCIL REALTY


Protect your home and budget from life's surprises with an Assurant Home Warranty, backed by a partner that supports you through every step of homeownership. Explore Plans.
© 2023 - 2026 ERA Franchise Systems LLC. All rights reserved. ERA Franchise Systems LLC fully supports the principles of the Fair Housing Act and the Equal Opportunity Act. ERA, ERA Real Estate powered, and their respective logos are registered service marks of ERA Franchise Systems LLC. Each office is independently owned and operated.