
1340 Knapp Street Ne, Grand Rapids, MI 49505
Local realty services provided by:ERA Reardon Realty Great Lakes
1340 Knapp Street Ne,Grand Rapids, MI 49505
$265,000
- 3 Beds
- 1 Baths
- 984 sq. ft.
- Single family
- Active
Listed by: evan m devisser, bradley j baker
Office: moxie real estate + development
MLS#:26053084
Source:MI_MICHRIC
Price summary
- Price:$265,000
- Price per sq. ft.:$269.31
About this home
Meticulously maintained ranch home on the Northeast side of Grand Rapids close to popular amenities like Knapps corner and downtown. Updated throughout over the past 3-5 years, this home displays craftsmanship and thoughtful design at every turn. The classic ranch layout with a large living area open to the kitchen and clustered bedrooms warmly welcomes its guests, while the detached two stall garage provides ample room for the vehicles, as well as additional storage. Come see it for yourself and make this home yours today. Seller has directed listing agent to hold all offers until 10/12/26 at 11:00 AM.
Contact an agent
Home facts
- Year built:1969
- Listing ID #:26053084
- Added:1 day(s) ago
- Updated:October 06, 2026 at 08:02 PM
Rooms and interior
- Bedrooms:3
- Total bathrooms:1
- Full bathrooms:1
- Rooms Total:7
- Kitchen Description:Microwave, Range, Refrigerator
- Basement:Yes
- Basement Description:Crawl Space
- Living area:984 sq. ft.
Heating and cooling
- Heating:Forced Air
Structure and exterior
- Year built:1969
- Building area:984 sq. ft.
- Lot area:0.24 Acres
- Lot Features:Wooded
- Construction Materials:Vinyl Siding
Utilities
- Water:Public
Finances and disclosures
- Price:$265,000
- Price per sq. ft.:$269.31
- Tax amount:$2,062 (2026)
Features and amenities
- Laundry features:Washer
Parking
- Garage:Yes
- Garage spaces:2
New listings near 1340 Knapp Street Ne
- New
 $1,695,000Active6 beds 9 baths7,998 sq. ft.
3050 Ridge Port Drive Nw, Grand Rapids, MI 49544
MLS# 26053192Listed by: FIVE STAR REAL ESTATE (TALLMADGE) - New
 $375,000Active3 beds 2 baths2,096 sq. ft.
1328 Maplerow Avenue Nw, Grand Rapids, MI 49534
MLS# 26053194Listed by: FIVE STAR REAL ESTATE (GRANDV) - Open Wed, 4:30 to 6pmNew
 $350,000Active4 beds 2 baths1,674 sq. ft.
3023 Stonewood Street Nw, Grand Rapids, MI 49504
MLS# 26053153Listed by: COLDWELL BANKER SCHMIDT REALTORS - New
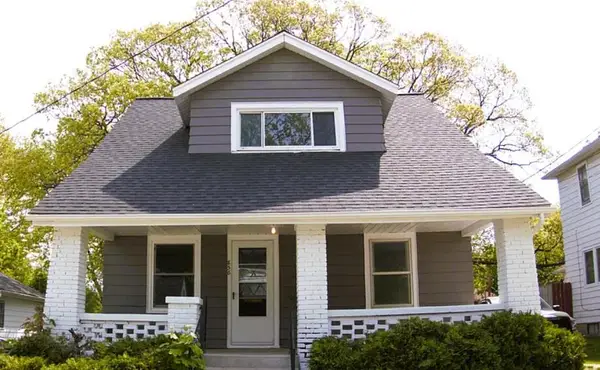 $299,900Active3 beds 1 baths1,138 sq. ft.
856 Diamond Avenue NE, GrandRapids, MI 49503
MLS# 65026053112Listed by: CORNERSTONE COMPANIES
- New
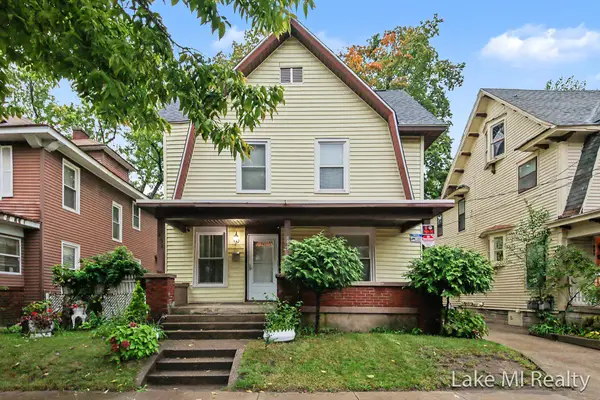 $430,000Active4 beds 2 baths2,280 sq. ft.
851 Kalamazoo Avenue SE, GrandRapids, MI 49507
MLS# 65026053122Listed by: LAKE MICHIGAN REALTY MGMT - New
 $375,000Active-- beds 2 baths
935 Kentwood Drive Ne #939, Grand Rapids, MI 49505
MLS# 26053116Listed by: CITY2SHORE GATEWAY GROUP - New
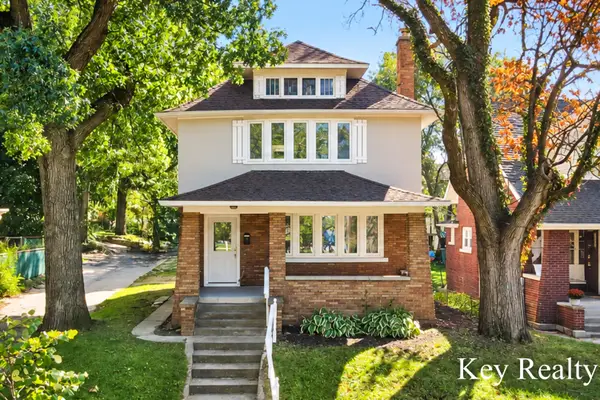 $345,000Active4 beds 2 baths1,679 sq. ft.
1242 Alexander Street Se, Grand Rapids, MI 49506
MLS# 26053104Listed by: KEY REALTY - New
 $229,900Active3 beds 2 baths1,369 sq. ft.
1101 Baxter Street Se, Grand Rapids, MI 49506
MLS# 26053027Listed by: RE/MAX PREMIER - New
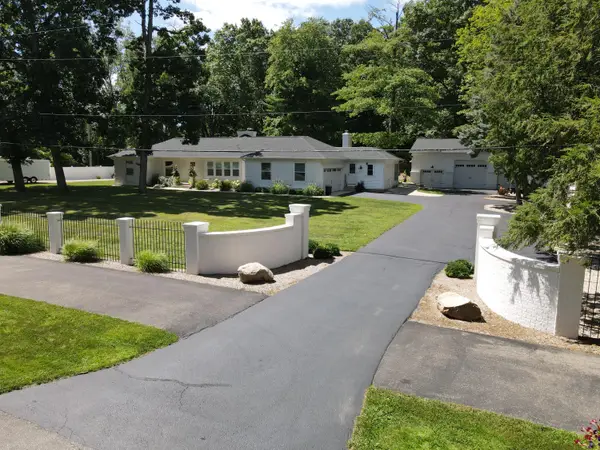 $739,900Active4 beds 4 baths3,056 sq. ft.
111 SW Maynard Avenue Sw, Grand Rapids, MI 49534
MLS# 26052980Listed by: GANTOS GROUP LLC


Protect your home and budget from life's surprises with an Assurant Home Warranty, backed by a partner that supports you through every step of homeownership. Explore Plans.
© 2023 - 2026 ERA Franchise Systems LLC. All rights reserved. ERA Franchise Systems LLC fully supports the principles of the Fair Housing Act and the Equal Opportunity Act. ERA, ERA Real Estate powered, and their respective logos are registered service marks of ERA Franchise Systems LLC. Each office is independently owned and operated.