
6633 Rye Grass Court Se, Grand Rapids, MI 49508
Local realty services provided by:ERA Reardon Realty Great Lakes
6633 Rye Grass Court Se,Grand Rapids, MI 49508
$399,700
- 3 Beds
- 2 Baths
- 1,406 sq. ft.
- Single family
- Active
Listed by: asadullah ali
Office: five star real estate (m6)
MLS#:26034151
Source:MI_MICHRIC
Price summary
- Price:$399,700
- Price per sq. ft.:$431.64
About this home
Welcome to this beautifully maintained home in the desirable Smith Farms neighborhood. Located just minutes from grocery stores, shopping, restaurants, schools, golf courses, movie theaters, parks, and miles of biking and walking trails, this home offers the perfect combination of a quiet neighborhood and easy access to everyday conveniences. Inside, you'll find a bright and comfortable floor plan with hardwood flooring throughout the main living areas and large windows that fill the home with natural light. The spacious living room offers a welcoming place to gather, while the adjoining dining area and kitchen provide a functional layout for everyday living. The generously sized primary bedroom offers a peaceful retreat, and both full bathrooms have been tastefully updated with modern finishes. The additional bedrooms provide comfortable living space for family and guests. The finished lower level adds valuable living space with a cozy family room. Schedule your private showing today!
Contact an agent
Home facts
- Year built:2004
- Listing ID #:26034151
- Added:1 day(s) ago
- Updated:July 07, 2026 at 05:15 PM
Rooms and interior
- Bedrooms:3
- Total bathrooms:2
- Full bathrooms:2
- Rooms Total:7
- Kitchen Description:Dishwasher, Disposal, Microwave, Range, Refrigerator
- Basement:Yes
- Basement Description:Daylight
- Living area:1,406 sq. ft.
Heating and cooling
- Heating:Forced Air
- Central air:Yes
Structure and exterior
- Year built:2004
- Building area:1,406 sq. ft.
- Lot area:0.2 Acres
- Lot Features:Cul-De-Sac
- Construction Materials:Vinyl Siding
Utilities
- Water:Public
Finances and disclosures
- Price:$399,700
- Price per sq. ft.:$431.64
- Tax amount:$6,000 (2024)
Features and amenities
- Laundry features:Washer
Parking
- Garage:Yes
- Garage spaces:2
New listings near 6633 Rye Grass Court Se
- New
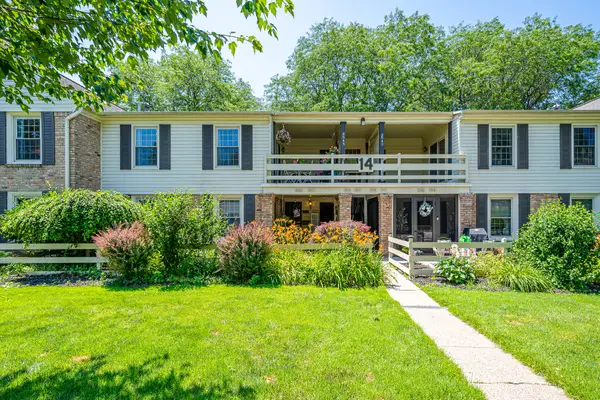 $218,500Active2 beds 2 baths1,047 sq. ft.
2545 Abbington Drive Se #133, Grand Rapids, MI 49506
MLS# 26034216Listed by: KELLER WILLIAMS GR EAST - New
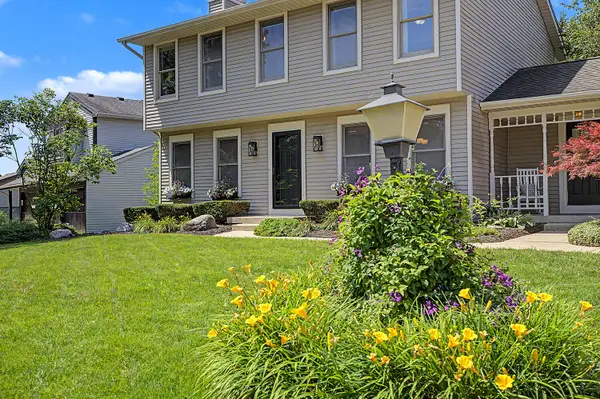 $445,000Active4 beds 3 baths2,928 sq. ft.
2274 Stowevalley Drive Se, Grand Rapids, MI 49508
MLS# 26034219Listed by: FIVE STAR REAL ESTATE (M6) - New
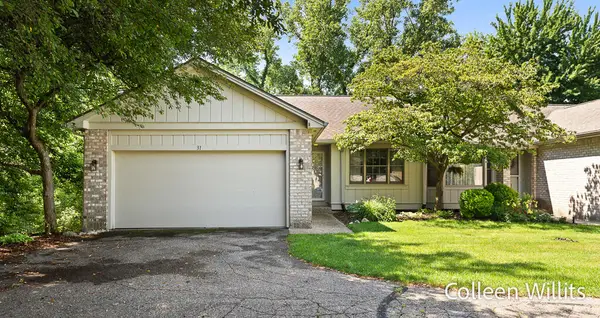 $314,500Active3 beds 3 baths1,980 sq. ft.
31 Skyline Circle Nw, Grand Rapids, MI 49504
MLS# 26034224Listed by: FIVE STAR REAL ESTATE GH - New
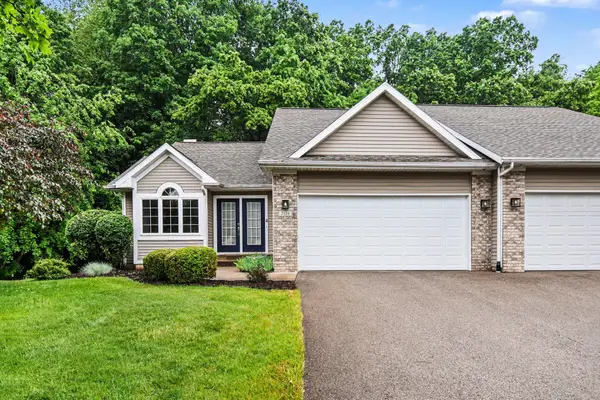 $399,000Active3 beds 3 baths1,922 sq. ft.
2116 Blue Bell Way, Grand Rapids, MI 49504
MLS# 26034231Listed by: RISE REALTY GROUP - New
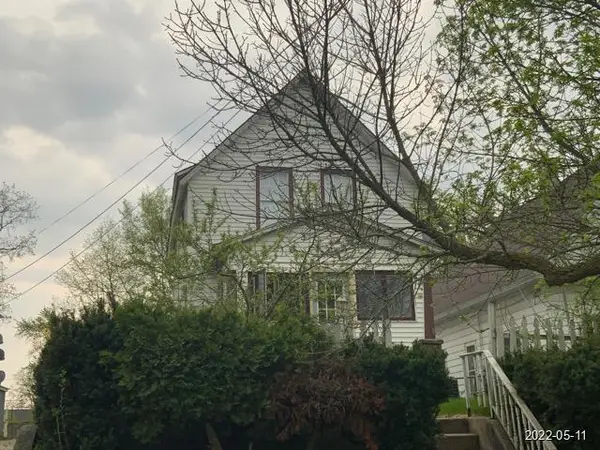 $169,900Active3 beds 2 baths936 sq. ft.
218 Dickinson Street Sw, Grand Rapids, MI 49507
MLS# 26034267Listed by: DEBARTOLO REALTY - New
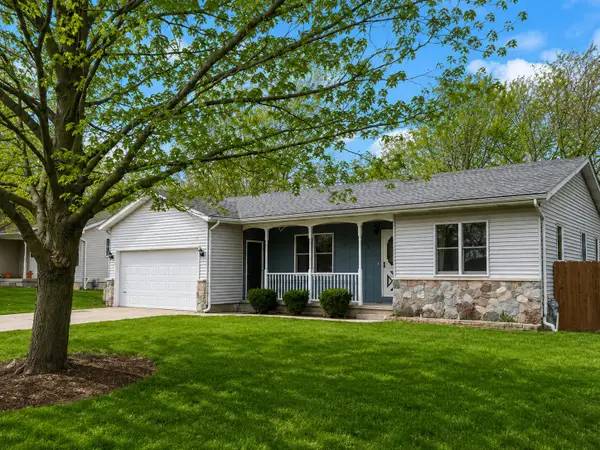 $345,000Active3 beds 2 baths1,568 sq. ft.
1657 Loralee Street Se, Grand Rapids, MI 49508
MLS# 26034271Listed by: BELLABAY REALTY LLC - New
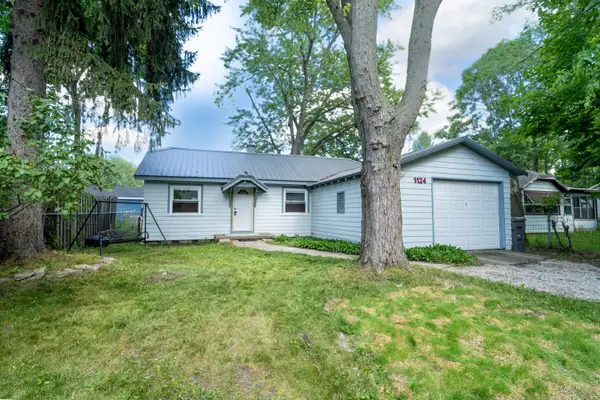 $219,900Active2 beds 1 baths896 sq. ft.
1124 Kusterer Drive Nw, Grand Rapids, MI 49534
MLS# 26034287Listed by: FIVE STAR REAL ESTATE (WALKER) - New
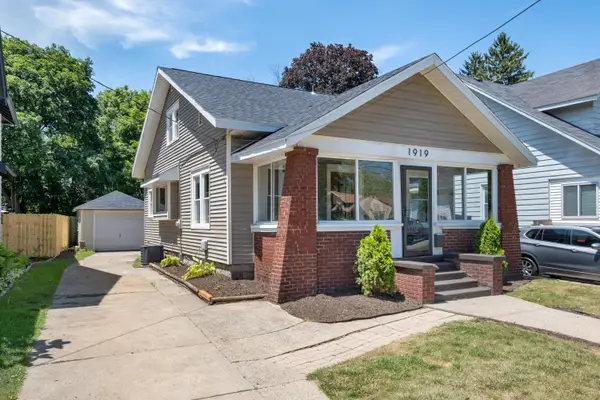 $224,900Active3 beds 1 baths864 sq. ft.
1919 Lafayette Avenue Se, Grand Rapids, MI 49507
MLS# 26034190Listed by: MOXIE REAL ESTATE + DEVELOPMENT - New
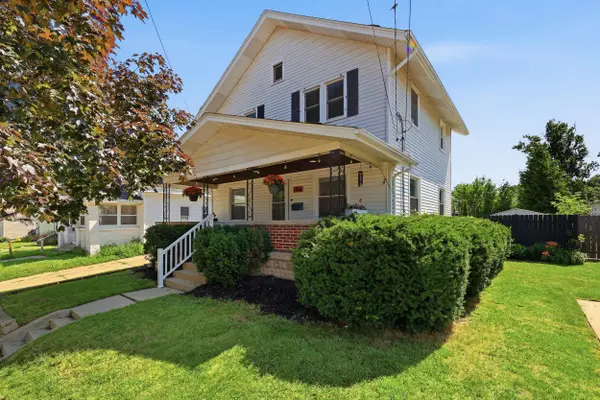 $299,900Active4 beds 2 baths1,352 sq. ft.
1356 Emerald Avenue Ne, Grand Rapids, MI 49505
MLS# 26034199Listed by: FIVE STAR REAL ESTATE (MAIN) - New
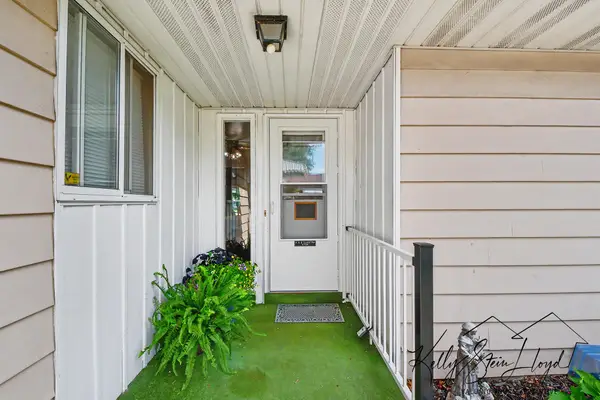 $210,000Active2 beds 2 baths1,760 sq. ft.
5705 Leisure South Drive Se, Grand Rapids, MI 49548
MLS# 26034166Listed by: GREENRIDGE REALTY (CALEDONIA)


Protect your home and budget from life's surprises with an Assurant Home Warranty, backed by a partner that supports you through every step of homeownership. Explore Plans.
© 2023 - 2026 ERA Franchise Systems LLC. All rights reserved. ERA Franchise Systems LLC fully supports the principles of the Fair Housing Act and the Equal Opportunity Act. ERA, ERA Real Estate powered, and their respective logos are registered service marks of ERA Franchise Systems LLC. Each office is independently owned and operated.