
3624 Mohave Drive SW, Grandville, MI No
Local realty services provided by:ERA Prime Real Estate Group
3624 Mohave Drive SW,Grandville, MI No
$409,900
- 3 Beds
- 3 Baths
- 1,872 sq. ft.
- Single family
- Pending
Listed by: kenneth e smith
Office: homestead realty of w michigan
MLS#:65026037652
Source:MI_REALCOMP
Price summary
- Price:$409,900
- Price per sq. ft.:$181.69
About this home
Welcome to this 3 bed 2.5 bath home on Mohave Drive, located in the heart of Grandville within walking distance to both West Elementary and Oakstown Intermediate Schools. You are sure to love the generous sized living spaces, double-sided fireplace, large updated kitchen with quartz and the updated bedrooms and baths, all with a touch of mid-century modern flair. Enjoy the summer evenings with the large deck, fenced yard and firepit area. Don't pass this one by, call today to arrange your private tour! Offer deadline has been set for Monday July 27 at noon
Contact an agent
Home facts
- Year built:1967
- Listing ID #:65026037652
- Added:5 day(s) ago
- Updated:July 28, 2026 at 08:26 AM
Rooms and interior
- Bedrooms:3
- Total bathrooms:3
- Full bathrooms:2
- Half bathrooms:1
- Rooms Total:10
- Flooring:Laminate, Stone
- Kitchen Description:Pantry
- Basement Description:Partial
- Living area:1,872 sq. ft.
Heating and cooling
- Cooling:Ceiling Fans, Central Air
- Heating:Forced Air, Natural Gas
Structure and exterior
- Roof:Composition
- Year built:1967
- Building area:1,872 sq. ft.
- Lot area:0.21 Acres
- Lot Features:Landscaped Ground Cover, Level
- Construction Materials:Vinyl Siding
- Exterior Features:Deck, Garden
- Foundation Description:Partial Basement
- Levels:Tri-Level
Utilities
- Water:Public
- Sewer:Public Sewer
Finances and disclosures
- Price:$409,900
- Price per sq. ft.:$181.69
- Tax amount:$4,966
Features and amenities
- Appliances:Cooktop, Dishwasher, Disposal, Dryer, Microwave, Oven, Range, Refrigerator, Washer
- Laundry features:Laundry Room
- Amenities:Pantry
Parking
- Parking description:Attached, Garage Door Opener, Paved
- Garage spaces:2

New listings near 3624 Mohave Drive SW
- Open Wed, 5 to 6:30pmNew
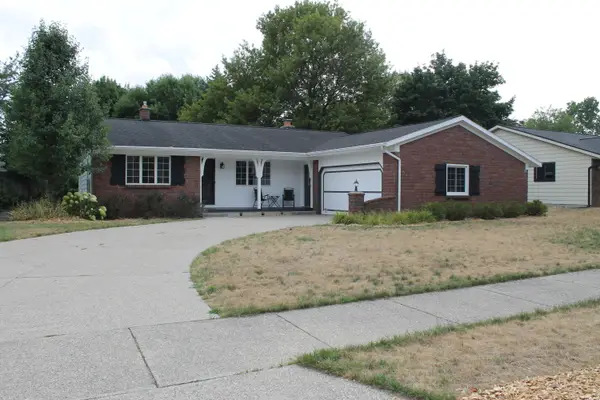 $385,000Active3 beds 2 baths2,359 sq. ft.
4558 41st Street SW, Grandville, MI No
MLS# 71026038562Listed by: GREENRIDGE REALTY HOLLAND - New
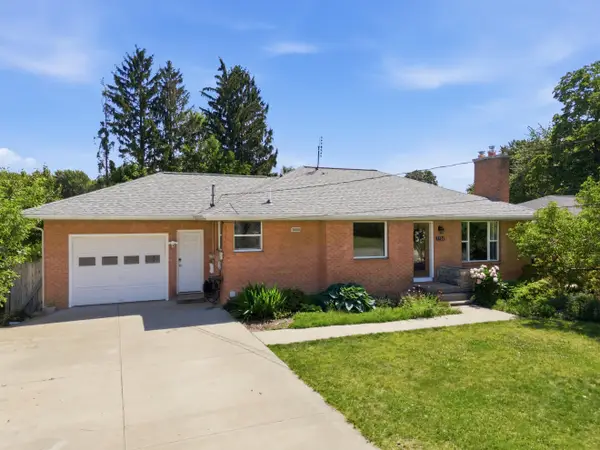 $399,900Active4 beds 3 baths2,152 sq. ft.
3706 Navaho Street SW, Grandville, MI 49418
MLS# 65026037793Listed by: FIVE STAR REAL ESTATE (COURTLAND) - New
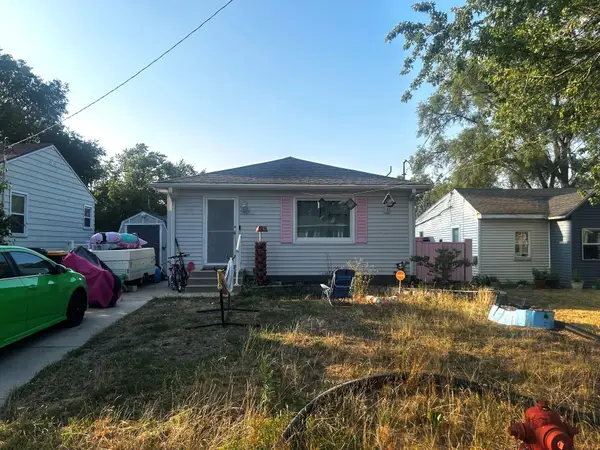 $262,000Active3 beds 2 baths1,787 sq. ft.
3053 Homewood Street SW, Grandville, MI 49418
MLS# 65026037554Listed by: FIVE STAR REAL ESTATE (MAIN) - New
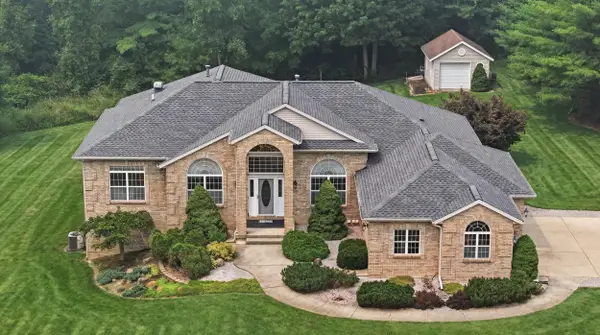 $825,000Active4 beds 4 baths4,868 sq. ft.
460 Buckshot Drive SW, Grandville, MI 49418
MLS# 65026037327Listed by: 616 REALTY LLC  $349,000Pending4 beds 2 baths1,888 sq. ft.
3429 Prairie Street SW, Grandville, MI 49418
MLS# 65026037164Listed by: FIVE STAR REAL ESTATE (GRANDV)- New
 $490,000Active4 beds 3 baths2,867 sq. ft.
3155 Sandy Drive SW, Grandville, MI 49418
MLS# 65026037132Listed by: KELLER WILLIAMS GR EAST 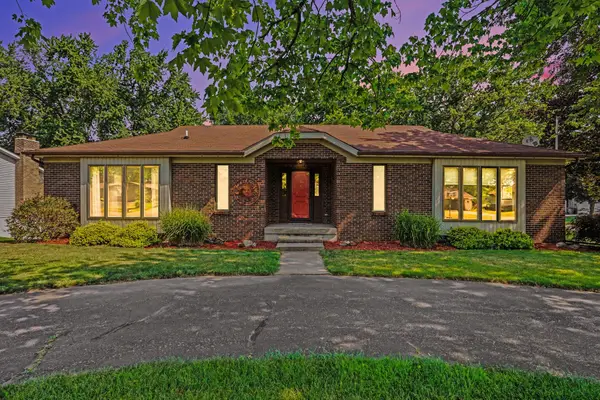 $431,900Active4 beds 3 baths3,000 sq. ft.
171 Sunnybrook Drive SW, Grandville, MI 49418
MLS# 65026036484Listed by: INDEPENDENCE REALTY (MAIN) $630,000Active4 beds 3 baths3,082 sq. ft.
5982 Canal Avenue SW, Grandville, MI 49418
MLS# 65026036117Listed by: KELLER WILLIAMS REALTY RIVERTOWN $650,000Active5 beds 5 baths3,579 sq. ft.
4256 Del Mar Drive Sw, Grandville, MI 49418
MLS# 26035994Listed by: KELLER WILLIAMS REALTY RIVERTOWN


Protect your home and budget from life's surprises with an Assurant Home Warranty, backed by a partner that supports you through every step of homeownership. Explore Plans.
© 2023 - 2026 ERA Franchise Systems LLC. All rights reserved. ERA Franchise Systems LLC fully supports the principles of the Fair Housing Act and the Equal Opportunity Act. ERA, ERA Real Estate powered, and their respective logos are registered service marks of ERA Franchise Systems LLC. Each office is independently owned and operated.