
3706 Navaho Street SW, Grandville, MI 49418
Local realty services provided by:ERA Prime Real Estate Group
3706 Navaho Street SW,Grandville, MI 49418
$399,900
- 4 Beds
- 3 Baths
- 2,152 sq. ft.
- Single family
- Active
Listed by: heather a lemaire, brian h boven
Office: five star real estate (courtland)
MLS#:65026037793
Source:MI_REALCOMP
Price summary
- Price:$399,900
- Price per sq. ft.:$170.75
About this home
Welcome to this charming brick ranch with a walkout lower level, ideally located on a quiet side street within walking distance of South Elementary School and just minutes from everything Grandville has to offer. What truly sets this home apart are the major capital improvements already completed. Enjoy peace of mind with a new roof installed in 2023 and a brand-new furnace and central air conditioning system installed in 2024. Combining timeless character with major recent updates, this move-in-ready home offers the peace of mind buyers are looking for--plus possession at closing, so you can move in and start enjoying it right away. The main level features a welcoming living room centered around a beautiful stone fireplace with a wood-burning stove and custom built-in shelving. The kitchen offers warm wood cabinetry, granite countertops, a casual dining area, and an adjoining formal dining room perfect for entertaining. Two bedrooms and a full bathroom complete the main floor.The walkout lower level provides exceptional flexibility with a spacious primary suite including an en suite bathroom and walk in closet, a fourth bedroom, a large recreation room, a laundry area with a convenient half bath, and plenty of storage. Outside, the fully fenced backyard is a private retreat featuring mature landscaping, fruit trees, a garden area, a fire pit gathering space, and a storage shed. With immediate possession at closing, significant recent improvements, and an outstanding location close to schools, parks, and all of Grandville's conveniences, this is an opportunity you won't want to miss. Schedule your private showing today!...
Contact an agent
Home facts
- Year built:1956
- Listing ID #:65026037793
- Added:5 day(s) ago
- Updated:July 28, 2026 at 10:00 AM
Rooms and interior
- Bedrooms:4
- Total bathrooms:3
- Full bathrooms:2
- Half bathrooms:1
- Rooms Total:6
- Flooring:Tile, Vinyl, Wood
- Kitchen Description:Pantry
- Basement Description:Finished, Walk-Out Access
- Living area:2,152 sq. ft.
Heating and cooling
- Cooling:Central Air
- Heating:Forced Air, Natural Gas
Structure and exterior
- Roof:Shingle
- Year built:1956
- Building area:2,152 sq. ft.
- Lot area:0.23 Acres
- Lot Features:Corner Lot, Landscaped Ground Cover, Terraced Yard
- Architectural Style:Ranch
- Construction Materials:Brick
- Exterior Features:Garden, Patio
Utilities
- Water:Public
- Sewer:Public Sewer
Finances and disclosures
- Price:$399,900
- Price per sq. ft.:$170.75
- Tax amount:$6,008
Features and amenities
- Appliances:Dishwasher, Dryer, Microwave, Range, Refrigerator
- Laundry features:In Bathroom, Lower Level
- Amenities:Pantry, Window Treatments
Parking
- Parking description:Attached, Concrete, Garage Faces Front
- Garage spaces:1

New listings near 3706 Navaho Street SW
- Open Wed, 5 to 6:30pmNew
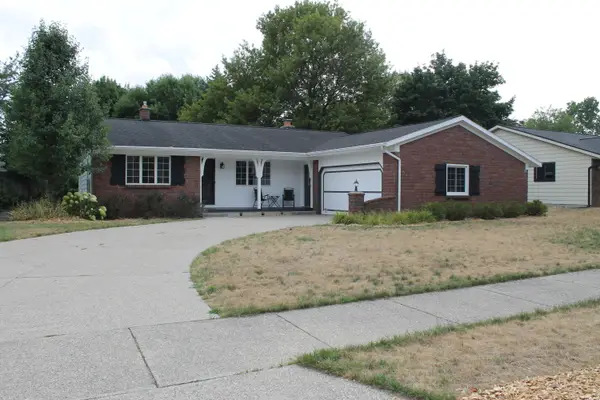 $385,000Active3 beds 2 baths2,359 sq. ft.
4558 41st Street SW, Grandville, MI No
MLS# 71026038562Listed by: GREENRIDGE REALTY HOLLAND 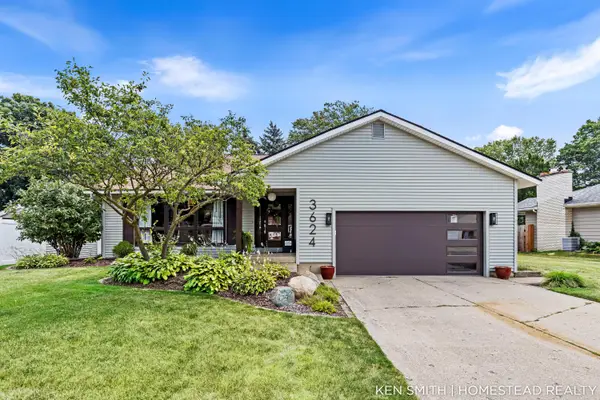 $409,900Pending3 beds 3 baths1,872 sq. ft.
3624 Mohave Drive SW, Grandville, MI No
MLS# 65026037652Listed by: HOMESTEAD REALTY OF W MICHIGAN- New
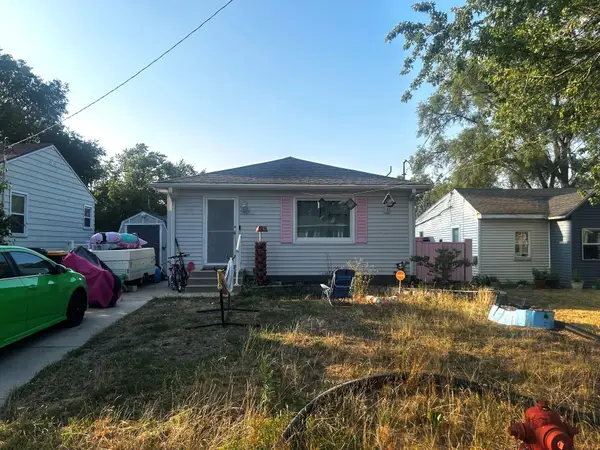 $262,000Active3 beds 2 baths1,787 sq. ft.
3053 Homewood Street SW, Grandville, MI 49418
MLS# 65026037554Listed by: FIVE STAR REAL ESTATE (MAIN) - New
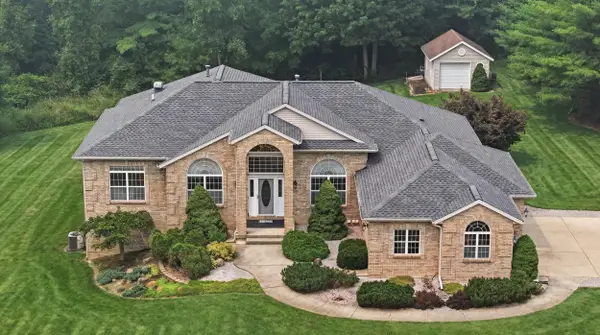 $825,000Active4 beds 4 baths4,868 sq. ft.
460 Buckshot Drive SW, Grandville, MI 49418
MLS# 65026037327Listed by: 616 REALTY LLC  $349,000Pending4 beds 2 baths1,888 sq. ft.
3429 Prairie Street SW, Grandville, MI 49418
MLS# 65026037164Listed by: FIVE STAR REAL ESTATE (GRANDV)- New
 $490,000Active4 beds 3 baths2,867 sq. ft.
3155 Sandy Drive SW, Grandville, MI 49418
MLS# 65026037132Listed by: KELLER WILLIAMS GR EAST 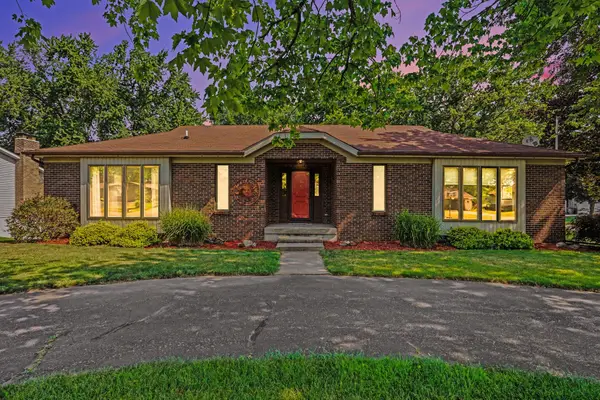 $431,900Active4 beds 3 baths3,000 sq. ft.
171 Sunnybrook Drive SW, Grandville, MI 49418
MLS# 65026036484Listed by: INDEPENDENCE REALTY (MAIN) $630,000Active4 beds 3 baths3,082 sq. ft.
5982 Canal Avenue SW, Grandville, MI 49418
MLS# 65026036117Listed by: KELLER WILLIAMS REALTY RIVERTOWN $650,000Active5 beds 5 baths3,579 sq. ft.
4256 Del Mar Drive Sw, Grandville, MI 49418
MLS# 26035994Listed by: KELLER WILLIAMS REALTY RIVERTOWN


Protect your home and budget from life's surprises with an Assurant Home Warranty, backed by a partner that supports you through every step of homeownership. Explore Plans.
© 2023 - 2026 ERA Franchise Systems LLC. All rights reserved. ERA Franchise Systems LLC fully supports the principles of the Fair Housing Act and the Equal Opportunity Act. ERA, ERA Real Estate powered, and their respective logos are registered service marks of ERA Franchise Systems LLC. Each office is independently owned and operated.