
4213 Redbush Drive Sw #3, Grandville, MI 49418
Local realty services provided by:ERA Greater North Properties
Listed by: jacob r feldman, michael smallegan
Office: smallegan real estate
MLS#:26025094
Source:MI_MICHRIC
Price summary
- Price:$310,000
- Price per sq. ft.:$224.64
- Monthly HOA dues:$392
About this home
Spacious and well designed condo in the highly desirable Whispering Springs Condominiums, thoughtfully built with handicap accessible features throughout. The main floor offers an open kitchen and dining area with updated flooring, a convenient half bath with stackable washer and dryer, and a bright four-season room featuring a gas fireplace and slider access to one of two inviting three season rooms.
The living room includes custom built in shelving and additional access to one of the three season rooms, creating great indoor outdoor living space. The spacious primary suite also opens to the other three season room and features a walk in closet, jacuzzi tub, and additional walk in shower.
The finished lower level provides great flexibility with two additional bedrooms, a study with built-ins, kitchenette complete with sink and refrigerator, a large full bath, and abundant storage space. Outside, enjoy a large deck and attached two-stall garage with ramp access for added convenience. Seller has delayed review of offers until 06/01 @ 5pm....
Contact an agent
Home facts
- Year built:1990
- Listing ID #:26025094
- Added:52 day(s) ago
- Updated:July 19, 2026 at 08:03 AM
Rooms and interior
- Bedrooms:3
- Total bathrooms:3
- Full bathrooms:2
- Half bathrooms:1
- Rooms Total:7
- Kitchen Description:Dishwasher, Disposal, Microwave, Range, Refrigerator
- Basement:Yes
- Basement Description:Daylight
- Living area:2,256 sq. ft.
Heating and cooling
- Heating:Forced Air
- Central air:Yes
Structure and exterior
- Year built:1990
- Building area:2,256 sq. ft.
- Lot area:17.84 Acres
- Construction Materials:Aluminum Siding, Brick
Utilities
- Water:Public
Finances and disclosures
- Price:$310,000
- Price per sq. ft.:$224.64
- Tax amount:$6,230 (2025)
Features and amenities
- Laundry features:Washer
- Amenities:Central Vacuum
Parking
- Garage:Yes
- Garage spaces:2
New listings near 4213 Redbush Drive Sw #3
- Open Sun, 11am to 1pmNew
 $431,900Active4 beds 3 baths3,000 sq. ft.
171 Sunnybrook Drive Sw, Grandville, MI 49418
MLS# 26036484Listed by: INDEPENDENCE REALTY (MAIN) - New
 $630,000Active4 beds 3 baths3,082 sq. ft.
5982 Canal Avenue Sw, Grandville, MI 49418
MLS# 26036117Listed by: KELLER WILLIAMS REALTY RIVERTOWN - New
 $699,000Active5 beds 5 baths3,579 sq. ft.
4256 Del Mar Drive Sw, Grandville, MI 49418
MLS# 26035994Listed by: KELLER WILLIAMS REALTY RIVERTOWN  $359,900Pending4 beds 3 baths2,971 sq. ft.
3910 Honeybrook Avenue Sw, Grandville, MI 49418
MLS# 26035811Listed by: CITY2SHORE GATEWAY GROUP OF BYRON CENTER- New
 $310,000Active2 beds 2 baths1,713 sq. ft.
775 Port Sheldon Street Sw, Grandville, MI 49418
MLS# 26035070Listed by: FIVE STAR REAL ESTATE (GRANDV) - New
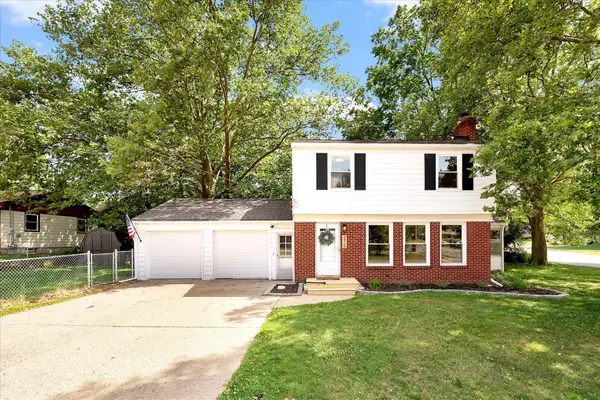 $319,900Active3 beds 2 baths1,760 sq. ft.
3958 40th Street Sw, Grandville, MI 49418
MLS# 26034975Listed by: UNITED REALTY SERVICES LLC - New
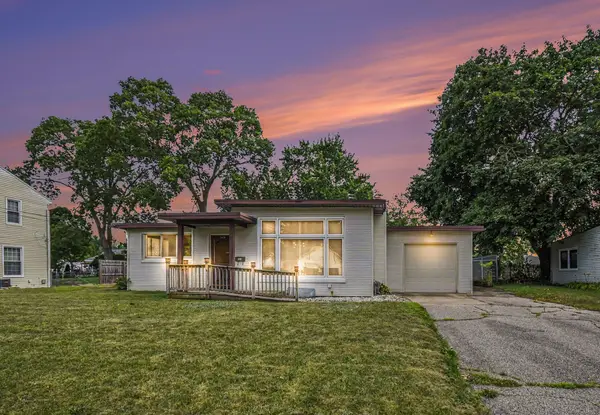 $329,900Active3 beds 2 baths1,560 sq. ft.
3810 Cheyenne Drive Sw, Grandville, MI 49418
MLS# 26034913Listed by: THE LOCAL ELEMENT - New
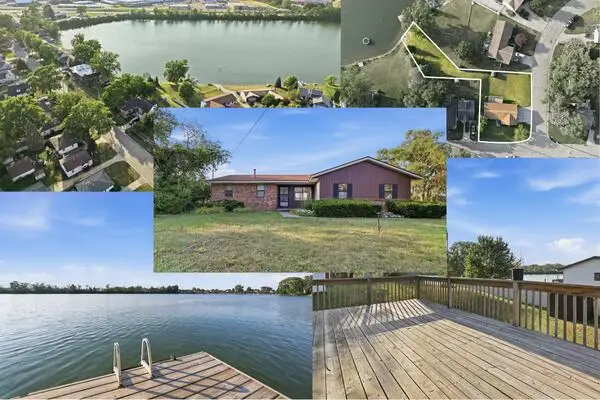 $396,000Active4 beds 2 baths1,673 sq. ft.
3051 Gable Street Sw, Grandville, MI 49418
MLS# 26034734Listed by: 616 REALTY LLC - New
 $1,180,000Active5 beds 4 baths4,868 sq. ft.
5759 Stonebridge Drive Sw, Grandville, MI 49418
MLS# 26034784Listed by: SUBURBAN REALTY GROUP LLC - New
 $315,000Active2 beds 2 baths1,876 sq. ft.
3843 44th Street Sw, Grandville, MI 49418
MLS# 26034699Listed by: FIVE STAR REAL ESTATE (GRANDV)


Protect your home and budget from life's surprises with an Assurant Home Warranty, backed by a partner that supports you through every step of homeownership. Explore Plans.
© 2023 - 2026 ERA Franchise Systems LLC. All rights reserved. ERA Franchise Systems LLC fully supports the principles of the Fair Housing Act and the Equal Opportunity Act. ERA, ERA Real Estate powered, and their respective logos are registered service marks of ERA Franchise Systems LLC. Each office is independently owned and operated.