
10812 Waterfall Court, Green Oak, MI 48178
Local realty services provided by:ERA Prime Real Estate Group
10812 Waterfall Court,Southlyon, MI 48178
$1,199,000
- 4 Beds
- 5 Baths
- 3,905 sq. ft.
- Single family
- Pending
Listed by: anthony maisano
Office: max broock, realtors-birmingham
MLS#:20261052090
Source:MI_REALCOMP
Price summary
- Price:$1,199,000
- Price per sq. ft.:$307.04
- Monthly HOA dues:$275
About this home
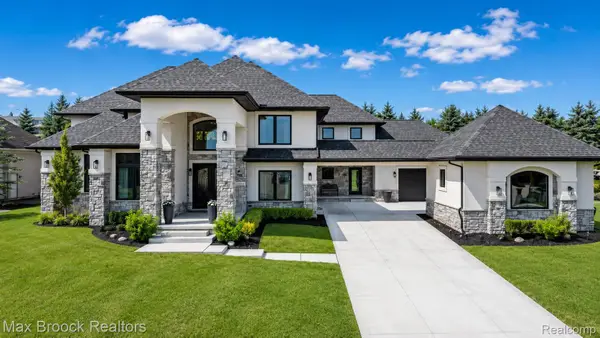
Stunning waterfront retreat in Hidden Lake's exclusive Villas — built new in 2015 and meticulously maintained. This 4 bed, 4.5 bath home offers 3,905 sq ft of finished living space (2,620 above grade + 1,285 finished walkout lower level) plus a flex room/den. ¾" ash hardwood floors run throughout the main level, leading to a chef's kitchen with granite counters, a 54"x67" beadboard island, farmhouse sink, and Bosch/Samsung appliance package. The living room impresses with a floor-to-ceiling stone fireplace wall, remote-control linear gas fireplace, and Hunter Douglas solar blinds. The main-floor primary suite is a true retreat: hardwood floors, a spa-inspired bath with dual vanities, granite counters, new Delta champagne gold fixtures, a glass-enclosed walk-in shower, and a California walk-in closet. Upstairs offers a Jack-and-Jill bath plus a private ensuite for the third bedroom. The finished walkout lower level features new carpet, a full bath, and rough plumbing for a future bar/kitchen. Outside, enjoy an extended deck, patio, firepit, and beautifully tiered landscaping leading to a shared dock — true lakefront living. Major systems are all recently updated: new Bradford White water heater, Pentair water softener, Luxaire furnace with Carrier UV air filtration, and a whole-house Generac generator. The 3-car garage features a new PolyPro floor finish and attic storage. The Villas HOA covers lawn care, mulch, irrigation, and snow removal for a truly low-maintenance lifestyle on the water. Please call/text seller John for more info and to schedule showings 810.522.227seven....
Contact an agent
Home facts
- Year built:2015
- Listing ID #:20261052090
- Added:9 day(s) ago
- Updated:July 16, 2026 at 07:56 AM
Rooms and interior
- Bedrooms:4
- Total bathrooms:5
- Full bathrooms:4
- Half bathrooms:1
- Rooms Total:10
- Basement Description:Bath Stubbed, Finished, Full, Walk-Out Access
- Living area:3,905 sq. ft.
Heating and cooling
- Cooling:Ceiling Fans, Central Air
- Heating:Forced Air, Natural Gas
Structure and exterior
- Year built:2015
- Building area:3,905 sq. ft.
- Lot Features:Sprinklers, Water View
- Architectural Style:Cape Cod
- Construction Materials:Brick, Wood Siding
- Exterior Features:Awnings, Covered, Deck, Gate House, Grounds Maintenance
- Foundation Description:Basement, Poured
- Levels:Two
Utilities
- Water:Public
- Sewer:Public Sewer
Finances and disclosures
- Price:$1,199,000
- Price per sq. ft.:$307.04
- Tax amount:$8,581
Features and amenities
- Laundry features:Laundry Room
Parking
- Parking description:Attached, Electricity In Garage, Garage Door Opener, Three Car Garage
- Garage spaces:3

New listings near 10812 Waterfall Court
- New
 $650,000Active4 beds 4 baths3,500 sq. ft.
9830 Loretta Lane, SouthLyon, MI 48178
MLS# 20261055211Listed by: BROOKSTONE, REALTORS LLC - New
 $149,900Active3 beds 2 baths1,508 sq. ft.
11766 Village Pines Court, SouthLyon, MI 48178
MLS# 20261054599Listed by: CROWN REAL ESTATE GROUP - New
 $1,500,000Active4 beds 4 baths4,817 sq. ft.
10685 Cliffview Drive, SouthLyon, MI 48178
MLS# 20261048434Listed by: KW PROFESSIONALS BRIGHTON - New
 $499,900Active3 beds 3 baths3,460 sq. ft.
7680 Briarwood Circle, Brighton, MI 48116
MLS# 20261053592Listed by: CENTURY 21 CURRAN & OBERSKI - New
 $379,999Active3 beds 2 baths1,616 sq. ft.
11771 Lesia Drive, WhitmoreLake, MI 48189
MLS# 20261053794Listed by: MODERN WAY REALTY LLC  $140,000Pending3 beds 1 baths960 sq. ft.
10150 Pheasant Lake Road, SouthLyon, MI 48178
MLS# 20261052976Listed by: EXP REALTY MAIN $950,000Pending4 beds 6 baths4,599 sq. ft.
10486 Stoney Point Drive, SouthLyon, MI 48178
MLS# 20261053209Listed by: KW PROFESSIONALS $259,900Pending3 beds 1 baths1,200 sq. ft.
6134 Stephen, Brighton, MI 48116
MLS# 20261049290Listed by: PARTNERS REAL ESTATE PROFESSIONALS PC- New
 $1,750,000Active5 beds 4 baths4,596 sq. ft.
10464 Stoney Point Drive, SouthLyon, MI 48178
MLS# 20261052102Listed by: MAX BROOCK, REALTORS-BIRMINGHAM


Protect your home and budget from life's surprises with an Assurant Home Warranty, backed by a partner that supports you through every step of homeownership. Explore Plans.
© 2023 - 2026 ERA Franchise Systems LLC. All rights reserved. ERA Franchise Systems LLC fully supports the principles of the Fair Housing Act and the Equal Opportunity Act. ERA, ERA Real Estate powered, and their respective logos are registered service marks of ERA Franchise Systems LLC. Each office is independently owned and operated.