
1021 Whittier RD, Grosse Pointe Park, MI 48230
Local realty services provided by:ERA Prime Real Estate Group
1021 Whittier RD,Grossepointepark, MI 48230
$595,000
- 4 Beds
- 3 Baths
- 2,775 sq. ft.
- Single family
- Pending
Listed by: cathy champion
Office: sine & monaghan llc.
MLS#:58050214239
Source:MI_REALCOMP
Price summary
- Price:$595,000
- Price per sq. ft.:$214.41
About this home
Timeless white brick Colonial in a coveted Grosse Pointe Park location. Nestled on a quiet one-way street near neighborhood parks, this beautifully maintained home blends classic architecture with comfortable family living. Gracious center hall, fireplace living room, formal dining room, remodeled granite kitchen with sunny eating bay, and inviting family room opening to an expansive rear yard. Four bedrooms include a primary suite with private bath. Finished lower-level recreation room with wet bar, abundant storage, and detached two-car garage complete this exceptional offering.
Contact an agent
Home facts
- Year built:1949
- Listing ID #:58050214239
- Added:9 day(s) ago
- Updated:July 16, 2026 at 07:56 AM
Rooms and interior
- Bedrooms:4
- Total bathrooms:3
- Full bathrooms:2
- Half bathrooms:1
- Rooms Total:9
- Flooring:Hardwood
- Kitchen Description:Eat-in Kitchen
- Basement Description:Block, Partially Finished
- Living area:2,775 sq. ft.
Heating and cooling
- Cooling:Central Air
- Heating:Forced Air, Natural Gas
Structure and exterior
- Year built:1949
- Building area:2,775 sq. ft.
- Lot area:0.21 Acres
- Architectural Style:Colonial
- Construction Materials:Brick
- Exterior Features:Patio
- Foundation Description:Basement, Block
- Levels:Two
Utilities
- Water:Public
- Sewer:Public Sewer
Finances and disclosures
- Price:$595,000
- Price per sq. ft.:$214.41
- Tax amount:$10,810
Features and amenities
- Appliances:Dishwasher, Dryer, Oven, Range, Refrigerator, Washer
Parking
- Parking description:Detached, Garage, Two Car Garage
- Garage spaces:2

New listings near 1021 Whittier RD
- New
 $1,195,000Active4 beds 4 baths5,926 sq. ft.
758 Middlesex RD, GrossePointe, MI 48230
MLS# 58050215274Listed by: ADLHOCH & ASSOCIATES, REALTORS - New
 $799,900Active4 beds 3 baths3,011 sq. ft.
1023 Buckingham Road, GrossePointe, MI 48230
MLS# 20261055064Listed by: JIM SAROS REAL ESTATE SERVICES - New
 $339,000Active3 beds 2 baths2,300 sq. ft.
1010 Nottingham Road, GrossePointePark, MI 48230
MLS# 20261050208Listed by: JIM SAROS REAL ESTATE SERVICES - New
 $475,000Active3 beds 2 baths2,029 sq. ft.
1421 Yorkshire Road, GrossePointe, MI 48230
MLS# 20261052027Listed by: JIM SAROS REAL ESTATE SERVICES - New
 $750,000Active5 beds 4 baths3,908 sq. ft.
600 Middlesex Road, GrossePointePark, MI 48230
MLS# 20261046009Listed by: O'CONNOR REALTY DETROIT, LLC - Open Sun, 11am to 1pmNew
 $1,100,000Active6 beds 5 baths5,570 sq. ft.
1264 Buckingham Road, GrossePointe, MI 48230
MLS# 20261052475Listed by: @PROPERTIES CHRISTIE'S INT'L RE GROSSE POINTE  $415,000Pending5 beds 2 baths2,110 sq. ft.
1025 Beaconsfield AVE, GrossePointePark, MI 48230
MLS# 58050213877Listed by: SINE & MONAGHAN LLC $499,000Active3 beds 2 baths2,406 sq. ft.
1336 Harvard Road, GrossePointe, MI 48230
MLS# 20261050988Listed by: NIKA & CO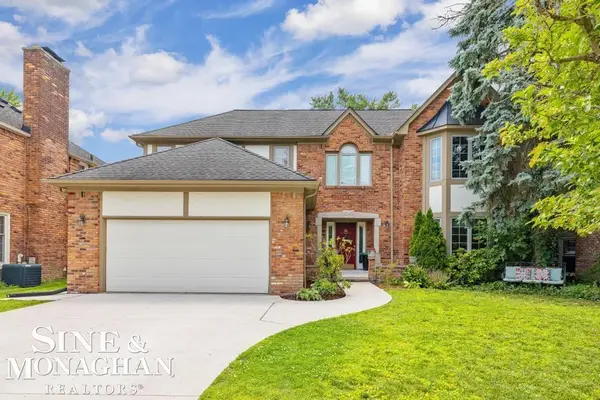 $850,000Active4 beds 3 baths4,496 sq. ft.
1045 Whittier RD, GrossePointePark, MI 48230
MLS# 58050213840Listed by: SINE & MONAGHAN LLC


Protect your home and budget from life's surprises with an Assurant Home Warranty, backed by a partner that supports you through every step of homeownership. Explore Plans.
© 2023 - 2026 ERA Franchise Systems LLC. All rights reserved. ERA Franchise Systems LLC fully supports the principles of the Fair Housing Act and the Equal Opportunity Act. ERA, ERA Real Estate powered, and their respective logos are registered service marks of ERA Franchise Systems LLC. Each office is independently owned and operated.