
5211 Strawberry Lake Road, Hamburg, MI 48189
Local realty services provided by:ERA Prime Real Estate Group
5211 Strawberry Lake Road,Whitmorelake, MI 48189
$485,000
- 3 Beds
- 2 Baths
- 1,440 sq. ft.
- Single family
- Pending
Listed by: brenda vidovic
Office: coldwell banker town & country
MLS#:20261049385
Source:MI_REALCOMP
Price summary
- Price:$485,000
- Price per sq. ft.:$336.81
About this home
Up-north privacy close to commuter triangle of US-23, I-94 and I-96! No HOA! This 3-bedroom ranch offers the ultimate draw: 2 private, wooded acres in the sought-after Dexter School District with low Livingston County taxes. Major updates offer peace of mind: a complete tear-off main house roof (2024) with GAF Lifetime shingles, plus a new detached garage roof (complete tear-off, 2025). Perfect for hobbyists, it features an attached 2-car garage with walk-up storage and both home and basement access points, PLUS a separate 2-car heated workshop/garage with its own furnace and an included air compressor. Inside boasts first-floor laundry, mudroom, and a kitchen with granite counters, oak cabinetry, and stainless appliances opening to a spacious deck. The walkout basement offers carpeted living space, massive storage rooms, and a plumbed bath with fixtures ready to install. Tons of storage throughout! Outside, enjoy custom fencing around the back and side yards, an equipment shed, and mature trees in a private, wooded setting. Property extends beyond the fence into the woods and wetlands. New well tank (2024), tankless water heater, and generator hookup. Minutes to US-23, Brighton, Ann Arbor, downtown Dexter, Green Oak Twp, the Chain of Lakes, and the Lakeland Trails....
Contact an agent
Home facts
- Year built:1988
- Listing ID #:20261049385
- Added:11 day(s) ago
- Updated:July 16, 2026 at 07:56 AM
Rooms and interior
- Bedrooms:3
- Total bathrooms:2
- Full bathrooms:2
- Rooms Total:7
- Bathrooms Description:Jetted Tub
- Basement Description:Bath Stubbed, Daylight, Unfinished, Walk-Out Access
- Living area:1,440 sq. ft.
Heating and cooling
- Cooling:Ceiling Fans, Wall Units, Window Units
- Heating:Baseboard, Hot Water, Natural Gas
Structure and exterior
- Roof:Asphalt
- Year built:1988
- Building area:1,440 sq. ft.
- Lot area:2 Acres
- Lot Features:Wetlands, Wooded
- Architectural Style:Ranch
- Construction Materials:Brick, Wood Siding
- Exterior Features:Covered, Deck, Patio, Porch
- Foundation Description:Basement, Block, Sump Pump
- Levels:One
Utilities
- Water:Well
- Sewer:Septic Tank
Finances and disclosures
- Price:$485,000
- Price per sq. ft.:$336.81
- Tax amount:$6,245
Features and amenities
- Appliances:Dishwasher, Disposal, Dryer, Exhaust Fan, Free Standing Gas Range, Free Standing Refrigerator, Microwave, Stainless Steel Appliances, Washer, Water Purifier Owned, Water Softener Owned
- Amenities:High Speed Internet
Parking
- Parking description:Attached, Detached, Direct Access, Driveway, Electricity In Garage, Four Car Garage, Garage Door Opener, Garage Faces Front, Heated Garage, Side Entrance, Workshop in Garage
- Garage spaces:4

New listings near 5211 Strawberry Lake Road
- New
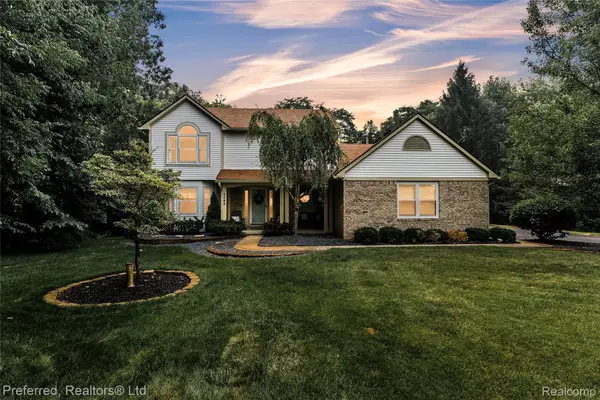 $449,900Active4 beds 3 baths2,102 sq. ft.
8242 Terrace Court, Pinckney, MI 48169
MLS# 20261052365Listed by: PREFERRED, REALTORS LTD - New
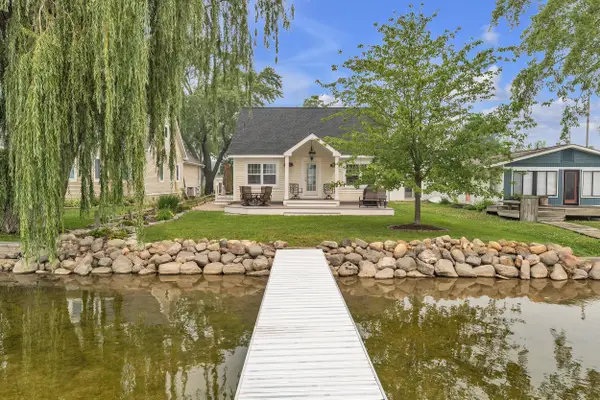 $400,000Active2 beds 1 baths1,405 sq. ft.
8032 Branch Drive, Brighton, MI 48116
MLS# 81026036913Listed by: THE CHARLES REINHART COMPANY - New
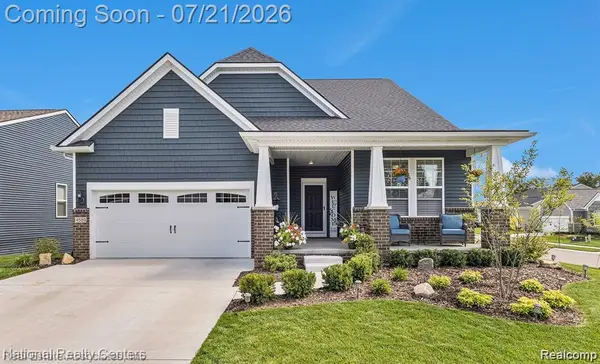 $699,999Active3 beds 4 baths4,246 sq. ft.
4589 Reserve Way, Brighton, MI 48116
MLS# 20261044577Listed by: NATIONAL REALTY CENTERS, INC - Open Sun, 1 to 4pmNew
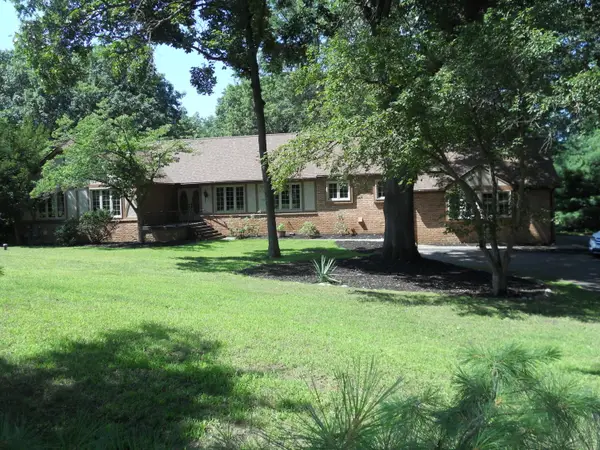 $550,000Active5 beds 4 baths4,876 sq. ft.
5480 Shoshoni Pass, Pinckney, MI 48169
MLS# 26036596Listed by: KELLER WILLIAMS PROFESSIONALS - New
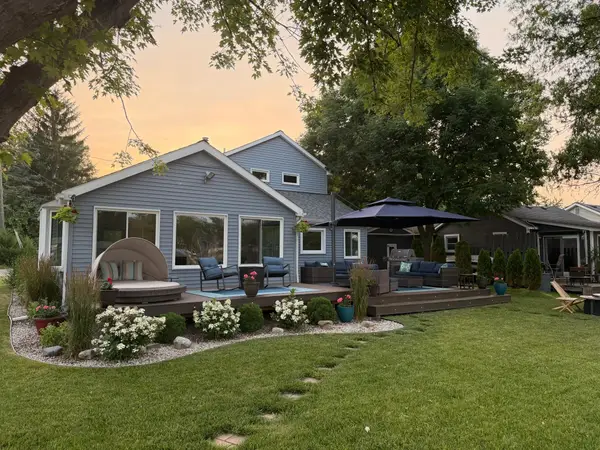 $599,000Active3 beds 3 baths1,707 sq. ft.
8779 Lagoon Drive, Brighton, MI 48116
MLS# 26036283Listed by: THE CHARLES REINHART COMPANY - Open Sun, 2 to 4pmNew
 $925,000Active3 beds 2 baths2,037 sq. ft.
11818 Algonquin Drive, Pinckney, MI 48169
MLS# 26036348Listed by: RE/MAX PLATINUM - New
 $65,000Active4 beds 2 baths2,000 sq. ft.
7023 Scarborough Lane, WhitmoreLake, MI 48189
MLS# 20261054649Listed by: POWER HOUSE GROUP REALTY - New
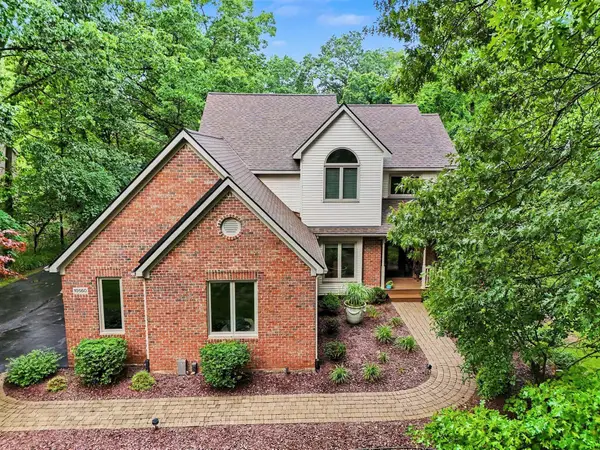 $525,000Active4 beds 4 baths2,153 sq. ft.
10560 W Splitstone, Pinckney, MI 48169
MLS# 26036067Listed by: REAL ESTATE ONE INC 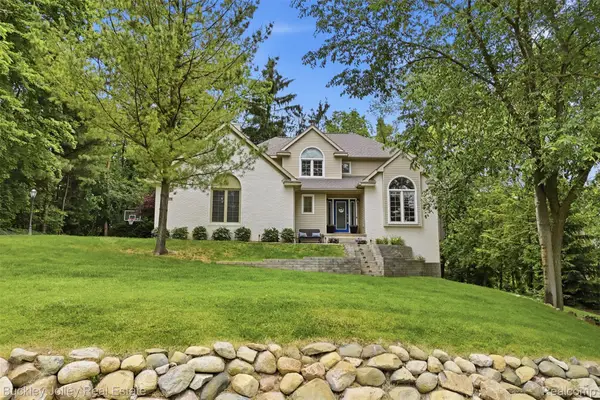 $535,000Pending4 beds 3 baths2,767 sq. ft.
7829 Hillside Lakes Drive, Brighton, MI 48116
MLS# 20261054340Listed by: THE BUCKLEY JOLLEY R E TEAM- New
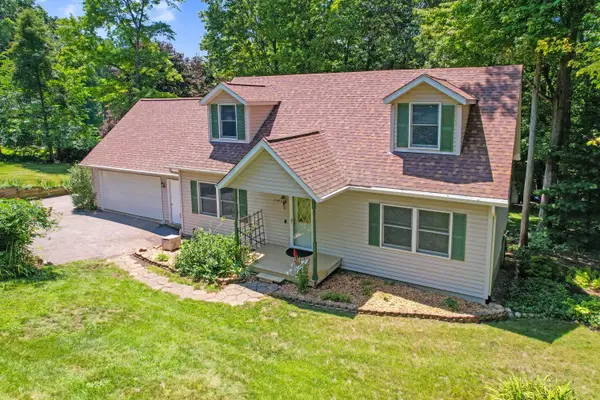 $675,000Active3 beds 2 baths2,500 sq. ft.
11176 Mcgregor, Pinckney, MI 48169
MLS# 26035949Listed by: NORTHHAWK HOMES


Protect your home and budget from life's surprises with an Assurant Home Warranty, backed by a partner that supports you through every step of homeownership. Explore Plans.
© 2023 - 2026 ERA Franchise Systems LLC. All rights reserved. ERA Franchise Systems LLC fully supports the principles of the Fair Housing Act and the Equal Opportunity Act. ERA, ERA Real Estate powered, and their respective logos are registered service marks of ERA Franchise Systems LLC. Each office is independently owned and operated.