
7965 Howard Street, Hamburg, MI 48189
Local realty services provided by:ERA Prime Real Estate Group
7965 Howard Street,Whitmorelake, MI 48189
$460,000
- 4 Beds
- 3 Baths
- 3,069 sq. ft.
- Single family
- Active
Listed by: gayle henderson
Office: real estate one-brighton
MLS#:20261050198
Source:MI_REALCOMP
Price summary
- Price:$460,000
- Price per sq. ft.:$149.89
- Monthly HOA dues:$29.17
About this home
Discover comfort and convenience in this well cared for home. First floor Primary Suite and convenient 1st floor laundry. With four bedrooms, plus a loft, this home provides ample space, allowing for privacy and entertaining. Extra high ceilings in walk out basement. Sale includes pool table and accessories. Plenty of storage in basement and in unfinished bonus room above garage. Great private back yard with abundant nature and wild life. Relax on the 14'x24' deck with your morning coffee and evening wind down. Located a cul-de-sac with low traffic. Whole house generator for your piece of mind when there is a power outage. Window and door walls replace in 2018 with transferable warranty. New roof in 2018. All appliances are included. If you need lots of space, this home has it!
Contact an agent
Home facts
- Year built:1999
- Listing ID #:20261050198
- Added:12 day(s) ago
- Updated:July 16, 2026 at 10:06 AM
Rooms and interior
- Bedrooms:4
- Total bathrooms:3
- Full bathrooms:2
- Half bathrooms:1
- Rooms Total:10
- Basement Description:Finished, Full, Walk-Out Access
- Living area:3,069 sq. ft.
Heating and cooling
- Cooling:Central Air
- Heating:Forced Air, Natural Gas
Structure and exterior
- Year built:1999
- Building area:3,069 sq. ft.
- Lot area:0.5 Acres
- Lot Features:Hilly Ravine, Wooded
- Architectural Style:Cape Cod
- Construction Materials:Stone, Vinyl Siding
- Exterior Features:Covered, Deck, Porch
- Foundation Description:Basement, Poured, Sump Pump
Utilities
- Water:Well
- Sewer:Septic Tank
Finances and disclosures
- Price:$460,000
- Price per sq. ft.:$149.89
- Tax amount:$3,933
Features and amenities
- Appliances:Built-In Electric Oven, Dishwasher, Double Oven, Dryer, Electric Cooktop, Free Standing Refrigerator, Microwave, Washer
Parking
- Parking description:Attached, Direct Access, Garage Door Opener, Garage Faces Front, Two Car Garage
- Garage spaces:2

New listings near 7965 Howard Street
- New
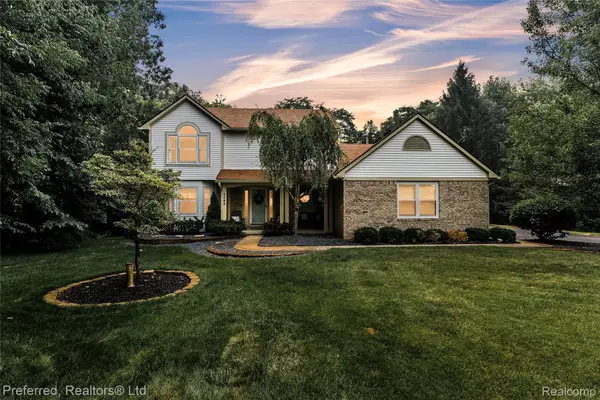 $449,900Active4 beds 3 baths2,102 sq. ft.
8242 Terrace Court, Pinckney, MI 48169
MLS# 20261052365Listed by: PREFERRED, REALTORS LTD - New
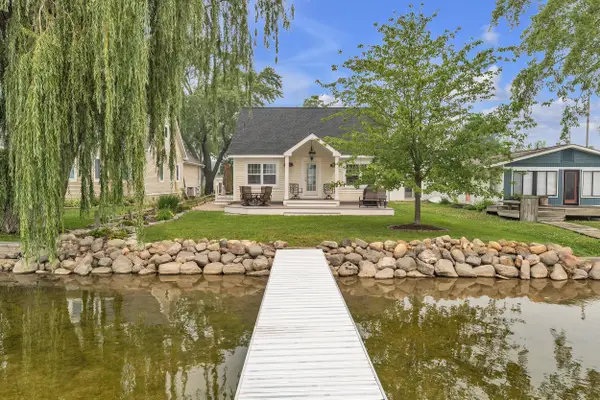 $400,000Active2 beds 1 baths1,405 sq. ft.
8032 Branch Drive, Brighton, MI 48116
MLS# 81026036913Listed by: THE CHARLES REINHART COMPANY - New
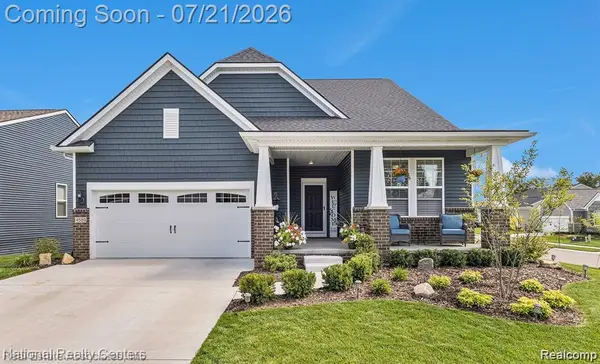 $699,999Active3 beds 4 baths4,246 sq. ft.
4589 Reserve Way, Brighton, MI 48116
MLS# 20261044577Listed by: NATIONAL REALTY CENTERS, INC - Open Sun, 1 to 4pmNew
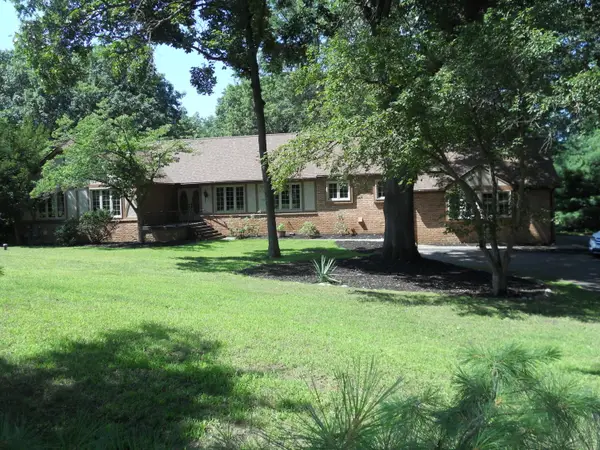 $550,000Active5 beds 4 baths4,876 sq. ft.
5480 Shoshoni Pass, Pinckney, MI 48169
MLS# 26036596Listed by: KELLER WILLIAMS PROFESSIONALS - New
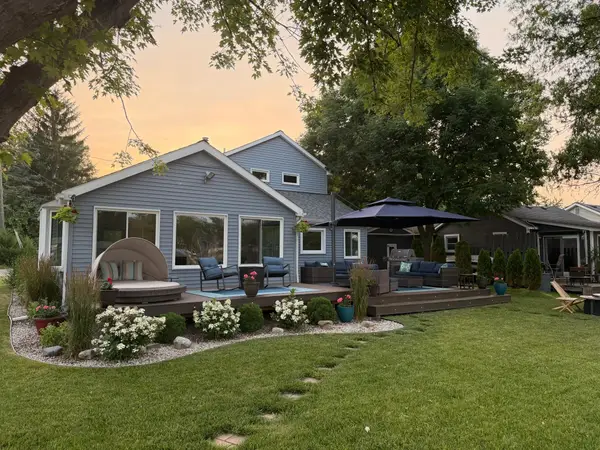 $599,000Active3 beds 3 baths1,707 sq. ft.
8779 Lagoon Drive, Brighton, MI 48116
MLS# 26036283Listed by: THE CHARLES REINHART COMPANY - Open Sun, 2 to 4pmNew
 $925,000Active3 beds 2 baths2,037 sq. ft.
11818 Algonquin Drive, Pinckney, MI 48169
MLS# 26036348Listed by: RE/MAX PLATINUM - New
 $65,000Active4 beds 2 baths2,000 sq. ft.
7023 Scarborough Lane, WhitmoreLake, MI 48189
MLS# 20261054649Listed by: POWER HOUSE GROUP REALTY - New
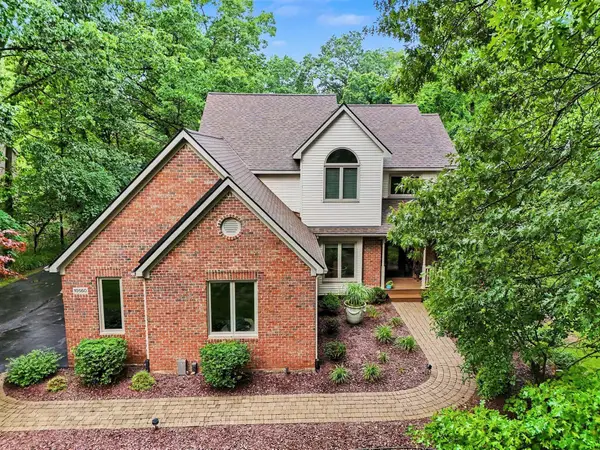 $525,000Active4 beds 4 baths2,153 sq. ft.
10560 W Splitstone, Pinckney, MI 48169
MLS# 26036067Listed by: REAL ESTATE ONE INC 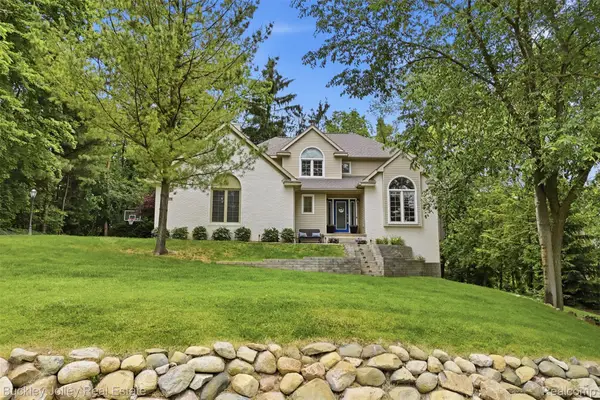 $535,000Pending4 beds 3 baths2,767 sq. ft.
7829 Hillside Lakes Drive, Brighton, MI 48116
MLS# 20261054340Listed by: THE BUCKLEY JOLLEY R E TEAM- New
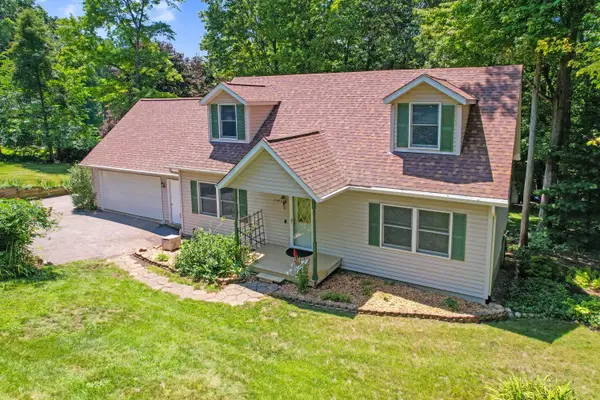 $675,000Active3 beds 2 baths2,500 sq. ft.
11176 Mcgregor, Pinckney, MI 48169
MLS# 26035949Listed by: NORTHHAWK HOMES


Protect your home and budget from life's surprises with an Assurant Home Warranty, backed by a partner that supports you through every step of homeownership. Explore Plans.
© 2023 - 2026 ERA Franchise Systems LLC. All rights reserved. ERA Franchise Systems LLC fully supports the principles of the Fair Housing Act and the Equal Opportunity Act. ERA, ERA Real Estate powered, and their respective logos are registered service marks of ERA Franchise Systems LLC. Each office is independently owned and operated.